


Main Points Of Interest
For Sale
$574,900
Status
Active
Assessment
n/a
Beds
3
Baths
1 Full \ 1 Half
Age
37
MLA
1179 sq ft
TLA
1,480 sq ft
Days Listed
117
List Date
June, 4th, 2026
MLS®#
202613286
Prop Type
Condominium
Build Style
3 Level
Condo Fee
n/a
Zoning
ER3
Lot Size
Lot Size M
0 cubic m
Acres
None
Legal Desc
UNIT 38
Water
Municipal
Sewer
Municipal

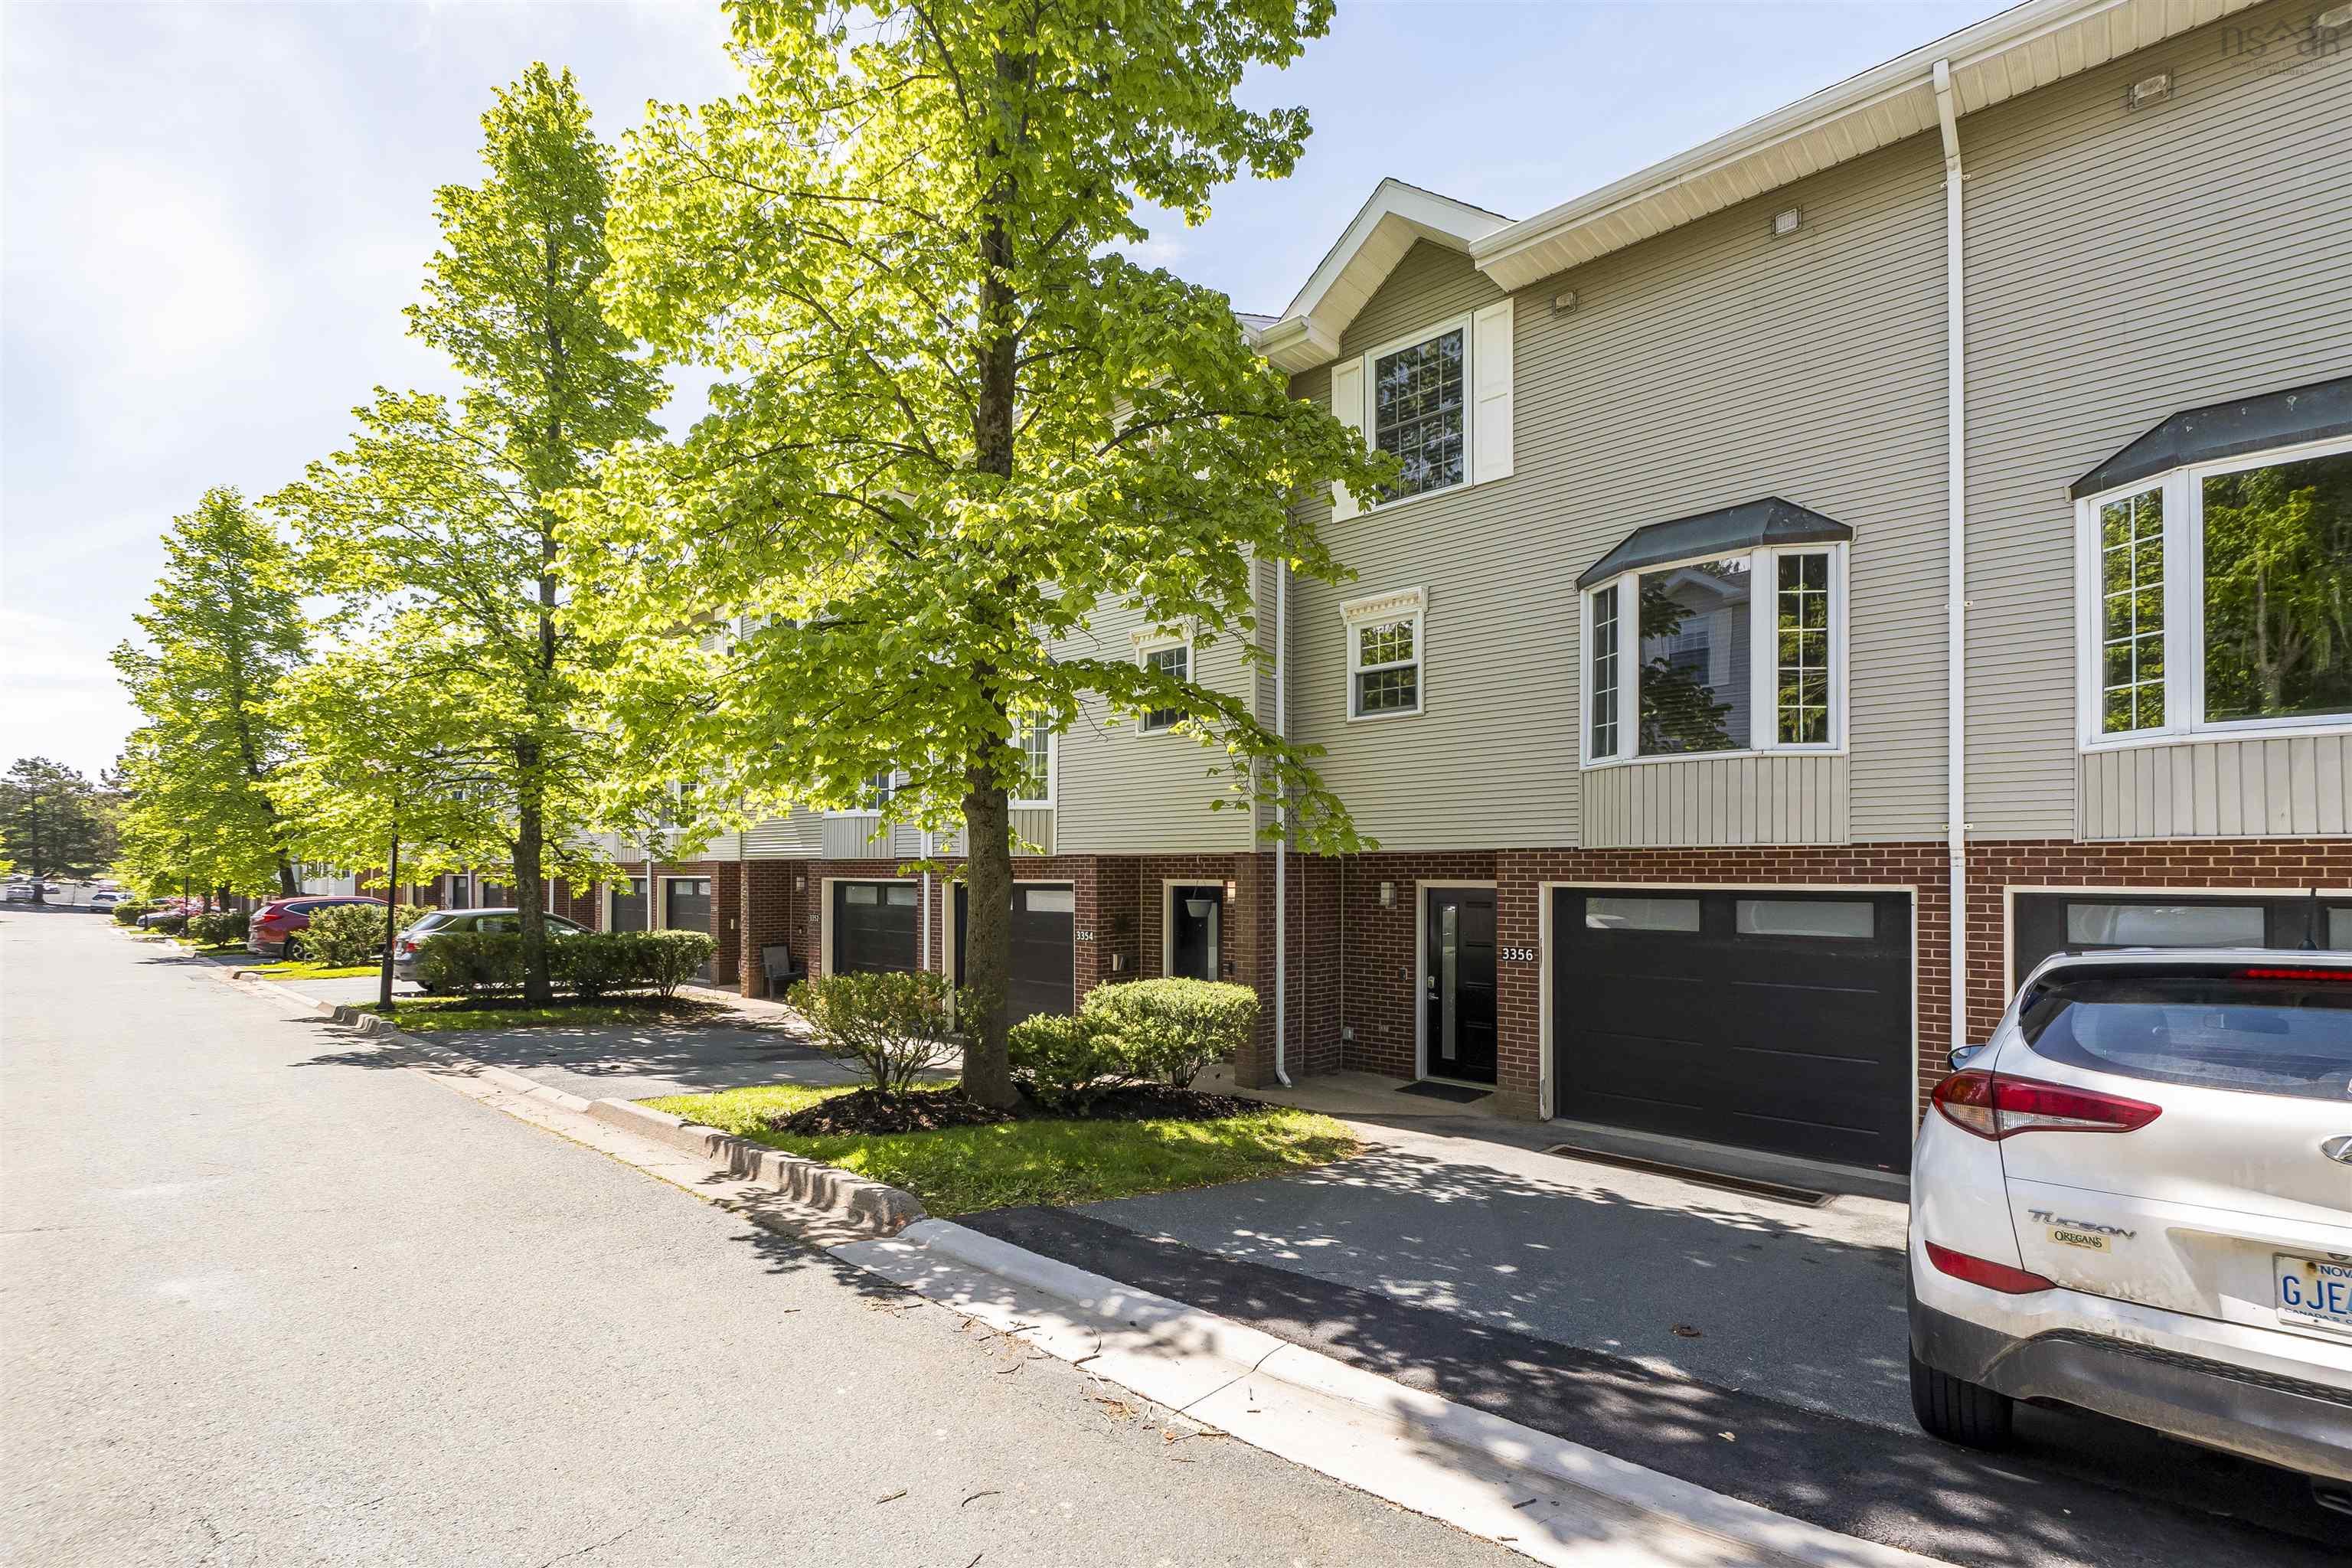
Welcome to ashton lane, a bright and inviting 3 bedroom, 2 bathroom townhouse ideally located in halifax's sought after north end. Enjoy the convenience of being within walking distance to excellent schools, local shops, restaurants, and cafés in the hydrostone market, as well as nearby transit routes for an easy commute. Experience the benefits of homeownership with the added convenience of condo living, including snow removal and landscaping services. Thoughtfully designed with a functional and airy layout, this home offers comfortable living across three levels. The main floor features a spacious kitchen, living, and dining area, perfect for everyday living and entertaining. Step outside to your private deck, an ideal spot for morning coffee or evening relaxation. Upstairs, all three bedrooms and the laundry area are conveniently located on the same level, providing ease and practicality for busy households. The lower level offers a versatile rec room and additional flex space, ideal for a home office, gym, playroom, or guest area. A walkout leads to the partially fenced backyard, creating the perfect setting for summer barbecues, outdoor gatherings, and entertaining family and friends. Combining location, convenience, and low maintenance living, this home is a wonderful opportunity to enjoy all that halifax's vibrant north end has to offer.


Dwelling Details
Property Style
Condo Townhouse
Condo Fee Incl
private lane maintenance & snow clearing, landscaping,
Condo Corp#
162
Developer
Templeton Place Limited
Total Units
39
Beds Above Grnd
3
Beds Below Grnd
0
Year Built (approx)
1989
Heating
Baseboard
Fuel Type
Electric
Foundation
Poured Concrete
Basement
Full,Walkout
Exterior
Brick,Vinyl
Dimensions
19 X 33
Roof
Asphalt Shingle
Flooring
Carpet, Laminate
House Features
Wood Fireplace
Services
Cable, Electricity, High Speed Internet, Telephone
Appliances
Stove, Dishwasher, Dryer, Washer, Refrigerator
Rental Equip
None
Occupancy
Owner
Inclusions
Exclusions
Land Details
Land Features
Landscaped
Migrated
Yes
Title To Land
Freehold
Condo Land PID#
41260621
Condo Unit PID#
40546475
Community Feat
Park, Public Transit, Shopping, Place of Worship
County
Halifax
Postal Code
B3L 4T4
Directions
Windsor Street To Ashton Lane
Parking/Garage Details
Garage
Yes (Attached,Single,Built-In,Heated)
Garage Details
Attached, Single
Driveway
Paved
Parking Details
Jerry Lynds Halifax real estate agent Was a wide angle lens used? Let's view this property together and see if the photos accurately portray the property!

Request viewing or more information!

email confirmation message

This email will automatically attach to itself all of the necessary info that is needed to identify this property. I will do my best to get back you as soon as possible! - Jerry

Close [X]
Other Details
Original Price
$674,500 (since reduced $99,600)
Price/sq ft
$388
Last Price Change
September, 17th, 2026
Avg$: Postal Code
Current average list price is $574,900 (1 listings)
Avg$: MLS® Area
Current average list price is $533,267 (3 listings)
PCDS
Yes
Possession
Negotiable
MLS® Area
Halifax - Dartmouth: 4-Halifax West
Listing Office
Royal Lepage Atlantic (mahone Bay)
ROOM MEASUREMENTS
FLOOR
ROOM
MEASUREMENT
Main Floor
Kitchen
9.5 x 8.2
Main Floor
Dining Room
10 x 10.1
Main Floor
Living Room
12.5 x 18.2
Main Floor
Den/office
11.1 x 10.1
2nd Level
Primary Bedroom
11.2 x 16.1
2nd Level
Bedroom
12.9 x 10.1
2nd Level
Bedroom
9.3 x 7.9
2nd Level
Bath 1
7.8 x 10.1
Basement
Other
Gym 9.4 x 11.1
Basement
Storage
9.4 x 7
Basement
Bath 1
4 x 6
n/a
n/a
n/a
Lat/Lng:
44.658905, -63.611610
Local ammenities go here
MUNICIPAL INFORMATION
SCHOOL INFO (Select Data Source)

GRADE
PROGRAM
SCHOOL
PR-6
Elementary French Immersion
St. Catherine's
PR-6
Elementary English Program
St. Catherine's
7-9
Jr Hi Early French Immersion
Oxford
7-9
Jr Hi English Program
St. Agnes
10-12
Sr Hi English Program
Citadel High School
10-12
Sr Hi Early French Immersion
Citadel High School

Please note images may not be up to date
