


Main Points Of Interest
For Sale
$819,500
Status
Active
Assessment
$644,700 (2026)
Beds
3
Baths
2 Full \ 1 Half
Age
29
MLA
2268 sq ft
TLA
2,565 sq ft
Days Listed
105
List Date
June, 16th, 2026
MLS®#
202614664
Prop Type
Single Family
Build Style
2 Storey
Zoning
R1-B
Lot Size
Lot Size M
50,047 sq ft
Acres
1 to 2.99 Acres
Legal Desc
LOT 11
Water
Drilled Well
Sewer
Septic

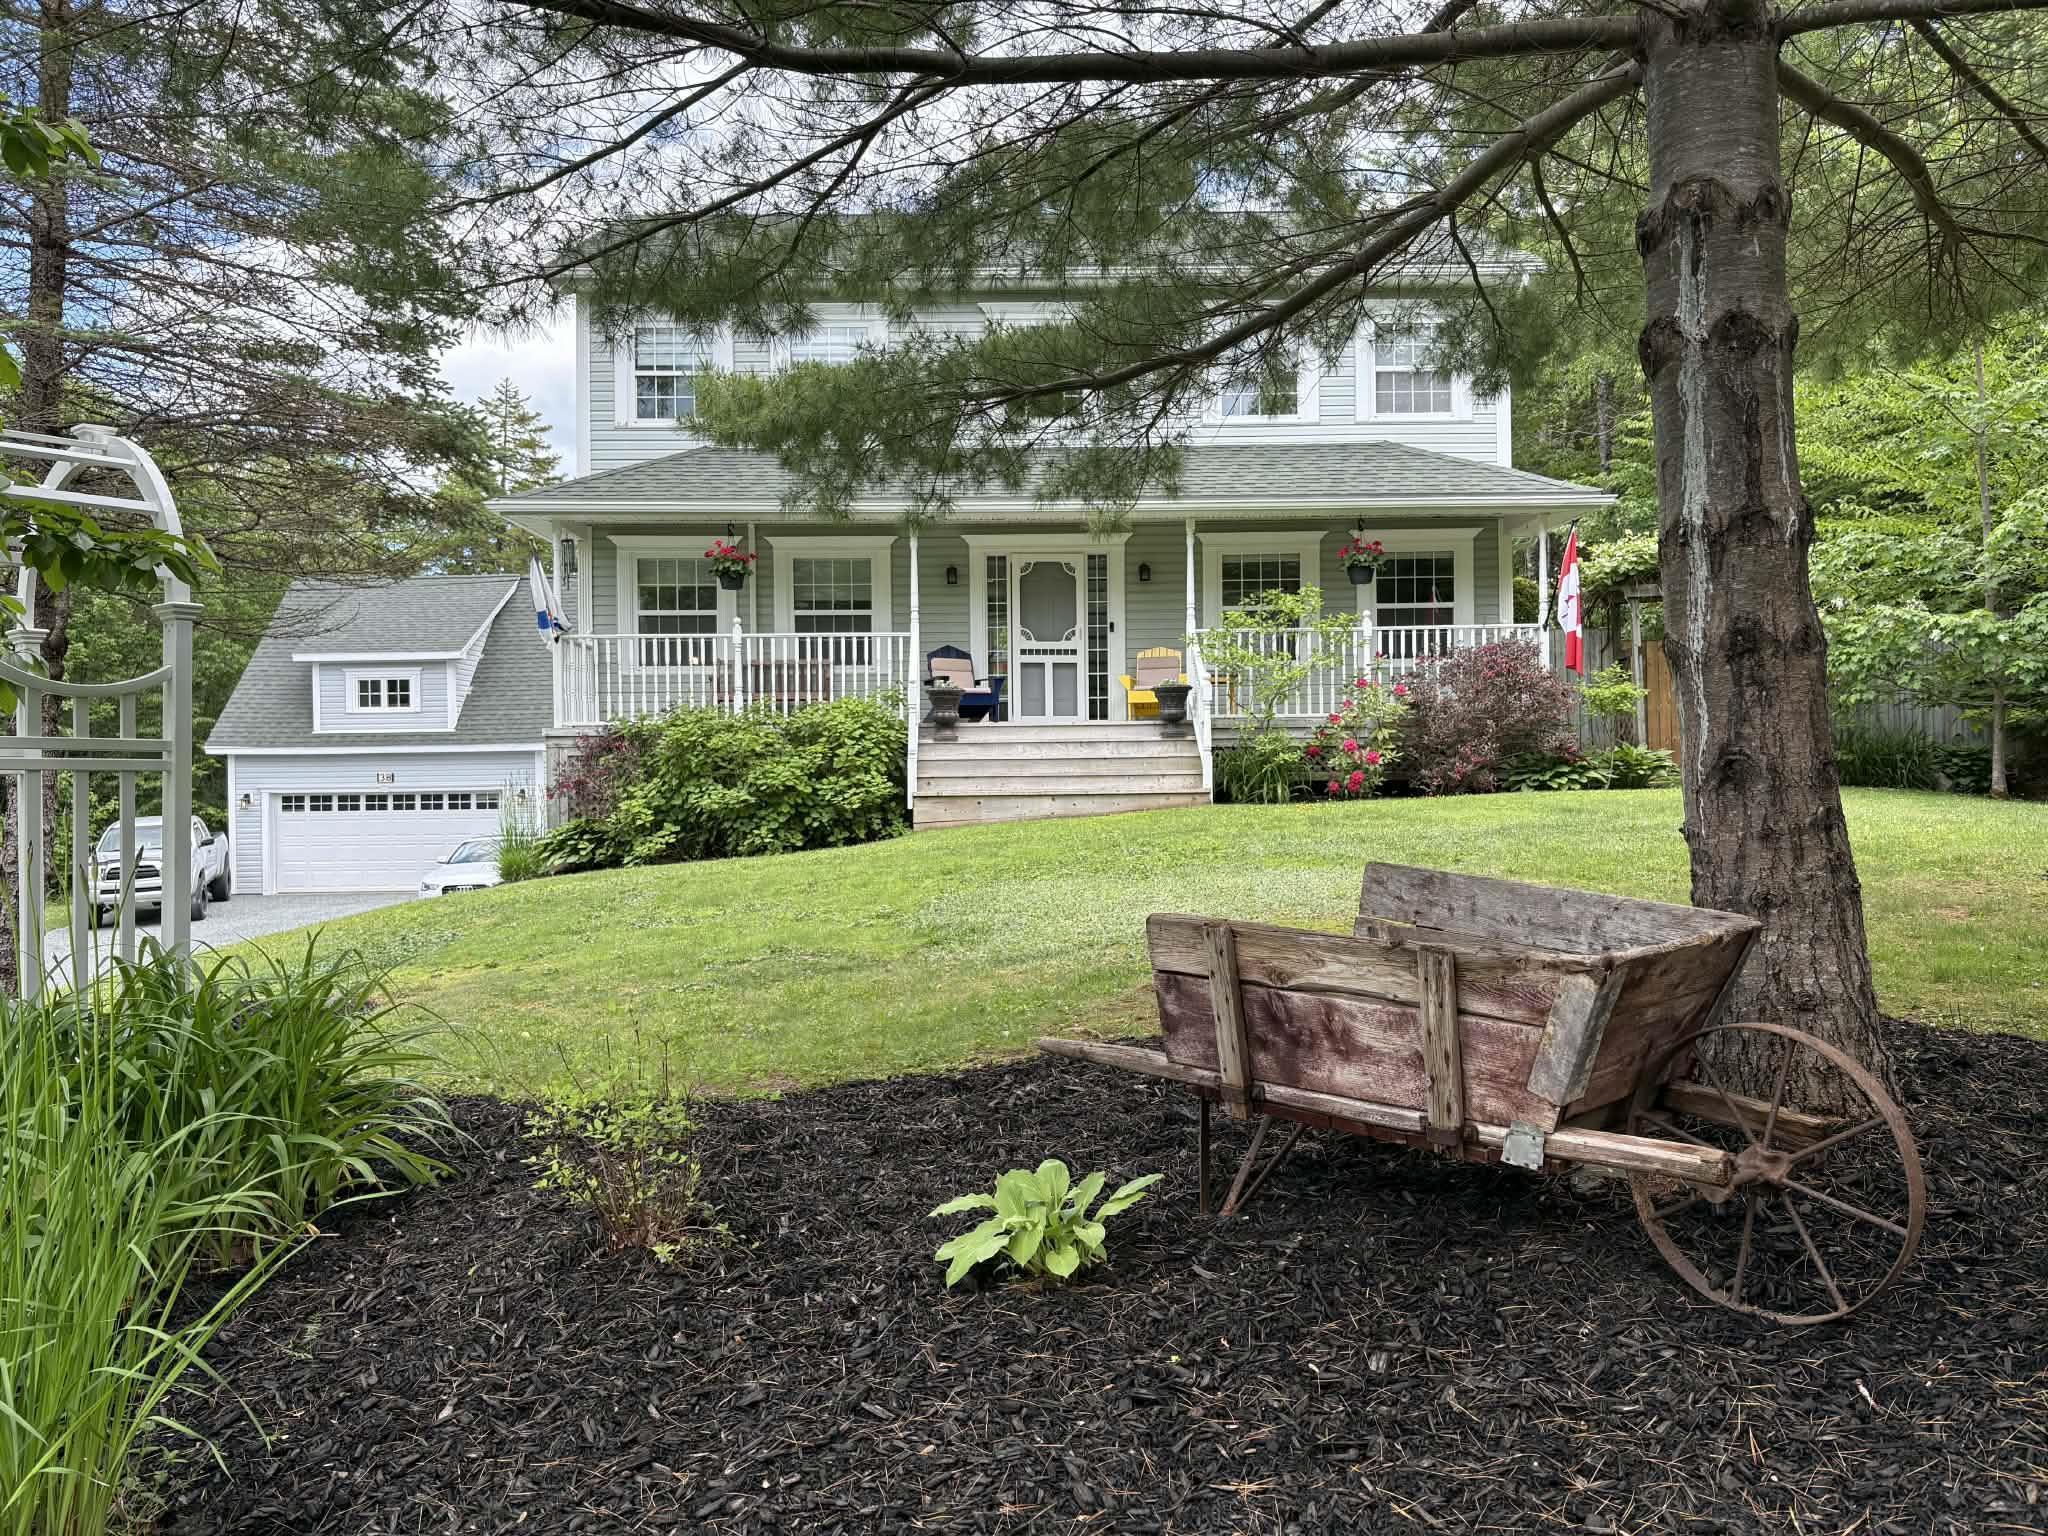
Welcome to your private retreat in sought-after schwarzwald subdivision, fall river. This one-owner, impeccably maintained family home is the perfect blend of practicality & comfort with a backyard oasis that could be featured in better homes & gardens. Set at the end of a quiet cul-de-sac, where kids can play street hockey or shoot hoops, this 2,500+ sq. Ft. 3-bed, 2.5-bath home includes a pre-plumbed finished basement with potential for in-law suite or 4th bedroom. This area currently serves as a home gym and family room. You will love the bright, welcoming floor plan with cathedral ceilings in the foyer that soar up to the 2nd level and a large country kitchen opening to a family-friendly living room — this is the hub of the home. Spoil yourself with a large primary bedroom with walk-in closet and private ensuite bath that includes a jet soaker tub and separate shower. The show-piece entertainment deck really is a "wow" factor. Expansive and resort-like, it will be your backyard sanctuary. Fully fenced with a stocked koi pond, fountain, gazebo, tiki bar, pool, cabana, pergola, lush gardens, and total privacy. You will enjoy many relaxing summer evenings out here with family, friends, and a glass of wine (or two!). The house is set well back from the street with manicured lawns, mature trees and gardens. The driveway leads to a courtyard-like setting with 2 garages — an attached single car garage that provides easy access to the basement level and another detached 2+ car garage with fully finished loft. Both are wired and insulated. The loft space is the "man cave" of your dreams — designed with character and comfort, it is accessible right from the entertainment deck. If you have teenagers, their friends will all want to hang out here! Energy-efficient propane furnace was installed in 2018, and a centrally located ductless heat pump provides a/c during hot summers. Excellent school district - holland rd. Elementary, georges p. Vanier jr. High, lockview high


Dwelling Details
Property Style
Detached
Beds Above Grnd
3
Beds Below Grnd
0
Year Built (approx)
1997
Heating
Furnace, Heat Pump -Ductless, Hot Water
Fuel Type
Electric,Propane
Foundation
Poured Concrete
Basement
Full,Partially Developed
Exterior
Vinyl
Dimensions
34 X 38
Roof
Asphalt Shingle
Flooring
Hardwood, Laminate, Tile
House Features
Above Ground Pool, Air Exchanger, Central Vacuum, Ensuite Bath, Hrv (heat Rcvry Ventln), Water Jet Tub, Ga
Services
Cable, Electricity, High Speed Internet, Telephone
Appliances
Central Vacuum, Stove, Dishwasher, Dryer, Washer, Microwave, Refrigerator
Rental Income
Potential
Rental Equip
Propane Tank
Occupancy
Owner
Inclusions
Fridge, Stover, Microwave, Dishwasher, Washer, Dryer
Exclusions
Hot Tub, Generator
Land Details
Land Features
Cleared, Landscaped, Partially Fenced, Rolling, Stream/Pond, Year Round Road
Migrated
Yes
Approx Num Acres
1
Title To Land
Freehold
Restrictive Covs
Yes
PID#
40555823
Community Feat
Golf Course, Park, Playground, Recreation Center, School Bus Service, Shopping, Place of Worship, Beach
County
Halifax
Postal Code
B2T 1H7
Directions
From Fall River - Coach Ave. Turn Left On Howe Ave. Turn Right On Robert St. Then Left On Karen Ave. Then Right On Michael Lane, Then Right On Trevor Ave.
Parking/Garage Details
Garage
Yes (Attached,Detached,Single,Double,Heated,Wired)
Garage Details
Attached Single And Detached Double (heated, Wired)
Driveway
Gravel
Parking Details
driveway and garages
Jerry Lynds Halifax real estate agent Do you have a sensitive sniffer? I bet it smells great but give it your own smell test with a private viewing. Click the green button to contact Jerry!

Request viewing or more information!

email confirmation message

This email will automatically attach to itself all of the necessary info that is needed to identify this property. I will do my best to get back you as soon as possible! - Jerry

Close [X]
Other Details
Original Price
$869,000 (since reduced $49,500)
Price/sq ft
$319
Last Price Change
September, 17th, 2026
Avg$: Postal Code
Current average list price is $819,500 (1 listings)
Avg$: MLS® Area
Current average list price is $968,115 (87 listings)
PCDS
Yes
Possession
Negotiable
MLS® Area
Halifax - Dartmouth: 30-Waverley, Fall River, Oakfiel
Listing Office
Viewpoint Realty Services Inc.
ROOM MEASUREMENTS
FLOOR
ROOM
MEASUREMENT
Main Floor
Foyer
5x4
Main Floor
Bath 1
3 x 7
Main Floor
Dining Room
13./3 x 11.7
Main Floor
Living Room
13.3 x 13.8
Main Floor
Eat In Kitchen
14 x 19.5
Main Floor
Den/office
11.7 x 10 + jog
2nd Level
Primary Bedroom
13.8 x 12.8 + jog
2nd Level
Ensuite Bath 2
9.5 x 9.7
2nd Level
Other
4.1 x 5.9 W-I closet
2nd Level
Bath 3
6.6 x 5.9
2nd Level
Laundry
2.7 x 2.5
2nd Level
Bedroom
10.1 x 11.11
2nd Level
Bedroom
13.8 x 10.8
Lower Level
Other
12.1 x 10.5 Gym
Lat/Lng:
44.834133, -63.600208
Local ammenities go here
MUNICIPAL INFORMATION
SCHOOL INFO (Select Data Source)

GRADE
PROGRAM
SCHOOL
PR-6
Elementary English Program
Holland Road
7-8
Jr Hi English Program
Georges P. Vanier
7-8
Jr Hi Late French Immersion
Georges P. Vanier
9-12
Sr Hi Late French Immersion
Lockview
9-12
Sr Hi English Program
Lockview

Please note images may not be up to date
