


Main Points Of Interest
For Sale
$539,900
Status
Active
Assessment
n/a
Beds
4
Baths
3 Full
Age
46
MLA
1092 sq ft
TLA
1,794 sq ft
Days Listed
58
List Date
September, 25th, 2026
MLS®#
202624400
Prop Type
Single Family
Build Style
Split Entry
Zoning
R-1
Lot Size
Lot Size M
7,165 sq ft
Acres
Under 0.5 Acres
Legal Desc
LOT 220
Water
Municipal
Sewer
Municipal

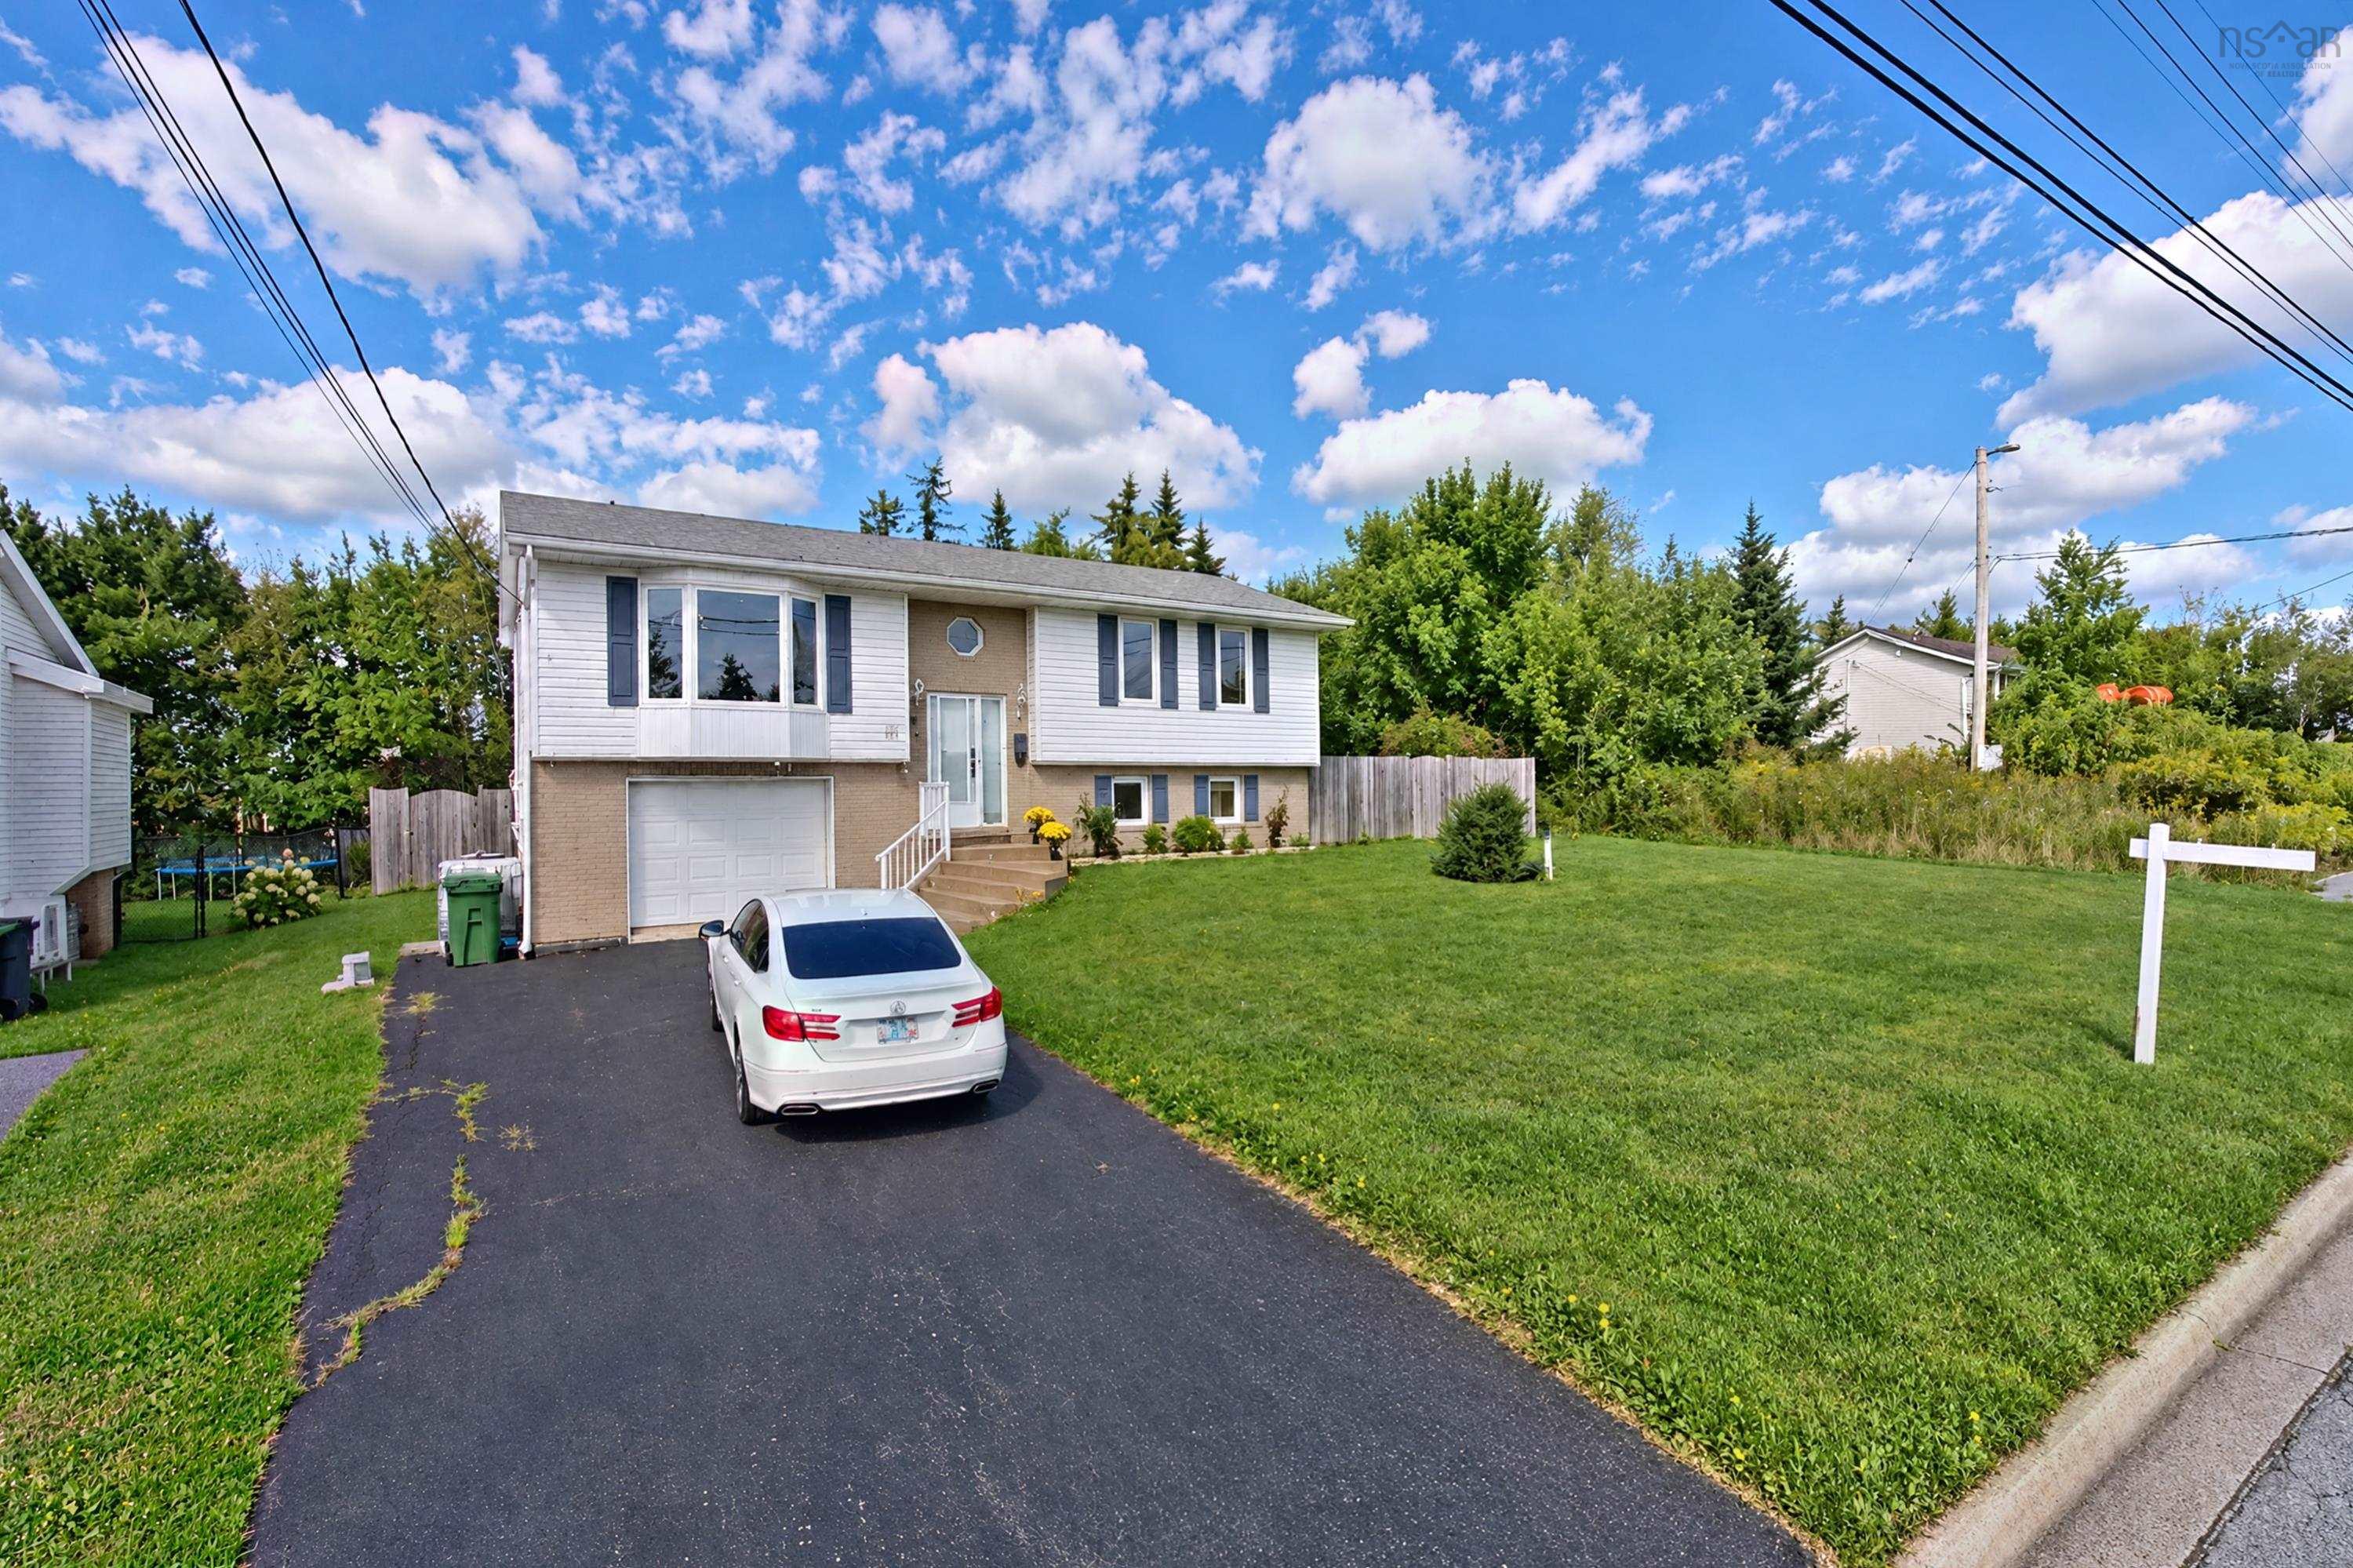
**space, style & location — welcome to 111 shrewsbury road! **discover the perfect blend of comfort, space, and convenience in this impressive **4-bedroom, 3-bathroom home**, ideally located in the sought-after dartmouth/cole harbour area.from the moment you step inside, you'll appreciate the bright and welcoming **open-concept layout** designed for both everyday living and entertaining. The spacious living area flows effortlessly into a generous eat-in kitchen, creating a warm and functional heart of the home. The main level features a large primary bedroom complete with its own **3-piece ensuite**, along with a second bedroom and a full **4-piece bathroom**. Head downstairs and you'll find even more living space with **two additional bedrooms, another 3-piece bathroom, a dedicatedlaundry area**, and convenient interior access to the **built-in garage**. With four bedrooms across two levels, this home offers excellent flexibility for growing families, guests, a home office, or additional living space.**the upgrades are already done!** over the past few years, the property has benefited from numerous improvements including a **heat pump, new fence, fridge, stove, washer and dryer**, plus a newer dishwasher, stylish kitchen backsplash, updated bathroom sinks, faucets andfixtures, refreshed flooring, a new garage side door, updated electrical covers and curtain holders, fresh paint, and several additional cosmetic improvements. With its **generous living space, functional layout, extensive updates, built-in garage, and desirable location**, 111 shrewsbury road offers exceptional value and a wonderful opportunity to make your move into dartmouth/cole harbour.**homes offering this much space and versatility deserve a closer look — book your private viewing today and come see everything 111 shrewsbury road has to offer!**


Dwelling Details
Property Style
Detached
Beds Above Grnd
2
Beds Below Grnd
2
Year Built (approx)
1980
Heating
Baseboard, Heat Pump -Ductless
Fuel Type
Electric,Oil
Foundation
Poured Concrete
Basement
Fully Developed
Exterior
Vinyl
Dimensions
42x26
Roof
Asphalt Shingle
Flooring
Ceramic, Hardwood, Laminate
House Features
Air Exchanger
Services
Cable, Electricity, High Speed Internet, Telephone
Appliances
Stove, Dishwasher, Dryer, Washer, Refrigerator
Rental Equip
Heat Pumps,Propane Tank
Occupancy
Owner
Inclusions
Exclusions
Land Details
Land Features
Migrated
Yes
Approx Num Acres
0
Title To Land
Freehold
PID#
40563454
County
Halifax
Postal Code
B2V 2R6
Directions
Caldwell Road - Left On Sherwood - Left On Shrewsbury Road
Parking/Garage Details
Garage
Yes (Attached,Built-In)
Garage Details
Attached, Built-in
Driveway
Double,Paved
Parking Details
Jerry Lynds Halifax real estate agent Wouldn't it be nice to have an agent that tells you the bad stuff about properties and not just the good selling points? If so, contact Jerry!

Request viewing or more information!

email confirmation message

This email will automatically attach to itself all of the necessary info that is needed to identify this property. I will do my best to get back you as soon as possible! - Jerry

Close [X]
Other Details
Original Price
$569,900 (since reduced $30,000)
Price/sq ft
$301
Last Price Change
November, 5th, 2026
Avg$: Postal Code
Current average list price is $539,900 (1 listings)
Avg$: MLS® Area
Current average list price is $655,342 (19 listings)
PCDS
Yes
Possession
Negotiable
MLS® Area
Halifax - Dartmouth: 16-Colby Area
Listing Office
Keller Williams Select Realty
ROOM MEASUREMENTS
FLOOR
ROOM
MEASUREMENT
Lower Level
Living Room
16.5x15
Main Floor
Kitchen
15.8x10.8
Main Floor
Primary Bedroom
13x11.9
Lower Level
Bedroom
18x12.9
Main Floor
Ensuite Bath 1
3 pieces
Main Floor
Bath 2
4 pieces
Lower Level
Bedroom
13.6x9.9
Basement
Bedroom
10x9.10
Lower Level
Bath 3
3 pieces
Lower Level
Other
15.5x14.9
n/a
n/a
n/a
n/a
Lat/Lng:
44.650291, -63.481728
Local ammenities go here
MUNICIPAL INFORMATION
SCHOOL INFO (Select Data Source)

GRADE
PROGRAM
SCHOOL
PR-6
Elementary French Immersion
Astral Drive Elementary
PR-6
Elementary English Program
Astral Drive Elementary
7-9
Jr Hi Early French Immersion
Astral Drive Junior High
7-9
Jr Hi Late French Immersion
Astral Drive Junior High
7-9
Jr Hi English Program
Astral Drive Junior High
10-12
Sr Hi Early French Immersion
Auburn Drive
10-12
Sr Hi English Program
Auburn Drive

Please note images may not be up to date
