


Main Points Of Interest
For Sale
$824,900
Status
Active
Assessment
n/a
Beds
3
Baths
2 Full \ 1 Half
Age
32
MLA
1674 sq ft
TLA
2,129 sq ft
Days Listed
110
List Date
June, 11th, 2026
MLS®#
202614066
Prop Type
Single Family
Build Style
1.5 Storey
Zoning
R1
Lot Size
Lot Size M
50,750 sq ft
Acres
1 to 2.99 Acres
Legal Desc
LOT 119
Water
Drilled Well
Sewer
Septic

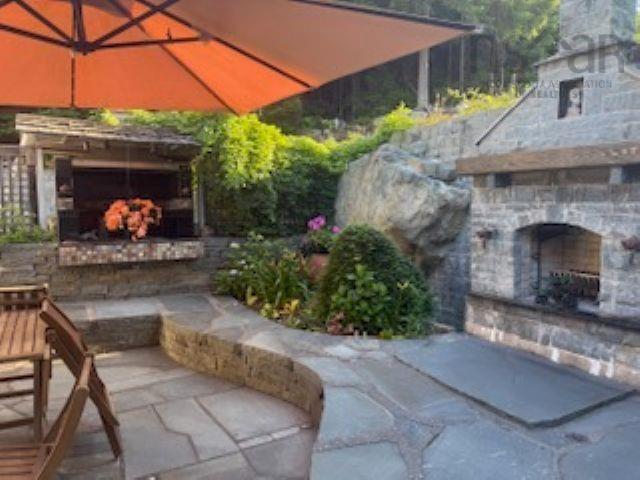
This one-of-a-kind waterfront home is nestled on over an acre lot with wonderful river frontage for swimming complete with small waterfall - all right in your back yard. The custom built stone courtyard is as if from a design magazine with your very own pizza oven and fireplace - wonderful outdoor living and entertaining space! Inside the home every window faces garden, river or forest - truly a retreat from the crowds. Main floor features a spacious living room with wood stove, kitchen with lots of counter space and cabinets, sun room like dining area with access to deck facing the river and forest, primary bedroom with spacious ensuite with walk in closet, laundry and powder room. Upper level a wonderful loft overlooks the main level, plus another bedroom and full bathroom. Then the lower level has a full walk out and has versatile space with exercise room, rec room plus third bedroom. The circular upper driveway has tons of space for parking and its very own greenhouse (could be removed if not needed). Mineville has easy access into halifax, dartmouth, the airport and shops at dartmouth crossing. Any offer to be accompanied please by a mortgage pre-approval letter.


Dwelling Details
Property Style
Detached
Beds Above Grnd
2
Beds Below Grnd
1
Year Built (approx)
1994
Heating
Baseboard, ETS (Elec Therm Storage), Stove
Fuel Type
Electric,Wood
Foundation
Poured Concrete
Basement
Full,Partially Developed,Walkout
Exterior
Vinyl
Dimensions
46'.7" X 26'
Roof
Asphalt Shingle
Flooring
Ceramic, Hardwood, Laminate
House Features
Balcony, Air Exchanger, Alarm System, Ensuite Bath, Wood Stove(s), Walk In Closet
Services
Cable, Electricity, High Speed Internet, Telephone
Rental Equip
None
Occupancy
Owner
Inclusions
All Appliances, Woodstove, Greenhouse.
Exclusions
Land Details
Land Features
Partially Cleared, Partial Landscaped, Sloping/Terraced, Year Round Road
Migrated
Yes
Approx Num Acres
1
Title To Land
Freehold
PID#
40579153
Community Feat
Playground, Public Transit, School Bus Service
County
Halifax
Postal Code
B2Z 1K2
Access / View
View: River
Directions
Hwy 107, Exit 18, R Onto Mineville Rd, R On Deerwood, L On Two Rivers, R On Stoney Brook, First R To Riverfront Ct.
Waterfront Details
Waterfront Type
River
Waterfront Meas
n/a
Waterfront Notes
Fresh Water
Parking/Garage Details
Garage
Yes (Single,Built-In)
Garage Details
Single, Built-in.
Driveway
Dirt,Paved
Parking Details
Jerry Lynds Halifax real estate agent Was a wide angle lens used? Let's view this property together and see if the photos accurately portray the property!

Request viewing or more information!

email confirmation message

This email will automatically attach to itself all of the necessary info that is needed to identify this property. I will do my best to get back you as soon as possible! - Jerry

Close [X]
Other Details
Original Price
$885,000 (since reduced $60,100)
Price/sq ft
$387
Last Price Change
August, 7th, 2026
Avg$: Postal Code
Current average list price is $824,900 (1 listings)
Avg$: MLS® Area
Current average list price is $890,004 (68 listings)
PCDS
Yes
Possession
Negotiable
MLS® Area
Halifax - Dartmouth: 31-Lawrencetown, Lake Echo, Port
Listing Office
Sutton Group Professional Realty
ROOM MEASUREMENTS
FLOOR
ROOM
MEASUREMENT
Main Floor
Living Room
17'.4" x 14'.7"
Main Floor
Dining Room
10' x 10'
Main Floor
Kitchen
14' x 10'
Main Floor
Laundry
7' x 6'.5"
Main Floor
Bath 1
8'.4" x 3'
Main Floor
Primary Bedroom
14'.8" x 12'.10"
Main Floor
Ensuite Bath 1
12' x 10'
2nd Level
Bedroom
12'.10" x 14'.10" /37"
2nd Level
Media Room
15' x 13' - J /37"
2nd Level
Bath 2
9'.7" x 8' /37"
Basement
Rec Room
19'.3" x 11'`
Basement
Bedroom
12'.5" x 10'
Basement
Games Room
14' x 11'
Basement
Storage
16'.5" x 6'.5"
Lat/Lng:
44.701782, -63.387539
Local ammenities go here
MUNICIPAL INFORMATION
SCHOOL INFO (Select Data Source)

GRADE
PROGRAM
SCHOOL
PR-6
Elementary French Immersion
Bell Park
PR-6
Elementary English Program
Bell Park
7-9
Jr Hi Early French Immersion
Graham Creighton
7-9
Jr Hi Late French Immersion
Graham Creighton
7-9
Jr Hi English Program
Graham Creighton
10-12
Sr Hi Early French Immersion
Auburn Drive
10-12
Sr Hi English Program
Auburn Drive
10-12
Sr Hi Late French Immersion
Auburn Drive

Please note images may not be up to date
