


Main Points Of Interest
For Sale
$855,000
Status
Active
Assessment
n/a
Beds
3
Baths
2 Full
Age
22
MLA
2517 sq ft
TLA
2,517 sq ft
Days Listed
137
List Date
May, 15th, 2026
MLS®#
202611053
Prop Type
Single Family
Build Style
Bungalow, 1 Level
Zoning
RES
Lot Size
Lot Size M
31,160 sq ft
Acres
0.5 to 0.99 Acres
Legal Desc
LOT GC-B
Water
Dug
Sewer
Septic

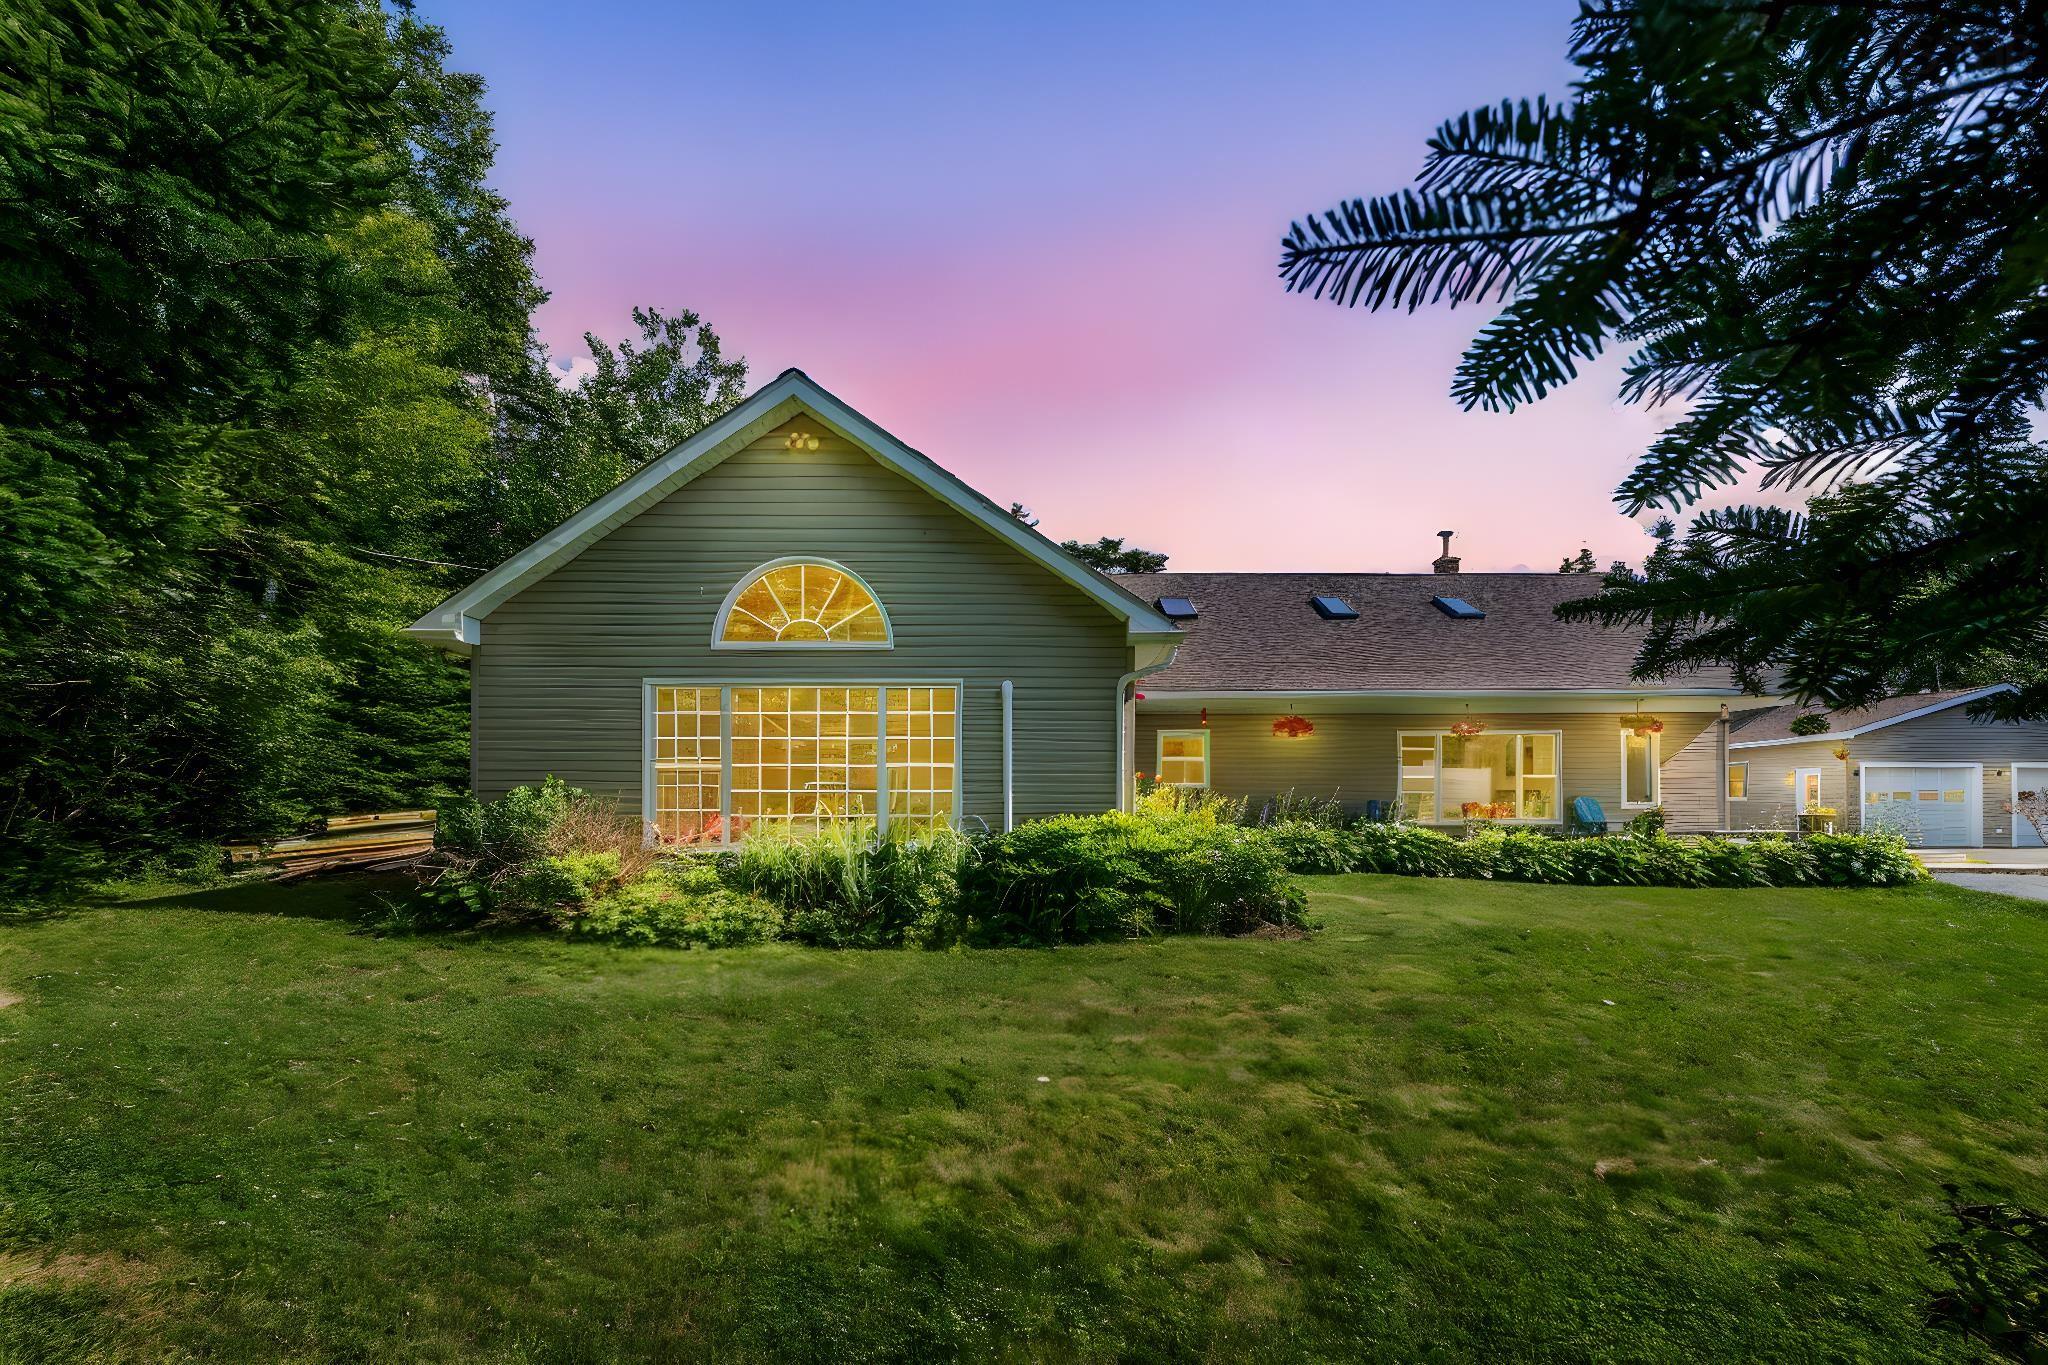
Set off the main road in the peaceful community of boutilier's point, this custom-built 3-bed, 2-bath ranch-style home offers quality construction, natural light, and a practical layout designed by a master carpenter and maintained by its original owner. Features include radiant heated floors, 14' pine cathedral ceilings, a sunken living room, 8 skylights, 3 light tunnels, and a sunroom overlooking the private backyard. The kitchen is anchored by a handcrafted live-edge bambini wood island, and the outdoor space includes a 40' covered veranda, approximately 120' of wraparound decking, and a 24' above-ground pool with its own deck. Additional features include a wett-certified wood stove, new crown molding throughout, a paved driveway with parking for 10+ vehicles, a water softener, two large garages, and a garden tool shed/storage area. This energy-efficient home rivals r2000 standards without formal registration. Community highlights include the rails to trails walking trail across the road, a nearby marina look-off, access to local beaches, and convenient access to highway 103 at exit 5a.


Dwelling Details
Property Style
Detached
Beds Above Grnd
3
Beds Below Grnd
0
Year Built (approx)
2004
Heating
Furnace, Heat Pump -Ductless, In Floor, Radiant, Stove, Ductless Cooling
Fuel Type
Electric,Oil,Wood
Foundation
Block Concrete
Basement
None
Exterior
Brick,Vinyl
Dimensions
(58.58 X 21.17)+(32.75 X 39)
Roof
Asphalt Shingle
Flooring
Ceramic, Vinyl Plank
House Features
Above Ground Pool, Air Exchanger, Ensuite Bath, Hrv (heat Rcvry Ventln), Wheelchair Access, Water Jet Tub
Services
Cable, Electricity, High Speed Internet, Telephone, Other
Appliances
Cooktop - Electric, Oven - Electric, Range - Electric, Stove, Dishwasher, Dryer, Dryer - Electric, Washer, M
Rental Income
No
Rental Equip
None
Occupancy
Owner
Inclusions
Exclusions
Stained Glass Window, Wood Stove (garage), Garden Sculptures, Fire Pit
Land Details
Land Features
Cleared, Landscaped, Level
Migrated
Yes
Approx Num Acres
1
Title To Land
Freehold
Restrictive Covs
No
PID#
40579427
Community Feat
Playground, Public Transit, Recreation Center, School Bus Service, Shopping, Marina, Place of Worship, Beac
County
Halifax
Postal Code
B3Z 4G8
Directions
Hwy 103 To Exit 5a (ingramport). At The Roundabout, Take The 1st Exit To Stay On Ns Trunk 3 E. Right Onto Spruce Lane. 120m To 6 Spruce Lane.
Parking/Garage Details
Garage
Yes (Detached,Double,Wired)
Garage Details
1)24'x24',10'ceiling,drywalled,100amp Service,wood Stove 2)18'x22', 10'ceiling,garage Door
Driveway
Paved
Parking Details
Paved parking and gravelled land beside main garage can easily accommodate 10 cars.
Jerry Lynds Halifax real estate agent There is no substitute for seeing the real thing. Contact Jerry now for a no hassle viewing of this property!

Request viewing or more information!

email confirmation message

This email will automatically attach to itself all of the necessary info that is needed to identify this property. I will do my best to get back you as soon as possible! - Jerry

Close [X]
Other Details
Original Price
$859,900 (since reduced $4,900)
Price/sq ft
$340
Last Price Change
June, 3rd, 2026
Avg$: Postal Code
Current average list price is $855,000 (1 listings)
Avg$: MLS® Area
Current average list price is $863,196 (169 listings)
PCDS
Yes
Possession
(negotiable) August 31, 2026
MLS® Area
Halifax - Dartmouth: 40-Timberlea, Prospect, St. Marg
Listing Office
Re/max Nova (halifax)
ROOM MEASUREMENTS
FLOOR
ROOM
MEASUREMENT
Main Floor
Family Room
13x19.67 /5.16
Main Floor
Bedroom
10.4x13.75 /5.16
Main Floor
Bedroom
10x12.67 /5.16
Main Floor
Primary Bedroom
11.83x12.67 /5.16
Main Floor
Ensuite Bath 1
11.83x15.33
Main Floor
Bath 1
10.3x6.5 /5.16
Main Floor
Eat In Kitchen
15x16.58 /5.16
Main Floor
Living Room
11.67x14.58 /4
Main Floor
Dining Room
12x14.58 /5.16
Main Floor
Den/office
9x14
Main Floor
Sun Room
20.75x7.5
Main Floor
Mud Room
6.41x8
Main Floor
Laundry
20x13 /4
n/a
Lat/Lng:
44.659744, -63.954742
Local ammenities go here
MUNICIPAL INFORMATION
SCHOOL INFO (Select Data Source)

GRADE
PROGRAM
SCHOOL
PR-6
Elementary English Program
St. Margaret's Bay
7-9
Jr Hi Late French Immersion
Five Bridges
7-9
Jr Hi English Program
Five Bridges
10-12
Sr Hi Late French Immersion
Sir John A. Macdonald
10-12
Sr Hi English Program
Sir John A. Macdonald

Please note images may not be up to date
