


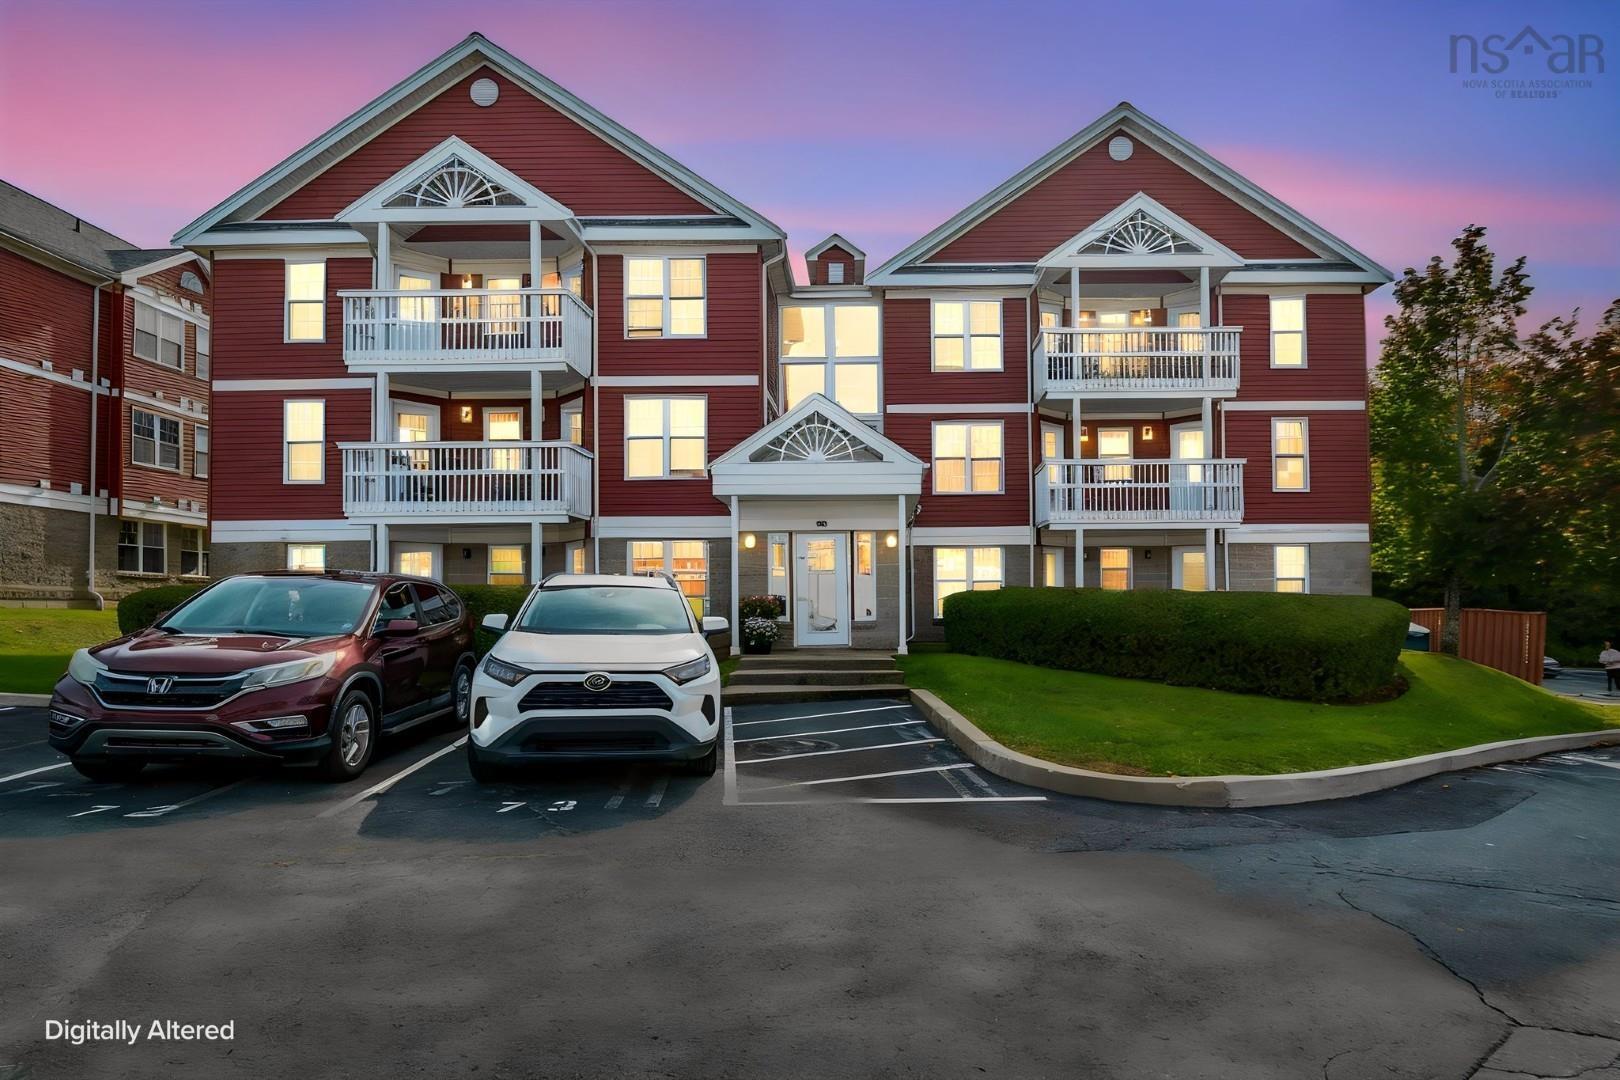
Main Points Of Interest
For Sale
$359,900
Status
Active
Assessment
n/a
Beds
2
Baths
2 Full
Age
35
MLA
1195 sq ft
TLA
1,195 sq ft
Days Listed
2
List Date
September, 28th, 2026
MLS®#
202624502
Prop Type
Condominium
Build Style
1 Level
Condo Fee
n/a
Zoning
RSU
Lot Size
Lot Size M
0 cubic m
Acres
None
Legal Desc
UNIT 27
Water
Municipal
Sewer
Municipal

Imagine a life where summers can be enjoyed at the pool, pickleball and tennis can be played daily, snow gets removed in the winter and lawncare is someone else's purview. Now imagine living in a neighbourhood where all the amenities are within walking distance, bus routes are at your fingertips and it is a beautiful place to live. Now imagine your home, the condo that faces south, with a hedge and tree coverage just outside. Finally, the condo itself, so spacious. The living room is much more generous than expected, big bedrooms, 2 baths, corner kitchen, great layout and in-unit laundry all complemented with brand new floors and fresh paint. Completely ready to move into for you to enjoy the lifestyle, the comfort and the quality that this condo at watermill ridge in bedford allows. There are five appliances included, at the time of photos we were waiting for delivery of 2 appliances.


Dwelling Details
Property Style
Condo Apartment
Condo Fee Incl
Condo Corp#
173
Developer
Granbury Developments Limited
Total Units
84
Beds Above Grnd
2
Beds Below Grnd
0
Year Built (approx)
1991
Heating
Baseboard
Fuel Type
Electric
Foundation
Poured Concrete
Basement
None
Exterior
Brick,Vinyl
Dimensions
Condo
Roof
Asphalt Shingle
Flooring
Laminate, Tile
House Features
Inground Pool, Balcony, Ensuite Bath
Services
Cable, Electricity, High Speed Internet, Telephone
Rental Equip
None
Occupancy
Vacant
Inclusions
Exclusions
Land Details
Land Features
Cleared, Landscaped
Migrated
Yes
Title To Land
Freehold
Condo Land PID#
41260738
Condo Unit PID#
40583015
Community Feat
Park, Playground, Public Transit, Recreation Center, School Bus Service, Shopping, Place of Worship
County
Halifax
Postal Code
B4A 3Y2
Directions
Bedford Highway To Moirs Mill Road
Parking/Garage Details
Garage
No (None)
Garage Details
Driveway
Parking Spaces(s),Paved
Parking Details
Jerry Lynds Halifax real estate agent There is no substitute for seeing the real thing. Contact Jerry now for a no hassle viewing of this property!

Request viewing or more information!

email confirmation message

This email will automatically attach to itself all of the necessary info that is needed to identify this property. I will do my best to get back you as soon as possible! - Jerry

Close [X]
Other Details
Original Price
$359,900 (unchanged)
Price/sq ft
$301
Last Price Change
September, 28th, 2026
Avg$: Postal Code
Current average list price is $359,900 (1 listings)
Avg$: MLS® Area
Current average list price is $507,454 (35 listings)
PCDS
No
Possession
Negotiable
MLS® Area
Halifax - Dartmouth: 20-Bedford
Listing Office
Royal Lepage Atlantic
ROOM MEASUREMENTS
FLOOR
ROOM
MEASUREMENT
Main Floor
Living Room
13'9" x 18'7"
Main Floor
Kitchen
9'1" x 9'8"
Main Floor
Dining Room
11'4" x 13'5"
Main Floor
Primary Bedroom
12'2" x 17'11"
Main Floor
Ensuite Bath 1
4'9" x 7'4"
Main Floor
Bedroom
8'11" x 14'5"
Main Floor
Bath 1
11' x 6'
n/a
n/a
n/a
n/a
n/a
n/a
n/a
Lat/Lng:
44.711163, -63.682186
Local ammenities go here
MUNICIPAL INFORMATION
SCHOOL INFO (Select Data Source)

GRADE
PROGRAM
SCHOOL
PR-6
Elementary English Program
Bedford South
7-9
Jr Hi Late French Immersion
Rocky Lake Junior High
7-9
Jr Hi English Program
Rocky Lake Junior High
10-12
Sr Hi Late French Immersion
Charles P. Allen
10-12
Sr Hi English Program
Charles P. Allen

Please note images may not be up to date
