


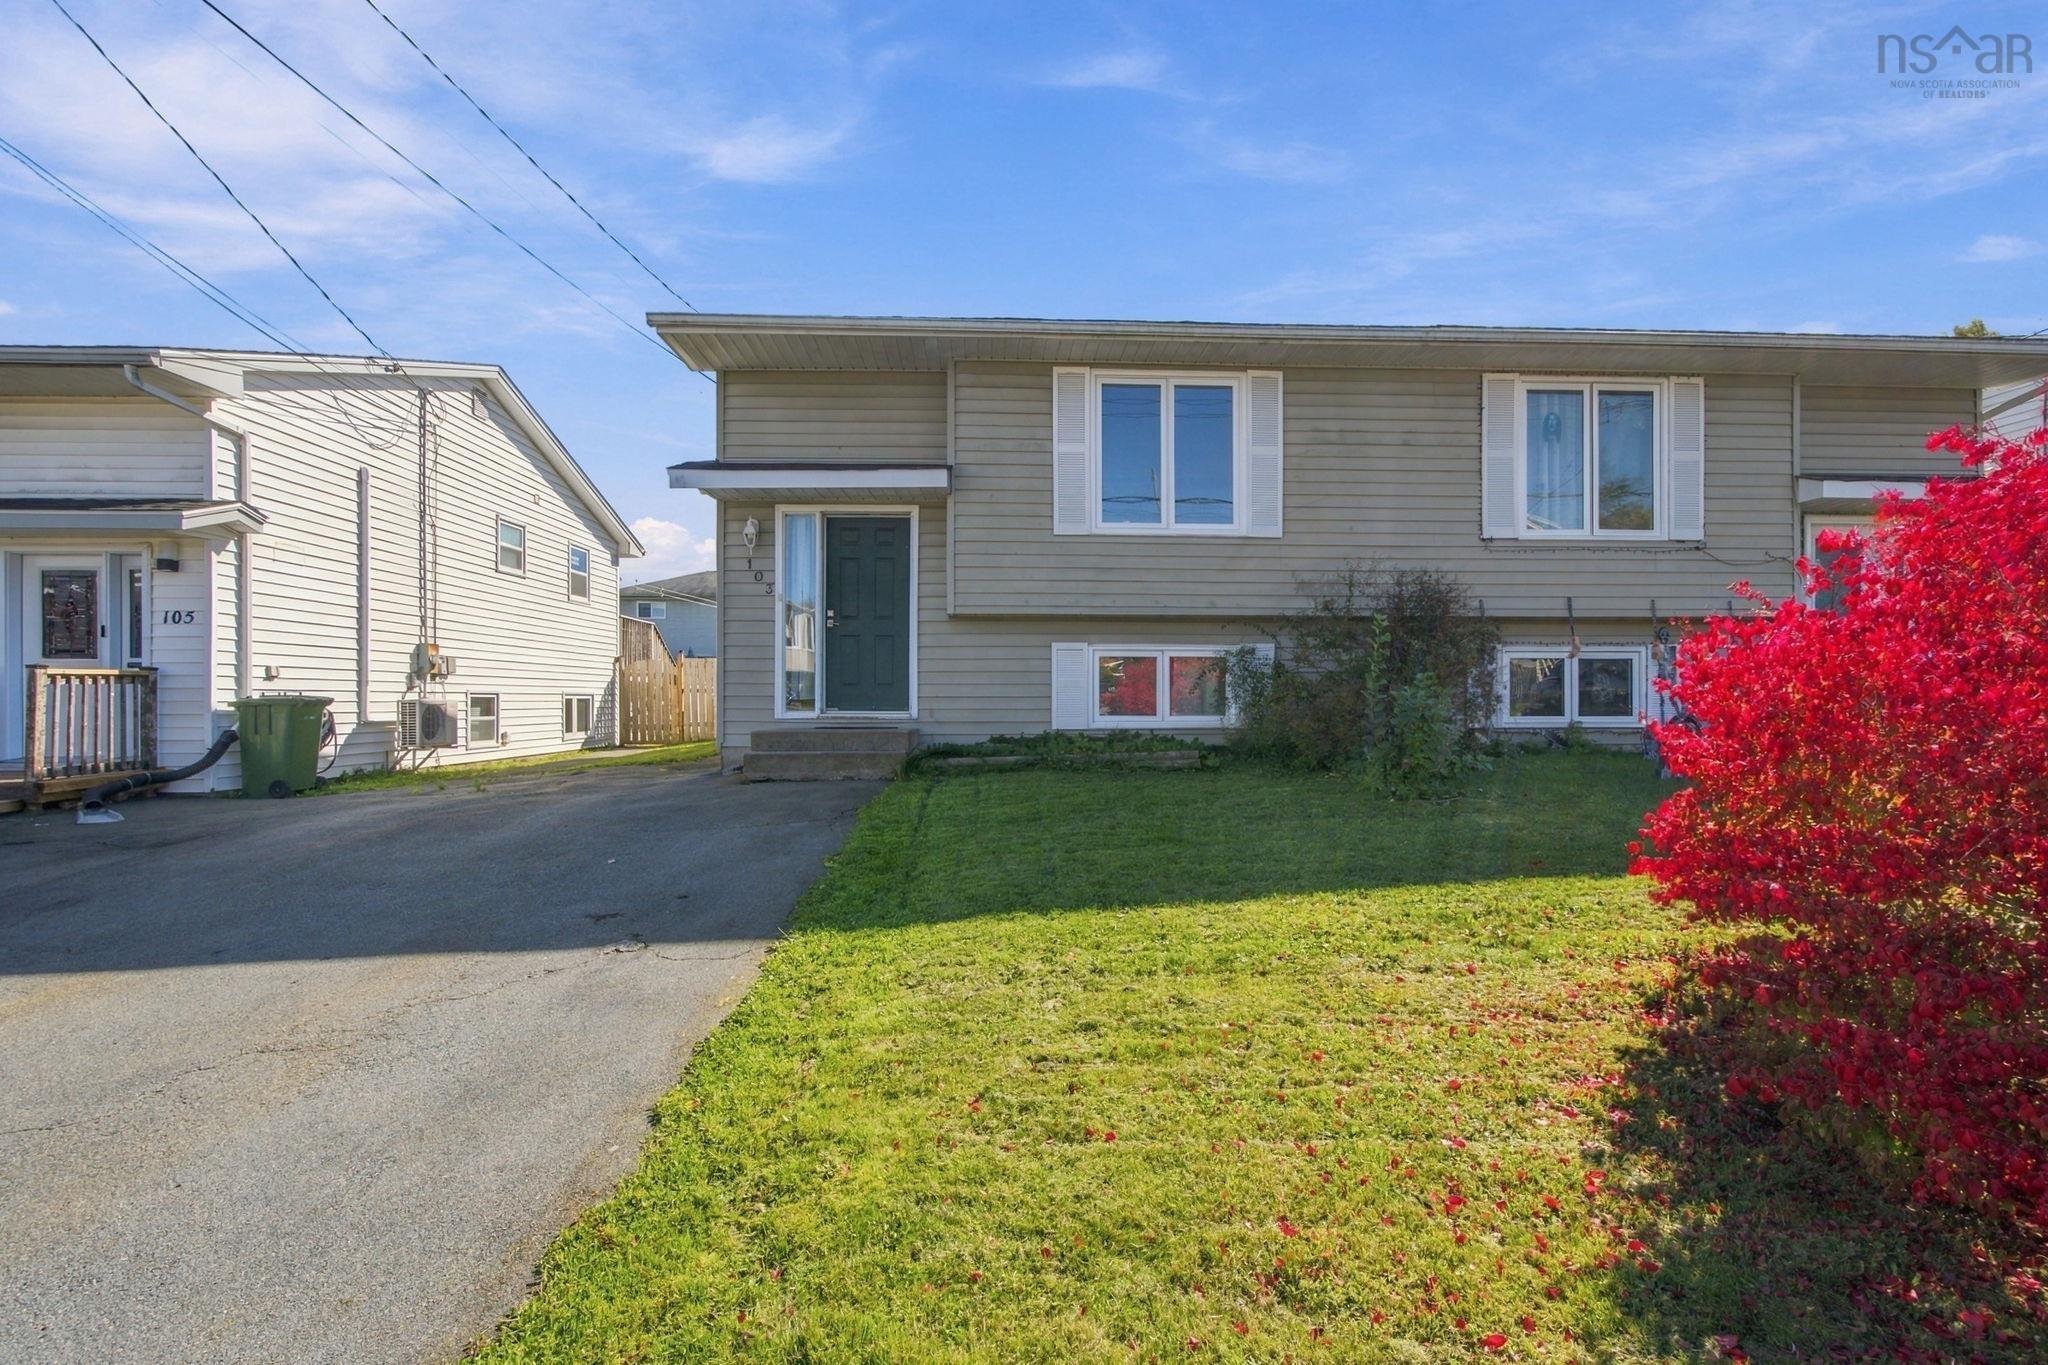
Main Points Of Interest
For Sale
$399,900
Status
Active
Assessment
n/a
Beds
3
Baths
1 Full \ 1 Half
Age
35
MLA
653 sq ft
TLA
1,324 sq ft
Days Listed
37
List Date
October, 16th, 2026
MLS®#
202625992
Prop Type
Single Family
Build Style
Split Entry
Zoning
R-2 - RESIDENTIAL MEDIUM DENISTY
Lot Size
Lot Size M
294 sq m
(3,169 sq ft)
Acres
Under 0.5 Acres
Legal Desc
LOT 357A
Water
Municipal
Sewer
Municipal

The right home isn't always about perfection — sometimes, it's about recognizing potential and making it your own! Nestled in an established, family-friendly neighbourhood in timberlea, this 3-bedroom, 1.5-bathroom home presents an opportunity for buyers looking for practical living space and the freedom to add their personal touch. Whether you're a first-time homebuyer, planning to downsize, or exploring your next investment opportunity, this property offers possibilities worth considering. Enjoy the charm of an established community and a location that makes everyday living convenient. Every home has a story, and this one is ready for its next chapter. Could it be yours? Discover the possibilities at 103 silver maple drive, timberlea. Call your agent and schedule your private viewing today!


Dwelling Details
Property Style
Semi-Detached
Beds Above Grnd
0
Beds Below Grnd
3
Year Built (approx)
1991
Heating
Baseboard
Fuel Type
Electric
Foundation
Poured Concrete
Basement
Full,Fully Developed
Exterior
Vinyl
Dimensions
32' X 22'
Roof
Asphalt Shingle
Flooring
Laminate
House Features
Services
Cable, Electricity, High Speed Internet, Telephone
Rental Income
Potential
Rental Equip
None
Occupancy
Owner
Inclusions
All Appliances
Exclusions
Land Details
Land Features
Landscaped, Fenced
Migrated
Yes
Approx Num Acres
0
Title To Land
Freehold
Restrictive Covs
Yes
PID#
40593287
Also known As
No
Community Feat
Golf Course, Park, Playground, Public Transit, Recreation Center, Place of Worship
County
Halifax
Postal Code
B3T 1H6
Directions
St. Margaret's Bay Road To Maplewood Dr, Right On Norway Maple Then Left On Silver Maple Dr
Parking/Garage Details
Garage
No (None)
Garage Details
Driveway
Paved
Parking Details
Single, paved
Jerry Lynds Halifax real estate agent Was a wide angle lens used? Let's view this property together and see if the photos accurately portray the property!

Request viewing or more information!

email confirmation message

This email will automatically attach to itself all of the necessary info that is needed to identify this property. I will do my best to get back you as soon as possible! - Jerry

Close [X]
Other Details
Original Price
$419,900 (since reduced $20,000)
Price/sq ft
$302
Last Price Change
November, 5th, 2026
Avg$: Postal Code
Current average list price is $399,900 (1 listings)
Avg$: MLS® Area
Current average list price is $819,110 (145 listings)
PCDS
No
Possession
Negotiable
MLS® Area
Halifax - Dartmouth: 40-Timberlea, Prospect, St. Marg
Listing Office
Exit Realty Specialists
ROOM MEASUREMENTS
FLOOR
ROOM
MEASUREMENT
Main Floor
Living Room
12'9" X 19'3"
Main Floor
Dining Room
9'5" X 11'6"
Main Floor
Kitchen
10'9" X 11'5"
Main Floor
Bath 1
4'8" X 4'9"
Lower Level
Bedroom
10'3" X 11'7"
Lower Level
Bedroom
9'11" X 9'4"
Lower Level
Bedroom
9'11" X 9'6"
4th Level
Bath 2
7.5' X 4'11"
Lower Level
Laundry
7'5" X 16'10"
n/a
n/a
n/a
n/a
n/a
Lat/Lng:
44.656357, -63.739834
Local ammenities go here
MUNICIPAL INFORMATION
SCHOOL INFO (Select Data Source)

GRADE
PROGRAM
SCHOOL
PR-2
Elementary French Immersion
Beechville Lakeside Junior
PR-2
Elementary English Program
Beechville Lakeside Junior
3-5
Elementary French Immersion
Beechville Lakeside Senior
3-5
Elementary English Program
Beechville Lakeside Senior
6-6
Elementary French Immersion
Ridgecliff
6-6
Elementary English Program
Ridgecliff
7-9
Jr Hi English Program
Ridgecliff
7-9
Jr Hi Late French Immersion
Ridgecliff
7-9
Jr Hi Early French Immersion
Ridgecliff
10-12
Sr Hi Early French Immersion
Sir John A. Macdonald
10-12
Sr Hi English Program
Sir John A. Macdonald
10-12
Sr Hi Late French Immersion
Sir John A. Macdonald

Please note images may not be up to date
