


Main Points Of Interest
For Sale
$1,199,900
Status
Active
Assessment
n/a
Beds
4
Baths
3 Full \ 1 Half
Age
31
MLA
2736 sq ft
TLA
3,928 sq ft
Days Listed
55
List Date
August, 5th, 2026
MLS®#
202619600
Prop Type
Single Family
Build Style
2 Storey
Zoning
R-1b
Lot Size
Lot Size M
69,000 sq ft
Acres
1 to 2.99 Acres
Legal Desc
LOT 131
Water
Municipal
Sewer
Septic

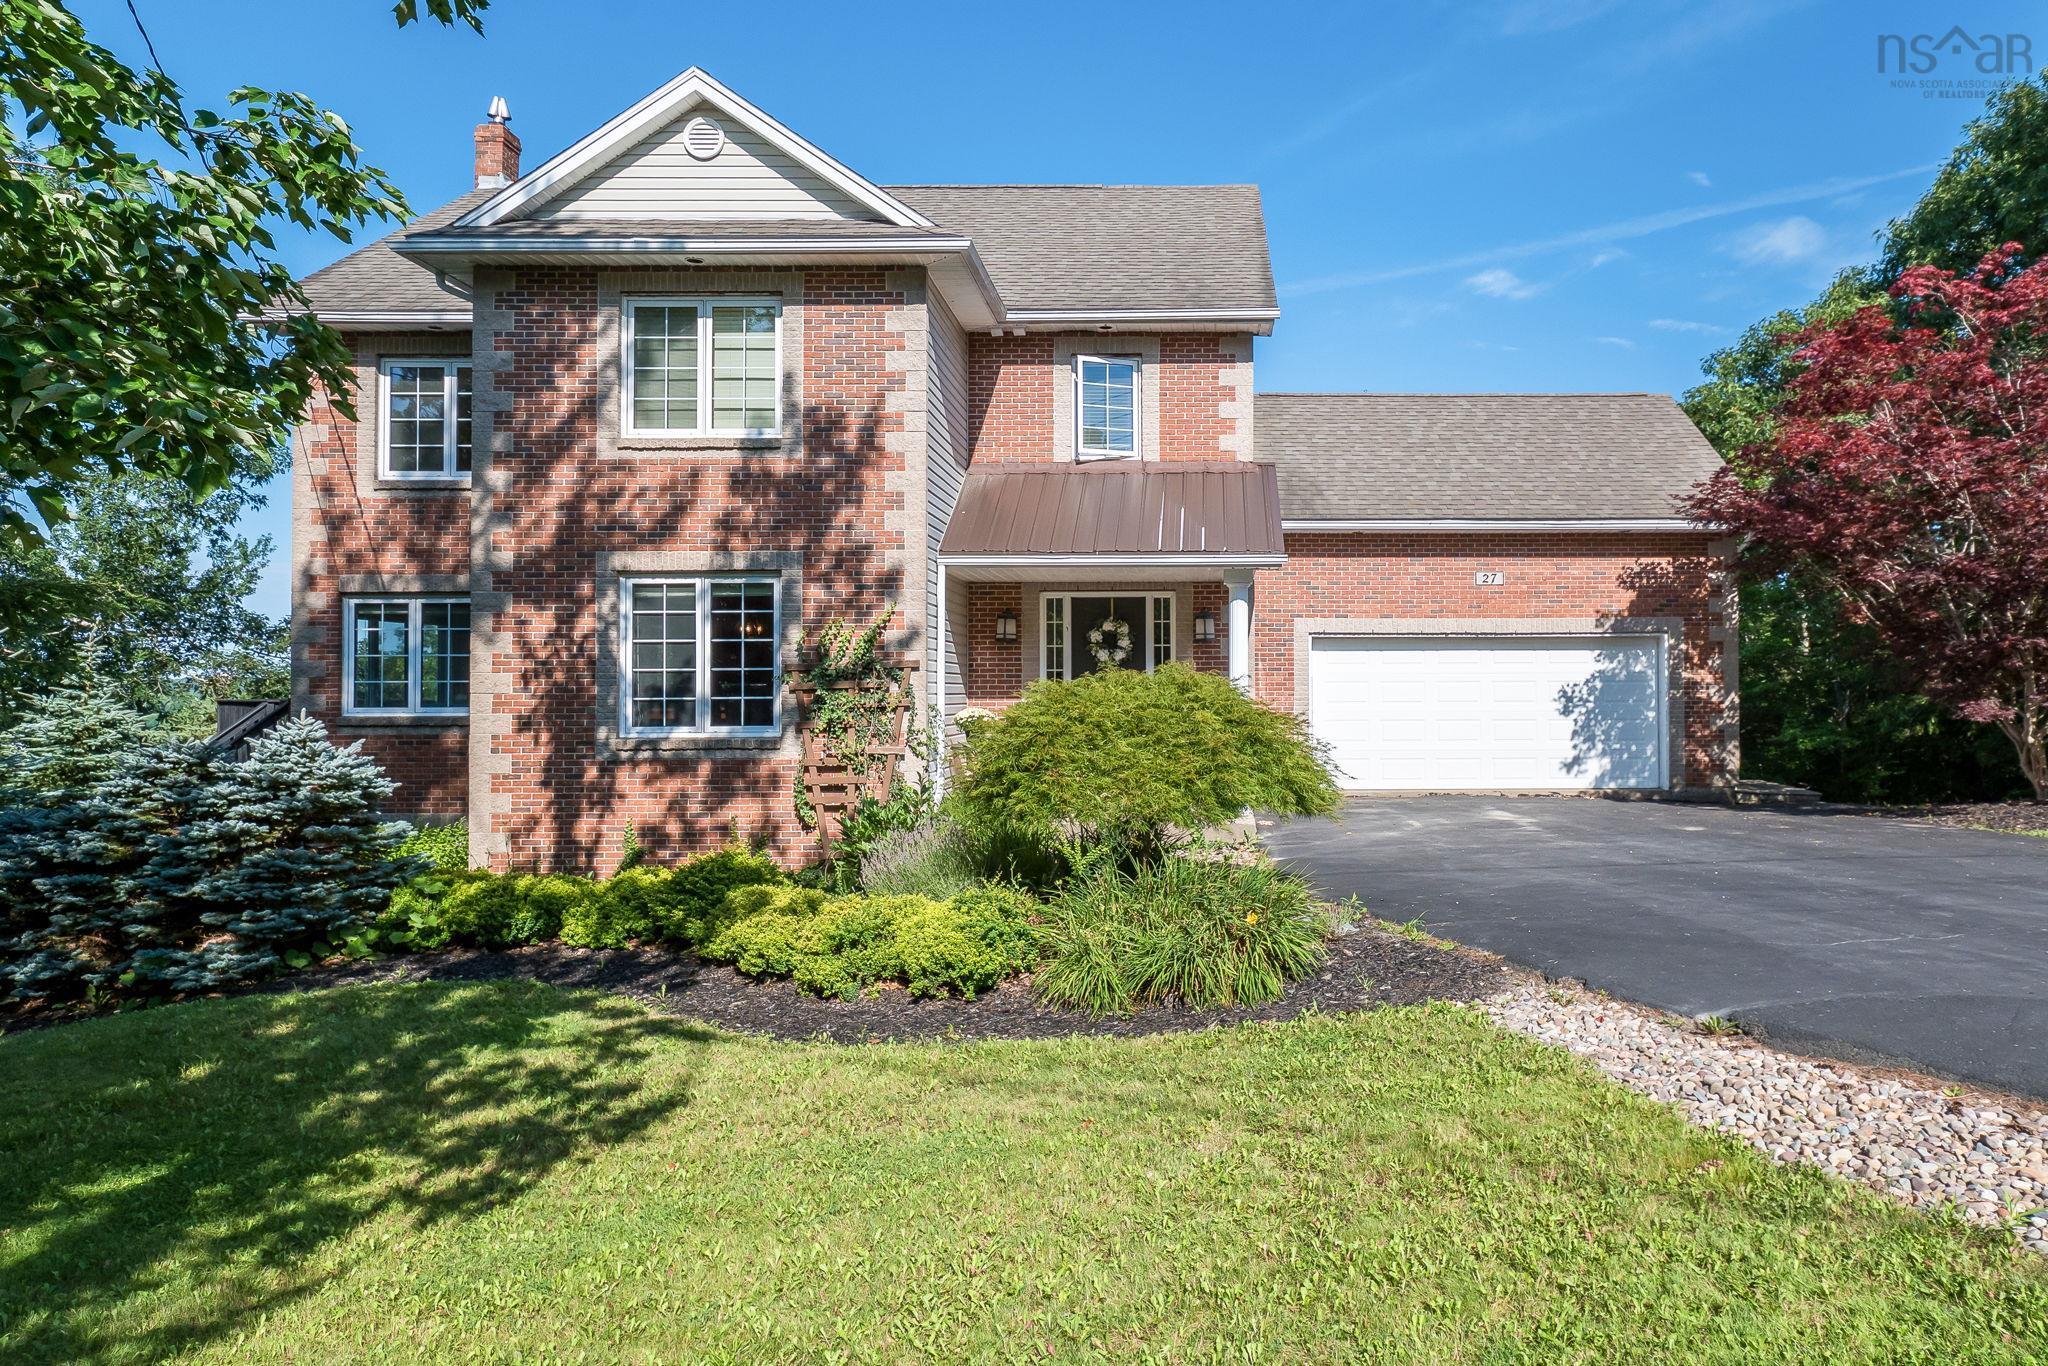
There's lakefront living, and then there's life on third lake. Tucked into fall river village on a quiet cul de sac, this property offers a private retreat on one of halifax's premier lakes, where kids can safely enjoy street hockey or basketball and the setting feels calm and welcoming. With 120 feet of deep water frontage, you can dock your boat with ease, head out for waterskiing on the lake's established course, or start the day with a quiet paddle. Alongside the deep water, there is also a natural area where you can wade in and walk into the lake, making it ideal for all ages to enjoy the shoreline. Inside, the 4 bedroom, 3.5 bath home has been extensively remodelled since 2020, designed to capture natural light, beautiful views, and a sense of ease throughout. Every window brings the lake into view, and each room feels connected to the outdoors in a way that makes the home both bright and inviting. Set on 1.58 acres, the property offers space and privacy with mature landscaping, curated gardens, and plenty of opportunity to create your own outdoor escape. Life here extends across all four seasons, from boating, swimming, and watersports in the summer to skating and enjoying the peaceful winter landscape. The community centre is located right on third lake and is just a paddle away, with tennis courts and additional amenities nearby to support an active lifestyle. This is where quiet country living meets modern convenience, with excellent schools, nearby services, and easy access to the airport and halifax. This is more than a home. It's a lifestyle, a retreat, and a rare opportunity to live on one of halifax's most cherished waterfront settings.


Dwelling Details
Property Style
Detached
Beds Above Grnd
4
Beds Below Grnd
0
Year Built (approx)
1995
Heating
Baseboard, Fireplace, Furnace, Heat Pump -Ductless, Hot Water, Ductless Cooling
Fuel Type
Electric,Oil,Propane,Wood
Foundation
Poured Concrete
Basement
Fully Developed,Walkout
Exterior
Brick,Vinyl
Dimensions
36'x30'+14'x8'+22'x16'
Roof
Asphalt Shingle,Metal
Flooring
Carpet, Cork, Hardwood, Tile
House Features
Ensuite Bath, Hrv (heat Rcvry Ventln), Water Jet Tub, Wood Stove(s), Propane Fireplace, Walk In Closet
Services
Cable, Electricity, High Speed Internet, Telephone
Appliances
Cooktop - Electric, Oven - Electric, Dishwasher, Dryer, Washer, Refrigerator, Wine Fridge
Rental Equip
Propane Tank
Occupancy
Owner
Inclusions
Appliances, Dock, Central Vac Hose/attachments
Exclusions
Land Details
Land Features
Landscaped, Sloping/Terraced, Wooded/Treed, Year Round Road
Migrated
Yes
Approx Num Acres
2
Title To Land
Freehold
Restrictive Covs
Yes
PID#
40607533
Community Feat
Golf Course, Park, Playground, Recreation Center, School Bus Service, Shopping, Place of Worship, Beach
County
Halifax
Postal Code
B2T 1A4
Access / View
Access: Boat,Access: Lake,View: Lake
Directions
Windsor Junction Road To Winley Drive, Left On Devonport Avenue, Left On Sheffield Court.
Waterfront Details
Waterfront Type
Lake
Waterfront Meas
120 Feet
Waterfront Notes
Fresh Water
Parking/Garage Details
Garage
Yes (Attached,Double,Heated)
Garage Details
Attached
Driveway
Double,Paved
Parking Details
Paved driveway, double, fits several vehicles
Jerry Lynds Halifax real estate agent Want to view this property with no pressure or hassles? Jerry can make all the arrangements for this, or as many properties that catch your eye!

Request viewing or more information!

email confirmation message

This email will automatically attach to itself all of the necessary info that is needed to identify this property. I will do my best to get back you as soon as possible! - Jerry

Close [X]
Other Details
Original Price
$1,250,000 (since reduced $50,100)
Price/sq ft
$305
Last Price Change
September, 16th, 2026
Avg$: Postal Code
Current average list price is $1,064,900 (2 listings)
Avg$: MLS® Area
Current average list price is $968,115 (87 listings)
PCDS
Yes
Possession
Quick Close
MLS® Area
Halifax - Dartmouth: 30-Waverley, Fall River, Oakfiel
Listing Office
Re/max Nova (halifax)
ROOM MEASUREMENTS
FLOOR
ROOM
MEASUREMENT
Main Floor
Foyer
10.8x9.4
Main Floor
Dining Room
13.3x11.4
Main Floor
Kitchen
16.9x15.3
Main Floor
Living Room
17.3x13.8
Main Floor
Den/office
11.4x11.9
Main Floor
Bath 1
7x7.5-Jog
Main Floor
Laundry
5.11x15.3
2nd Level
Primary Bedroom
15.4x17.4
2nd Level
Ensuite Bath 2
8.3x11.4
2nd Level
Other
5.7x12.3-JOG
2nd Level
Bedroom
13.5x13.11
2nd Level
Bedroom
11.6x15.5
2nd Level
Bedroom
13.4x7.7
2nd Level
Bath 3
11.5x5.11
Lat/Lng:
44.789062, -63.627953
Local ammenities go here
MUNICIPAL INFORMATION
SCHOOL INFO (Select Data Source)

GRADE
PROGRAM
SCHOOL
PR-6
Elementary French Immersion
Ash Lee Jefferson
PR-6
Elementary English Program
Waverley Memorial
7-8
Jr Hi English Program
Georges P. Vanier
7-8
Jr Hi Late French Immersion
Georges P. Vanier
7-8
Jr Hi Early French Immersion
Georges P. Vanier
9-12
Sr Hi Late French Immersion
Lockview
9-12
Sr Hi English Program
Lockview
9-12
Sr Hi Early French Immersion
Lockview

Please note images may not be up to date
