


Main Points Of Interest
For Sale
$599,900
Status
Active
Assessment
n/a
Beds
2
Baths
2 Full
Age
33
MLA
1321 sq ft
TLA
1,321 sq ft
Days Listed
133
List Date
May, 19th, 2026
MLS®#
202611306
Prop Type
Condominium
Build Style
Apartment
Condo Fee
n/a
Zoning
CONDO
Lot Size
Lot Size M
0 cubic m
Acres
Under 0.5 Acres
Legal Desc
UNIT 1
Water
Municipal
Sewer
Municipal

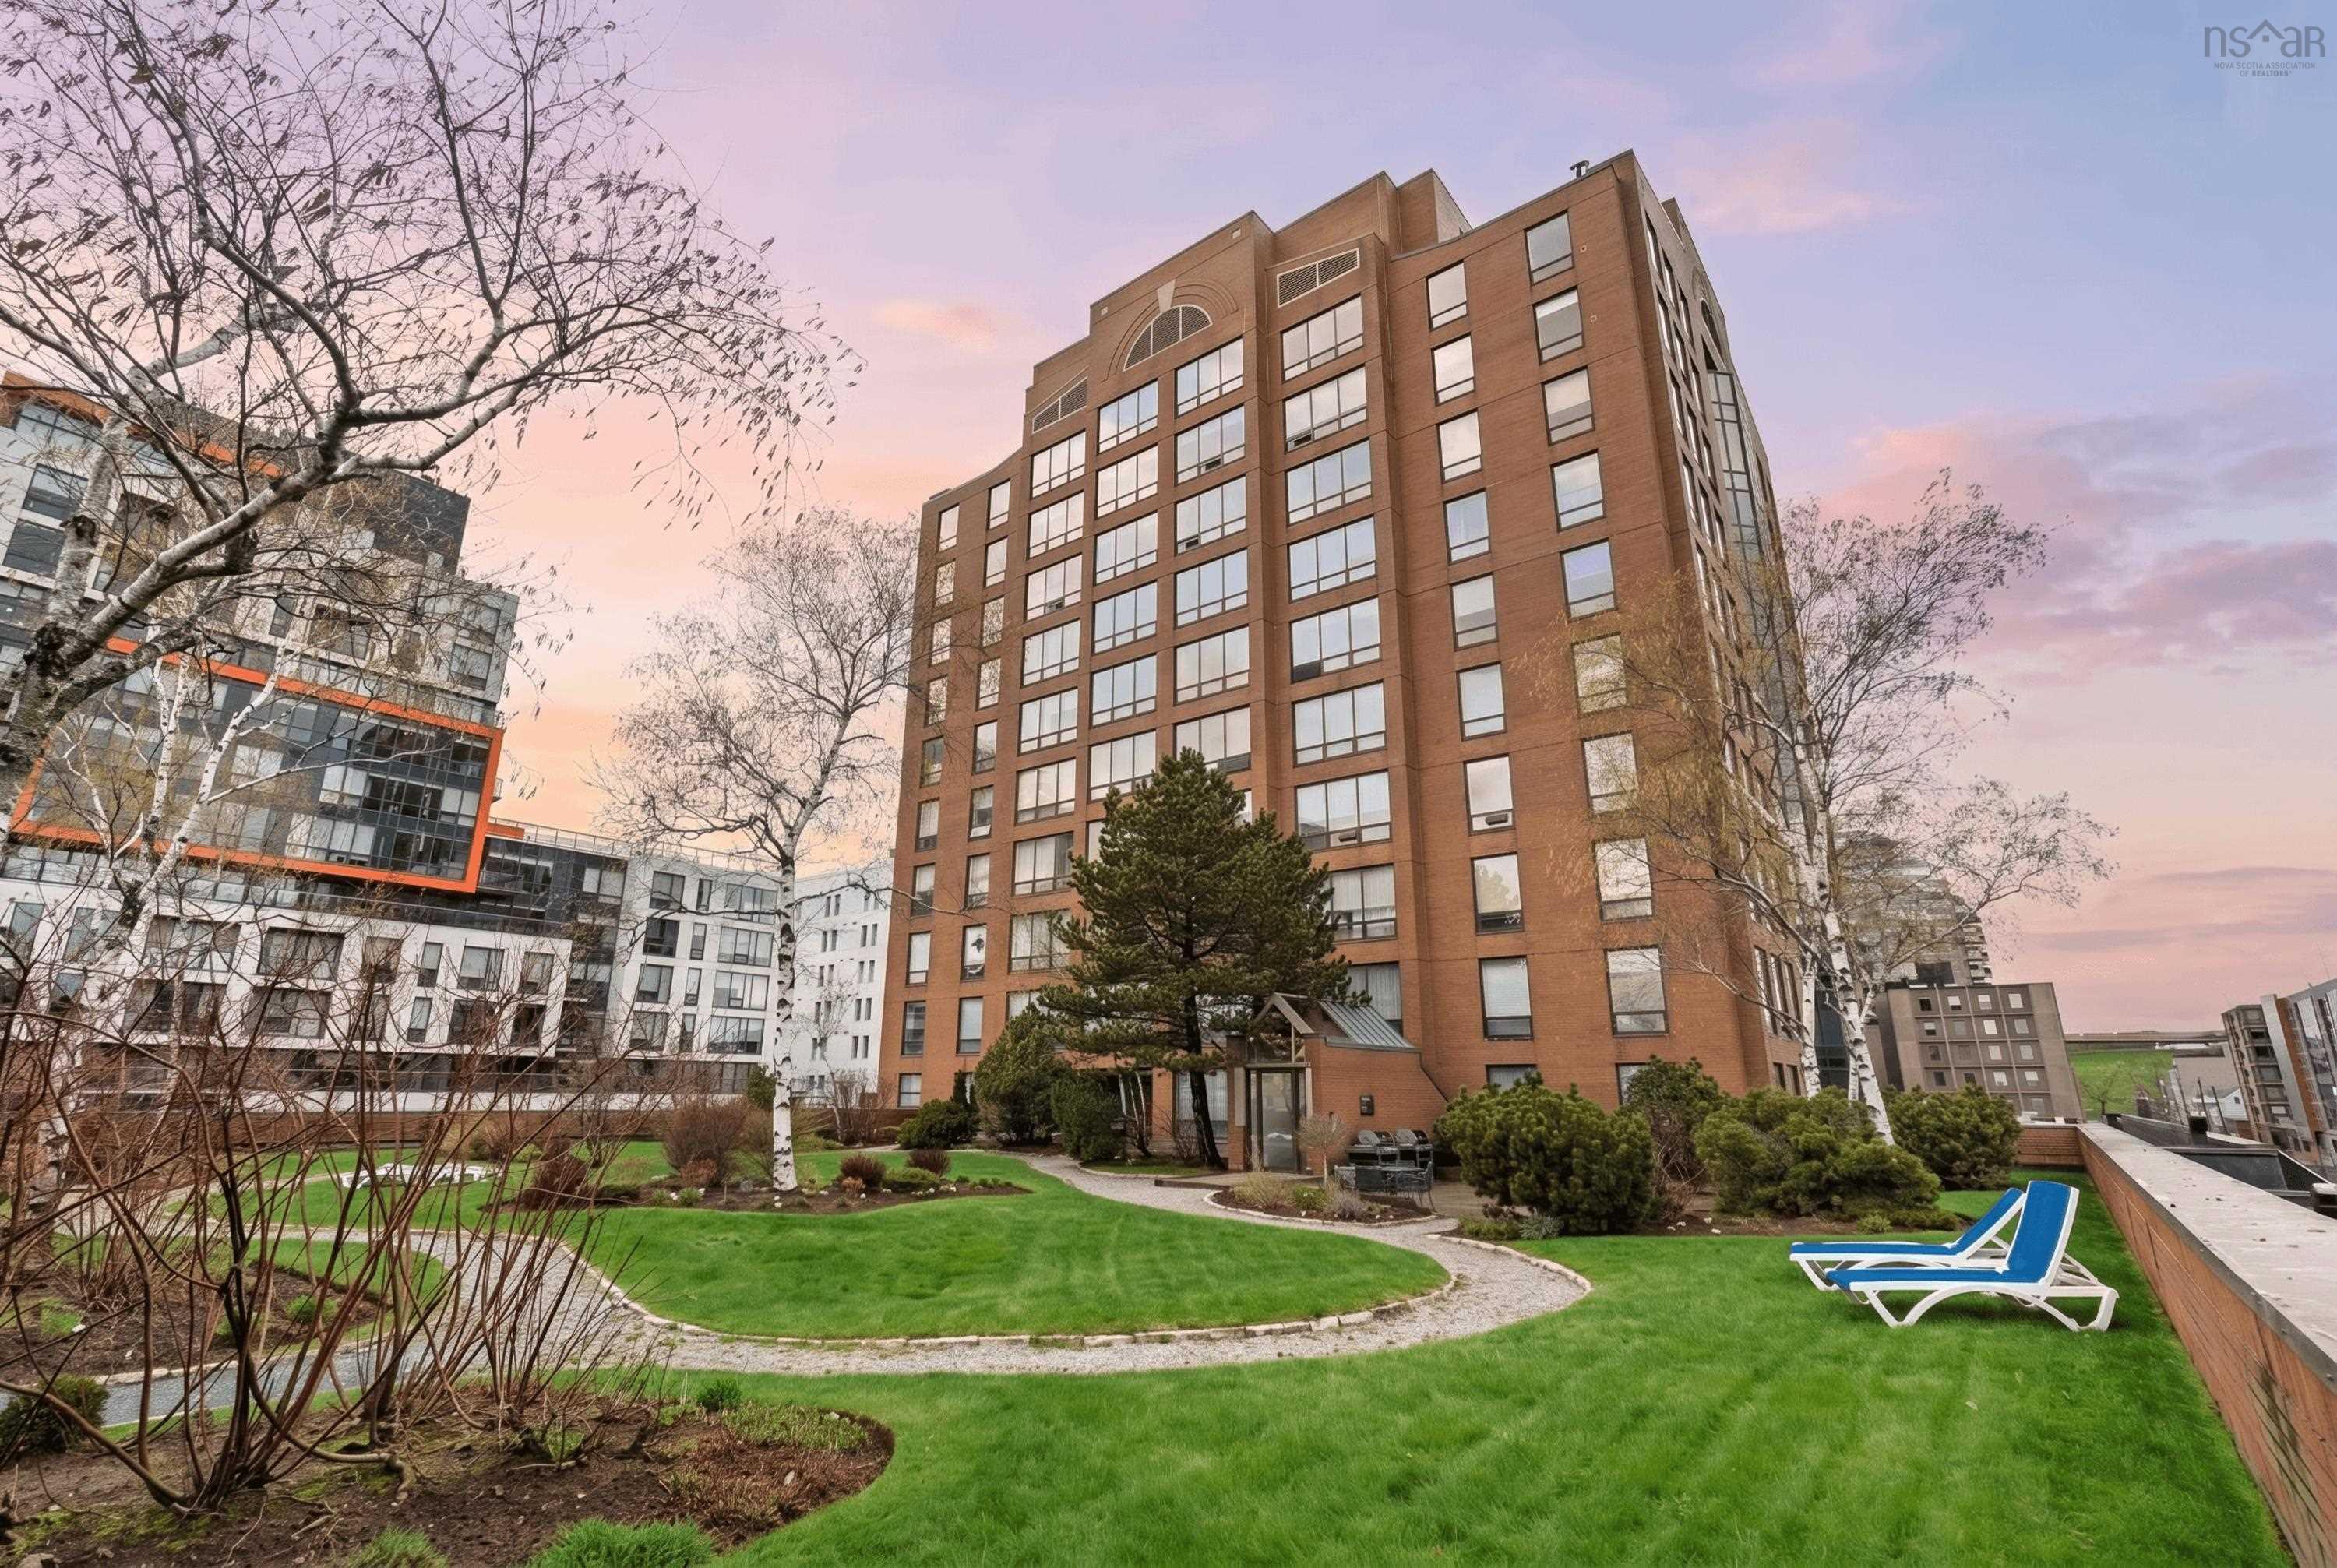
Welcome to refined condo living in the heart of halifax. Perched on the 11th floor, this bright and open unit offers captivating cityscape views, beautiful harbour glimpses, and unforgettable sunsets. The well-maintained interior showcases quality finishes throughout, including a custom-designed kitchen with stainless steel appliances (some recently updated), a cozy fireplace, and air conditioning in the living room for year-round comfort. Hunter douglas electric blinds provide modern convenience while perfectly framing the impressive outlook. The spacious primary bedroom features deep built-in closets that maximize floor area, while the ensuite bath has been tastefully renovated with upgraded flooring and a beautifully tiled stand-in shower. Residents enjoy excellent building amenities, including a recently renovated fitness centre with sauna and a landscaped rooftop patio ideal for relaxing while taking in the surrounding city and harbour scenery. During inclement weather, the building offers convenient indoor access to the bank, services, and shops located below. Ideally situated directly across from pete's frootique and within walking distance to hospitals, universities, the halifax waterfront, restaurants, shopping, and entertainment, this property presents an exceptional opportunity for those seeking a stylish downtown residence or investment. Parking is available for rent.


Dwelling Details
Property Style
Condo Apartment
Condo Fee Incl
Condo Corp#
189
Developer
Chartwell Management Limited
Total Units
57
Beds Above Grnd
2
Beds Below Grnd
0
Year Built (approx)
1993
Heating
Baseboard, Ductless Cooling
Fuel Type
Electric
Foundation
Poured Concrete
Basement
None
Exterior
Brick
Dimensions
Condo
Roof
None
Flooring
Ceramic, Engineered Hardwood, Hardwood
House Features
Elevator, Ensuite Bath, Wheelchair Access, Electric Fireplace
Services
Cable, Electricity, High Speed Internet, Telephone
Appliances
Stove, Dishwasher, Dryer, Washer, Microwave Rng Hd Combo, Refrigerator
Rental Income
Potential
Rental Equip
None
Occupancy
Owner
Inclusions
Appliances
Exclusions
Land Details
Land Features
Landscaped
Migrated
Yes
Title To Land
Freehold
Restrictive Covs
Pending
Condo Land PID#
41262528
Condo Unit PID#
40618969
Community Feat
Park, Playground, Public Transit, Recreation Center, Shopping, Place of Worship
County
Halifax
Postal Code
B3J 3T3
Access / View
View: Ocean
Directions
Spring Garden To Brenton Street.
Parking/Garage Details
Garage
Yes (Underground)
Garage Details
Under Ground Parking Garage (rent) With Access To Charter House
Driveway
Parking Spaces(s)
Parking Details
Multiple spaces rental in underground Parking garage attached to Condo Building.
Jerry Lynds Halifax real estate agent Do you have a sensitive sniffer? I bet it smells great but give it your own smell test with a private viewing. Click the green button to contact Jerry!

Request viewing or more information!

email confirmation message

This email will automatically attach to itself all of the necessary info that is needed to identify this property. I will do my best to get back you as soon as possible! - Jerry

Close [X]
Other Details
Original Price
$649,900 (since reduced $50,000)
Price/sq ft
$454
Last Price Change
June, 26th, 2026
Avg$: Postal Code
Current average list price is $599,900 (1 listings)
Avg$: MLS® Area
Current average list price is $684,700 (61 listings)
PCDS
Yes
Possession
Negotiable
MLS® Area
Halifax - Dartmouth: 2-Halifax South
Listing Office
Domus Realty Limited
ROOM MEASUREMENTS
FLOOR
ROOM
MEASUREMENT
Main Floor
Living Room
20x23
Main Floor
Dining Room
8'3x16'1
Main Floor
Kitchen
8'3x12'1
Main Floor
Bath 1
5'2x9'2
Main Floor
Primary Bedroom
15'1x10'3
Main Floor
Ensuite Bath 1
7'9x9'3
Main Floor
Den/office
15'1x10'3
Main Floor
Utility
4'8x4
Main Floor
Laundry
4'3x6
n/a
n/a
n/a
n/a
n/a
Lat/Lng:
44.641926, -63.578232
Local ammenities go here
MUNICIPAL INFORMATION
SCHOOL INFO (Select Data Source)
Please note images may not be up to date
