


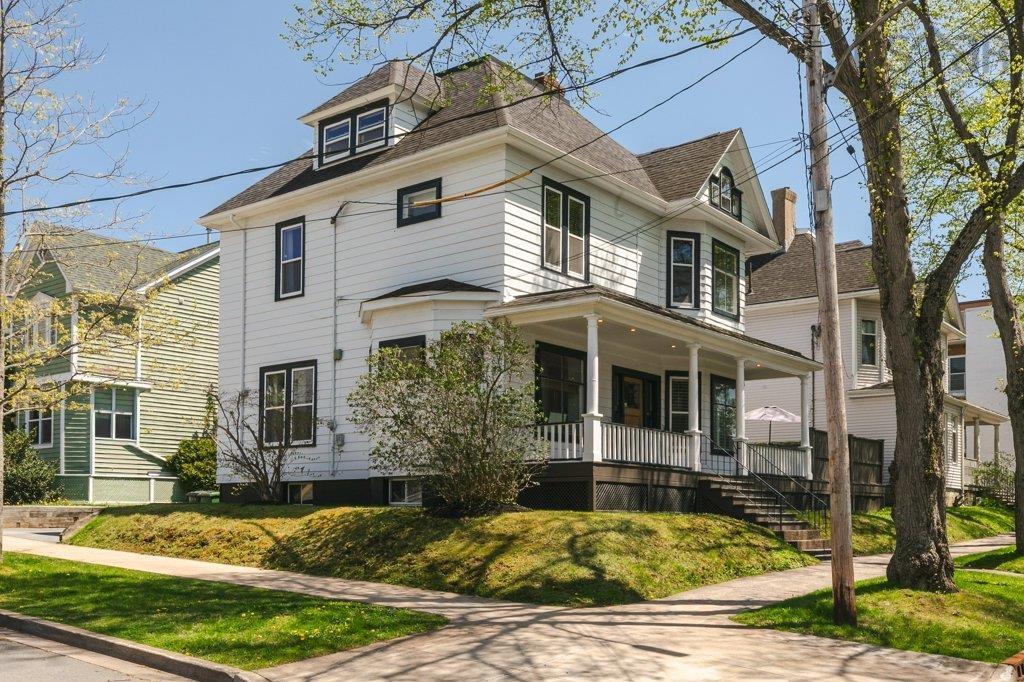
Main Points Of Interest
For Sale
$1,898,000
Status
Active
Assessment
n/a
Beds
4
Baths
2 Full \ 2 Half
Age
1907
MLA
2979 sq ft
TLA
2,979 sq ft
Days Listed
130
List Date
May, 22nd, 2026
MLS®#
202611843
Prop Type
Single Family
Build Style
3 Storey
Zoning
er3
Lot Size
Lot Size M
4,494 sq ft
Acres
Under 0.5 Acres
Legal Desc
LOT X
Water
Municipal
Sewer
Municipal

Stunning stately character home in the prestigious south end of halifax where timeless charm blends beautifully with stylish modern updates. The gorgeous white kitchen with a spacious island topped with caesar stone , appliances and a gas stove — all flowing seamlessly to a large family off the kitchen and a private deck with gas bbq hookup & gas fire pit , making it the perfect space for entertaining family and friends or relaxing after a long day. The main level also offers a warm and inviting living room with a gas fireplace and ductless heat pump for year-round comfort, whether you are looking to cozy up in the winter or cool down in the summer. A large dining area is ideal for hosting family dinners and special occasions, while the newer den addition provides a wonderful space for reading, relaxing, or a home office. Beautiful character hardwood floors run throughout the main level. The second floor features four bedrooms, including a stunning primary suite with custom built in closets and a spa-inspired ensuite. A second spacious bedroom also enjoys its own ensuite, while two additional generously sized bedrooms and a convenient 2-piece bath complete this level. The third-floor attic space offers excellent flexibility and can serve as an office, craft room, exercise area, or creative retreat. Located just minutes from dalhousie university and le marchant -st.thomas elementary only five minutes from the waegwoltic club with boating, tennis, swimming, and family activities nearby, this exceptional south end home offers the perfect balance of character, comfort, and lifestyle.


Dwelling Details
Property Style
Detached
Beds Above Grnd
4
Beds Below Grnd
0
Year Built (approx)
119
Heating
Hot Water, Ductless Cooling
Fuel Type
Electric,Natural Gas
Foundation
Stone
Basement
Undeveloped
Exterior
Dimensions
1435sqft
Roof
Asphalt Shingle
Flooring
Hardwood, Tile
House Features
Alarm System, Ensuite Bath, Gas Stove(s), Fireplace(s)
Services
Electricity, High Speed Internet, Natural Gas
Appliances
Cooktop - Gas, Oven, Dishwasher, Dryer, Washer, Refrigerator
Rental Equip
None
Occupancy
Owner
Inclusions
Exclusions
Land Details
Land Features
Landscaped
Migrated
Yes
Title To Land
Freehold
PID#
40624702
Community Feat
Playground, Public Transit, Recreation Center, Shopping, Place of Worship, Beach
County
Halifax
Postal Code
B3H 3W7
Directions
Coburg To Larch
Parking/Garage Details
Garage
No
Garage Details
Driveway
Paved,Single
Parking Details
parking at the back of house off Payzant ave
Jerry Lynds Halifax real estate agent There is no substitute for seeing the real thing. Contact Jerry now for a no hassle viewing of this property!

Request viewing or more information!

email confirmation message

This email will automatically attach to itself all of the necessary info that is needed to identify this property. I will do my best to get back you as soon as possible! - Jerry

Close [X]
Other Details
Original Price
$1,898,000 (unchanged)
Price/sq ft
$637
Last Price Change
May, 22nd, 2026
Avg$: Postal Code
Current average list price is $1,898,000 (1 listings)
Avg$: MLS® Area
Current average list price is $1,964,831 (39 listings)
PCDS
Yes
Possession
Negotiable
MLS® Area
Halifax - Dartmouth: 2-Halifax South
Listing Office
Bryant Realty Atlantic
ROOM MEASUREMENTS
FLOOR
ROOM
MEASUREMENT
Main Floor
Living Room
13.2x12.10
Main Floor
Dining Room
15.11x11.2
Main Floor
Family Room
18.10x12.2
Main Floor
Bath 1
6x3
Main Floor
Kitchen
12.7x11.11
Main Floor
Dining Nook
15.6x11.4
Main Floor
Den/office
13.2x11.4
2nd Level
Bath 2
8x8
2nd Level
Bedroom
15.6x11.6
2nd Level
Bedroom
14.8x11.1
2nd Level
Bedroom
11.2x11
2nd Level
Ensuite Bath 1
8.9x8
2nd Level
Primary Bedroom
17x16.4
2nd Level
Ensuite Bath 2
8x6.4
Lat/Lng:
44.638599, -63.595631
Local ammenities go here
MUNICIPAL INFORMATION
SCHOOL INFO (Select Data Source)

GRADE
PROGRAM
SCHOOL
PR-6
Elementary French Immersion
LeMarchant-St. Thomas
PR-6
Elementary English Program
LeMarchant-St. Thomas
7-9
Jr Hi Early French Immersion
Gorsebrook
7-9
Jr Hi English Program
Halifax Central
10-12
Sr Hi English Program
Citadel High School
10-12
Sr Hi Early French Immersion
Citadel High School

Please note images may not be up to date
