


Main Points Of Interest
For Sale
$1,795,000
Status
Active
Assessment
n/a
Beds
5
Baths
2 Full \ 2 Half
Age
23
MLA
4029 sq ft
TLA
4,029 sq ft
Days Listed
231
List Date
February, 10th, 2026
MLS®#
202602486
Prop Type
Single Family
Build Style
2 Storey
Zoning
R-2A
Lot Size
Lot Size M
67,061 sq ft
Acres
1 to 2.99 Acres
Legal Desc
LOT B-2B
Water
Well
Sewer
Septic

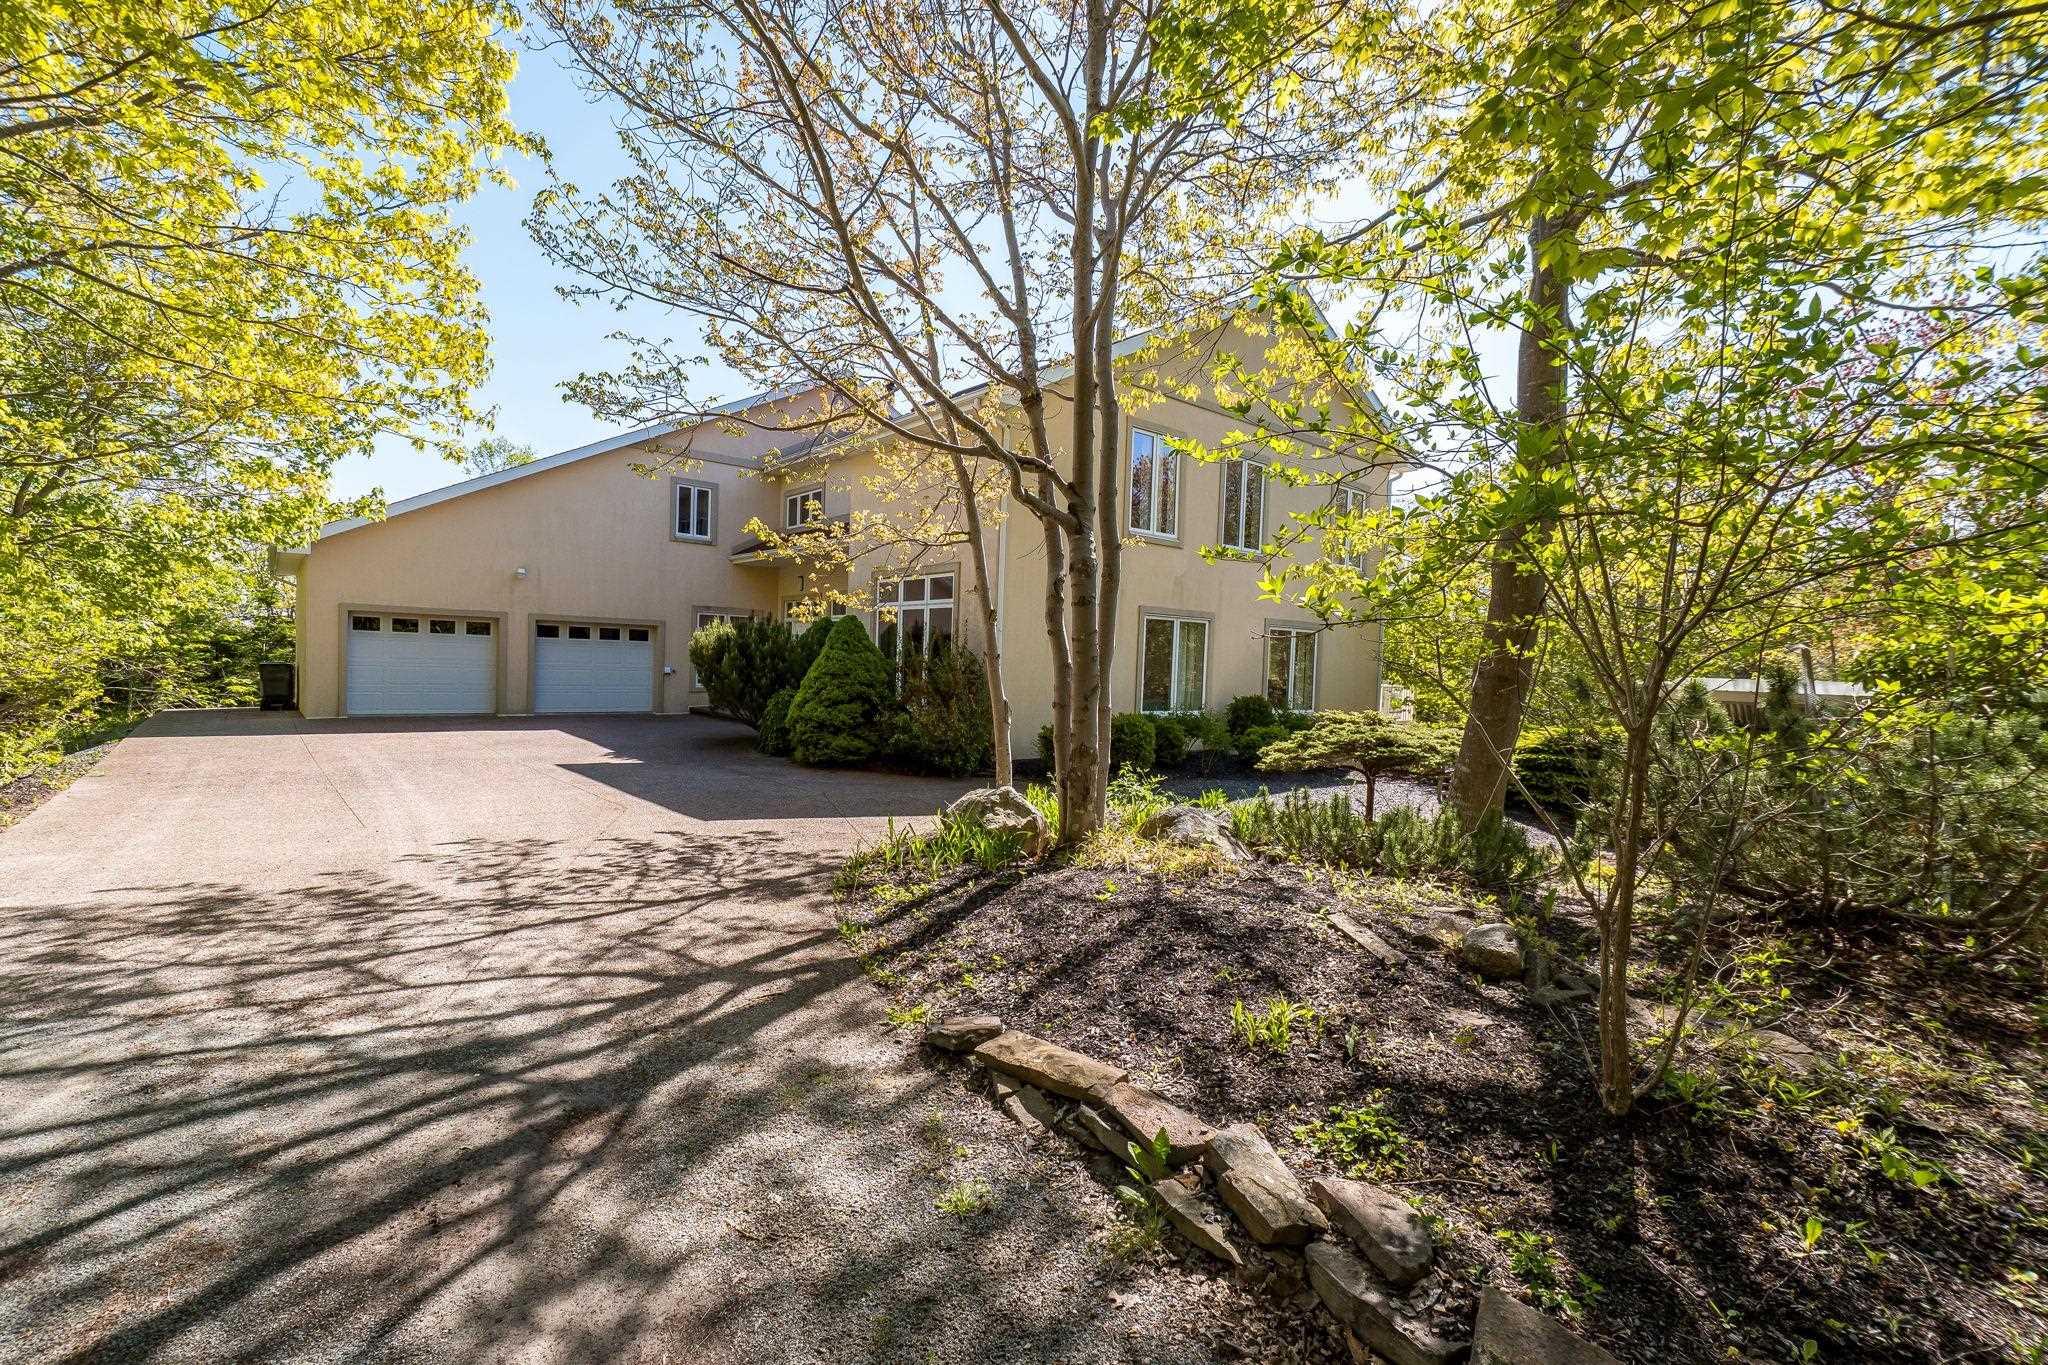
This masterfully constructed 5 bdrm 4 bath estate offers a rare fusion of architectural grandeur and modern efficiency, built to endure with concrete and insulated concrete forms (icf). The residence features 2 ductless heat pumps (2025-26) for economical heating & cooling for year-round comfort; as well lifetime asphalt shingles. Given today's rising construction costs, the value of these top-grade materials far exceeds the list price. The experience begins in a breathtaking foyer defined by 19-foot ceilings, a grand chandelier, and elegant curved staircases. The main level balances intimate conversation nooks, such as the library and sunken living room, with expansive spaces for entertaining. A beautifully renovated eat-in kitchen flows into a family room with soaring ceilings, while a massive concrete deck provides the perfect venue for summer barbecues overlooking the 1.2-acre grounds.the lower level serves as an ultimate retreat, featuring a magnificent indoor pool, a recreation room, and a private guest suite (perfect for airbnb or extended family) upstairs, the primary suite offers a luxurious escape alongside three additional sun-drenched bedrooms and a balcony with serene water views. Throughout the home, large windows frame iconic vistas of halifax harbour and mcnabs island. Perfectly situated for both peace and city access, this property is a true coastal sanctuary.


Dwelling Details
Property Style
Detached
Beds Above Grnd
4
Beds Below Grnd
1
Year Built (approx)
0
Heating
Heat Pump -Ductless, Hot Water, In Floor, Ductless Cooling
Fuel Type
Electric,Oil
Foundation
Poured Concrete
Basement
Fully Developed,Walkout
Exterior
Stucco
Dimensions
Irregular
Roof
Asphalt Shingle
Flooring
Hardwood, Slate, Tile
House Features
Inground Pool, Alarm System, Ensuite Bath, Fireplace(s), Walk In Closet
Services
Cable, Electricity, High Speed Internet, Telephone
Rental Equip
None
Occupancy
Owner
Inclusions
Exclusions
Land Details
Land Features
Partially Cleared, Partial Landscaped, Rolling, Wooded/Treed
Migrated
Yes
Approx Num Acres
2
Title To Land
Freehold
Restrictive Covs
No
PID#
40632473
Community Feat
Park, Playground, Public Transit, School Bus Service, Shopping, Place of Worship, Beach
County
Halifax
Postal Code
B3V 1G3
Directions
Travel Purcells Cove Rd To #3560
Parking/Garage Details
Garage
Yes (Attached,Double)
Garage Details
Attached Double
Driveway
Concrete
Parking Details
Driveway
Jerry Lynds Halifax real estate agent Was a wide angle lens used? Let's view this property together and see if the photos accurately portray the property!

Request viewing or more information!

email confirmation message

This email will automatically attach to itself all of the necessary info that is needed to identify this property. I will do my best to get back you as soon as possible! - Jerry

Close [X]
Other Details
Original Price
$1,875,000 (since reduced $80,000)
Price/sq ft
$446
Last Price Change
July, 20th, 2026
Avg$: Postal Code
Current average list price is $1,795,000 (1 listings)
Avg$: MLS® Area
Current average list price is $913,228 (32 listings)
PCDS
Yes
Possession
Negotiable
MLS® Area
Halifax - Dartmouth: 8-Armdale/Purcell's Cove/Herring
Listing Office
Royal Lepage Atlantic
ROOM MEASUREMENTS
FLOOR
ROOM
MEASUREMENT
Main Floor
Living Room
19.10x13
Main Floor
Dining Room
15.9x12.11
Main Floor
Kitchen
16.4x13.7
Main Floor
Dining Nook
14.4x10.6
Main Floor
Family Room
17.5x18.2
Main Floor
Den/office
11.3x8.8
Main Floor
Den/office
10x10.8
Main Floor
Bath 1
5.5x12.2
Main Floor
Foyer
2nd Level
Primary Bedroom
24.1x12.7
2nd Level
Other
6.7x7
2nd Level
Ensuite Bath 1
10.6x16.1
2nd Level
Bedroom
13.1x15.7
2nd Level
Bedroom
13x12
Lat/Lng:
44.598625, -63.556458
Local ammenities go here
MUNICIPAL INFORMATION
SCHOOL INFO (Select Data Source)

GRADE
PROGRAM
SCHOOL
PR-6
Elementary English Program
William King
7-9
Jr Hi Late French Immersion
Herring Cove
7-9
Jr Hi English Program
Herring Cove
10-12
Sr Hi Late French Immersion
J. L. Ilsley
10-12
Sr Hi English Program
J. L. Ilsley

Please note images may not be up to date
