


Main Points Of Interest
For Sale
$459,900
Status
Active
Assessment
$464,900 (2026)
Beds
4
Baths
1 Full \ 1 Half
Age
32
MLA
1215 sq ft
TLA
1,805 sq ft
Days Listed
95
List Date
June, 26th, 2026
MLS®#
202615739
Prop Type
Single Family
Build Style
2 Storey
Zoning
R2
Lot Size
Lot Size M
3,005 sq ft
Acres
Under 0.5 Acres
Legal Desc
LOT 102A
Water
Municipal
Sewer
Municipal

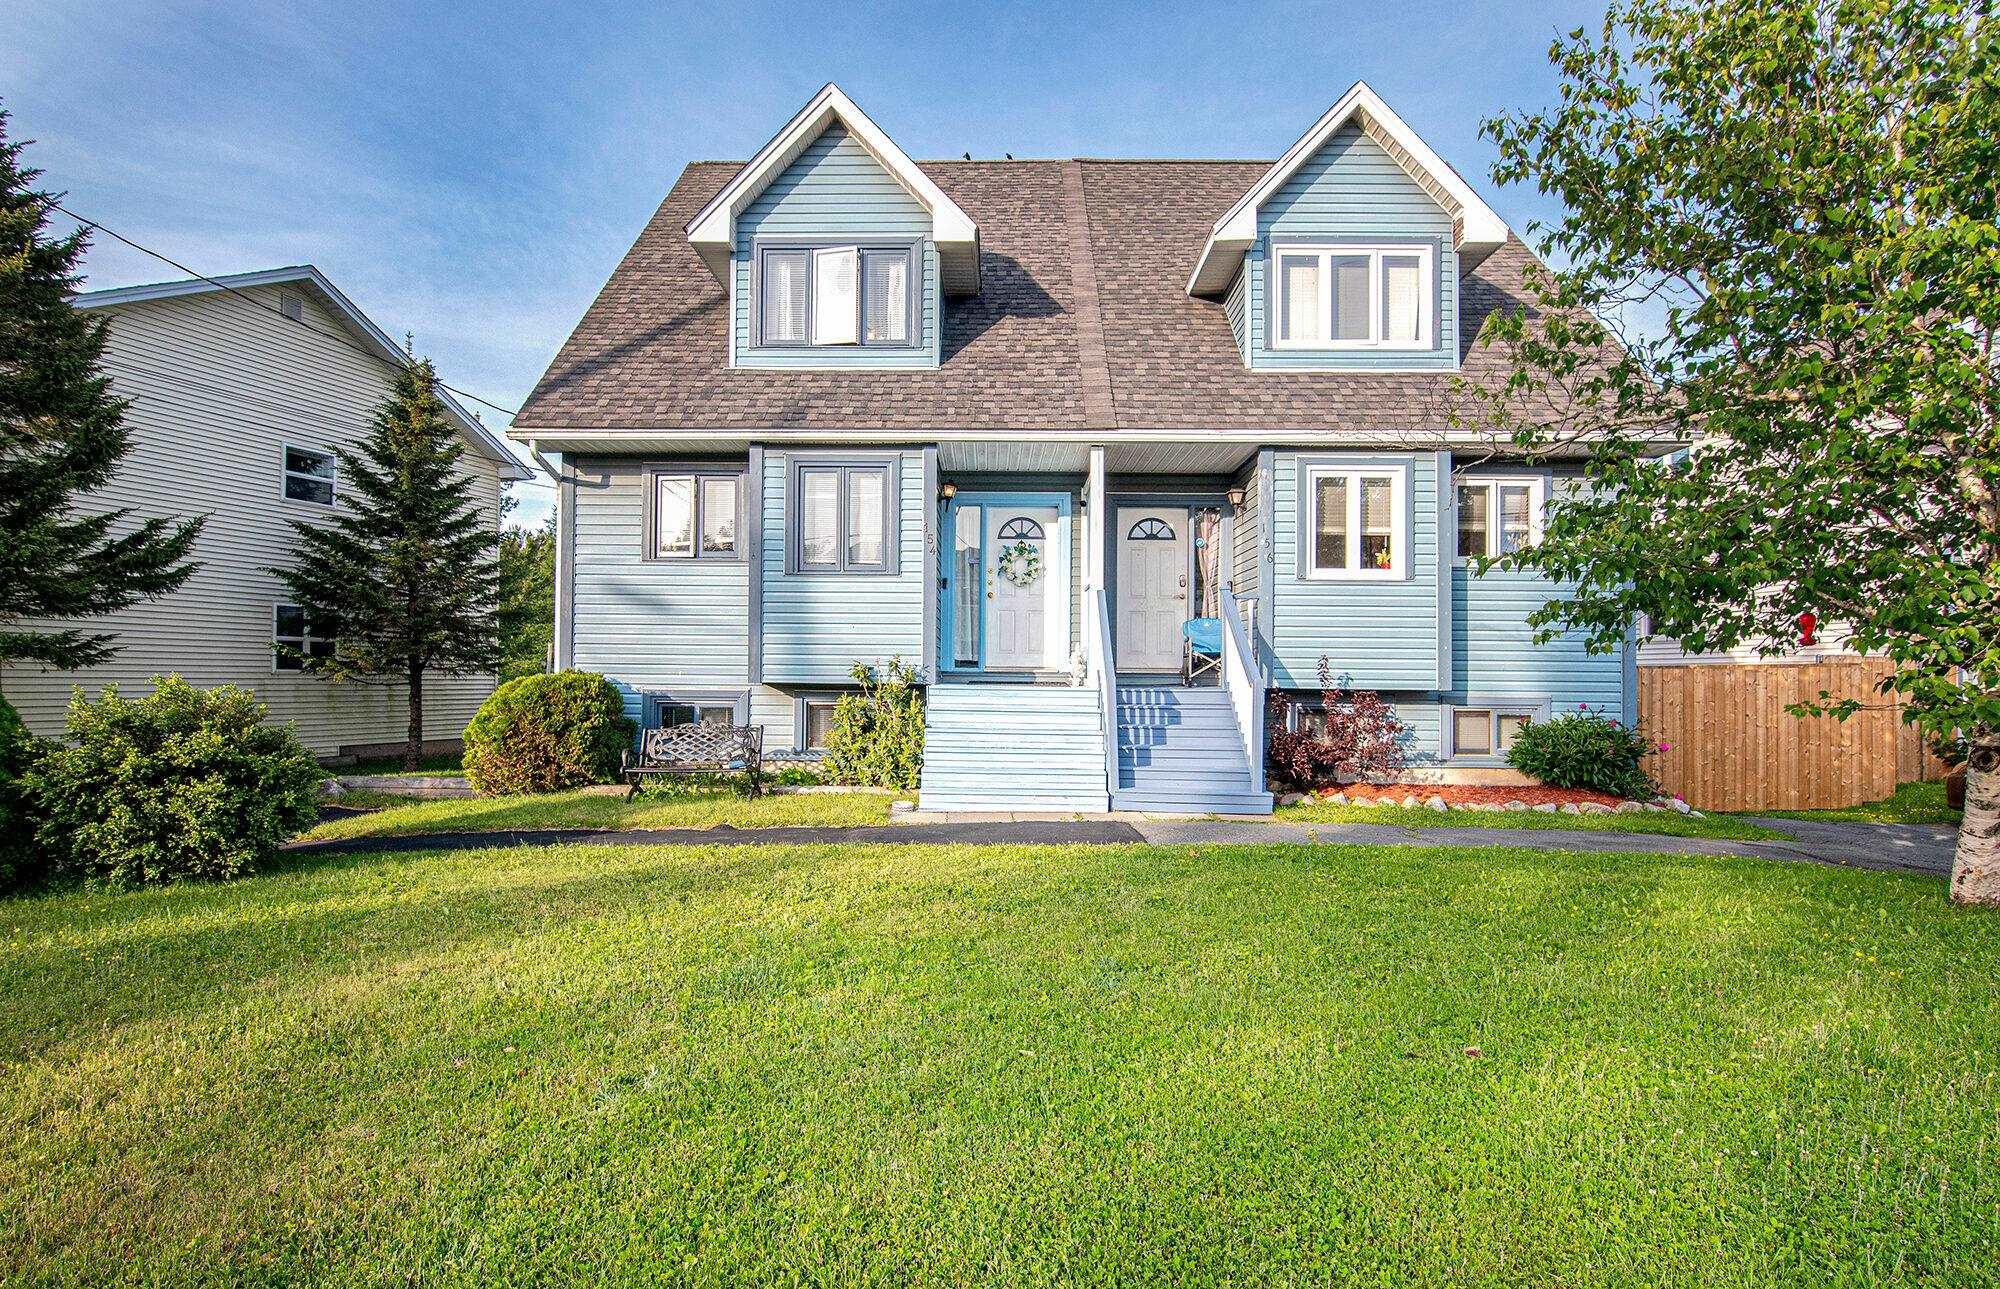
Welcome to 154 brentwood avenue — a place where comfort, space, and family living come together perfectly. Nestled in a desirable family-friendly neighbourhood, this well-maintained 3-bedroom, 1.5-bath home offers an ideal setting for first-time buyers or growing families looking for a place to create lasting memories. The main level features a bright and functional layout with a spacious kitchen, cozy dining nook, open dining area, inviting living room, and convenient half bath. The beautiful stacked-stone wood-burning fireplace serves as the heart of the home, creating a warm atmosphere for relaxing evenings. Upstairs, you'll find three generously sized bedrooms and a full bath, offering plenty of room for the family. The lower level adds even more flexibility with a large fourth bedroom, spacious rec room, and a full laundry area with excellent storage space. Step outside and enjoy a backyard with plenty of green space for children, pets, entertaining, or simply relaxing. Added value includes a radon remediation system already installed for peace of mind. Move-in ready and thoughtfully designed, this home is ready for its next owners. Book your private showing today!


Dwelling Details
Property Style
Semi-Detached
Beds Above Grnd
3
Beds Below Grnd
1
Year Built (approx)
1994
Heating
Fireplace, Forced Air
Fuel Type
Oil,Wood
Foundation
Poured Concrete
Basement
Full,Fully Developed
Exterior
Vinyl
Dimensions
24x35
Roof
Asphalt Shingle
Flooring
Carpet, Ceramic, Hardwood, Vinyl Plank
House Features
Fireplace(s)
Services
Cable, Electricity, High Speed Internet, Telephone
Appliances
Stove, Dishwasher, Dryer, Washer, Refrigerator
Rental Income
No
Rental Equip
None
Occupancy
Owner
Inclusions
Fridge, Stove, Washer, Dryer, Dishwasher
Exclusions
Land Details
Land Features
Landscaped, Level, Partially Fenced
Migrated
Yes
Approx Num Acres
0
Title To Land
Freehold
Restrictive Covs
Yes
PID#
40637076
Community Feat
Park, Playground, Public Transit, Recreation Center, School Bus Service, Shopping
County
Halifax
Postal Code
B3T 1K7
Directions
Highway 102 To Timberlea Village Take Exit 3 To St. Margarets Bay Road And Take Brentwood Avenue.
Parking/Garage Details
Garage
No (None)
Garage Details
Driveway
Parking Details
Jerry Lynds Halifax real estate agent Wouldn't it be nice to have an agent that tells you the bad stuff about properties and not just the good selling points? If so, contact Jerry!

Request viewing or more information!

email confirmation message

This email will automatically attach to itself all of the necessary info that is needed to identify this property. I will do my best to get back you as soon as possible! - Jerry

Close [X]
Other Details
Original Price
$459,900 (unchanged)
Price/sq ft
$255
Last Price Change
June, 26th, 2026
Avg$: Postal Code
Current average list price is $459,900 (1 listings)
Avg$: MLS® Area
Current average list price is $855,767 (172 listings)
PCDS
No
Possession
August 1st Onwards
MLS® Area
Halifax - Dartmouth: 40-Timberlea, Prospect, St. Marg
Listing Office
Re/max Nova (halifax)
ROOM MEASUREMENTS
FLOOR
ROOM
MEASUREMENT
Main Floor
Living Room
19x11.8
Main Floor
Dining Room
12.8x11.8
Main Floor
Bath 1
5.6x5.5
Main Floor
Kitchen
13x10.4+Jogs
2nd Level
Primary Bedroom
14.6x16.5+Jogs
2nd Level
Bedroom
9.1x10
2nd Level
Bedroom
12.11x8.5
2nd Level
Bath 2
8.7x5.10
2nd Level
Upstairs Hallway
Basement
Bedroom
18.8x11.5
Basement
Rec Room
14.10x13.1
Basement
Laundry
5.4x12.2
Basement
Utility
4.8x14.8
n/a
Lat/Lng:
44.650799, -63.738865
Local ammenities go here
MUNICIPAL INFORMATION
SCHOOL INFO (Select Data Source)

GRADE
PROGRAM
SCHOOL
PR-2
Elementary French Immersion
Beechville Lakeside Junior
PR-2
Elementary English Program
Beechville Lakeside Junior
3-5
Elementary French Immersion
Beechville Lakeside Senior
3-5
Elementary English Program
Beechville Lakeside Senior
6-6
Elementary French Immersion
Ridgecliff
6-6
Elementary English Program
Ridgecliff
7-9
Jr Hi English Program
Ridgecliff
7-9
Jr Hi Late French Immersion
Ridgecliff
7-9
Jr Hi Early French Immersion
Ridgecliff
10-12
Sr Hi Early French Immersion
Sir John A. Macdonald
10-12
Sr Hi English Program
Sir John A. Macdonald
10-12
Sr Hi Late French Immersion
Sir John A. Macdonald

Please note images may not be up to date
