


Main Points Of Interest
For Sale
$935,000
Status
Active
Assessment
n/a
Beds
4
Baths
3 Full \ 1 Half
Age
32
MLA
2572 sq ft
TLA
3,784 sq ft
Days Listed
60
List Date
July, 31st, 2026
MLS®#
202619314
Prop Type
Single Family
Build Style
2 Storey
Zoning
RE
Lot Size
Lot Size M
69,350 sq ft
Acres
1 to 2.99 Acres
Legal Desc
LOT 2A
Water
Drilled Well
Sewer
Septic

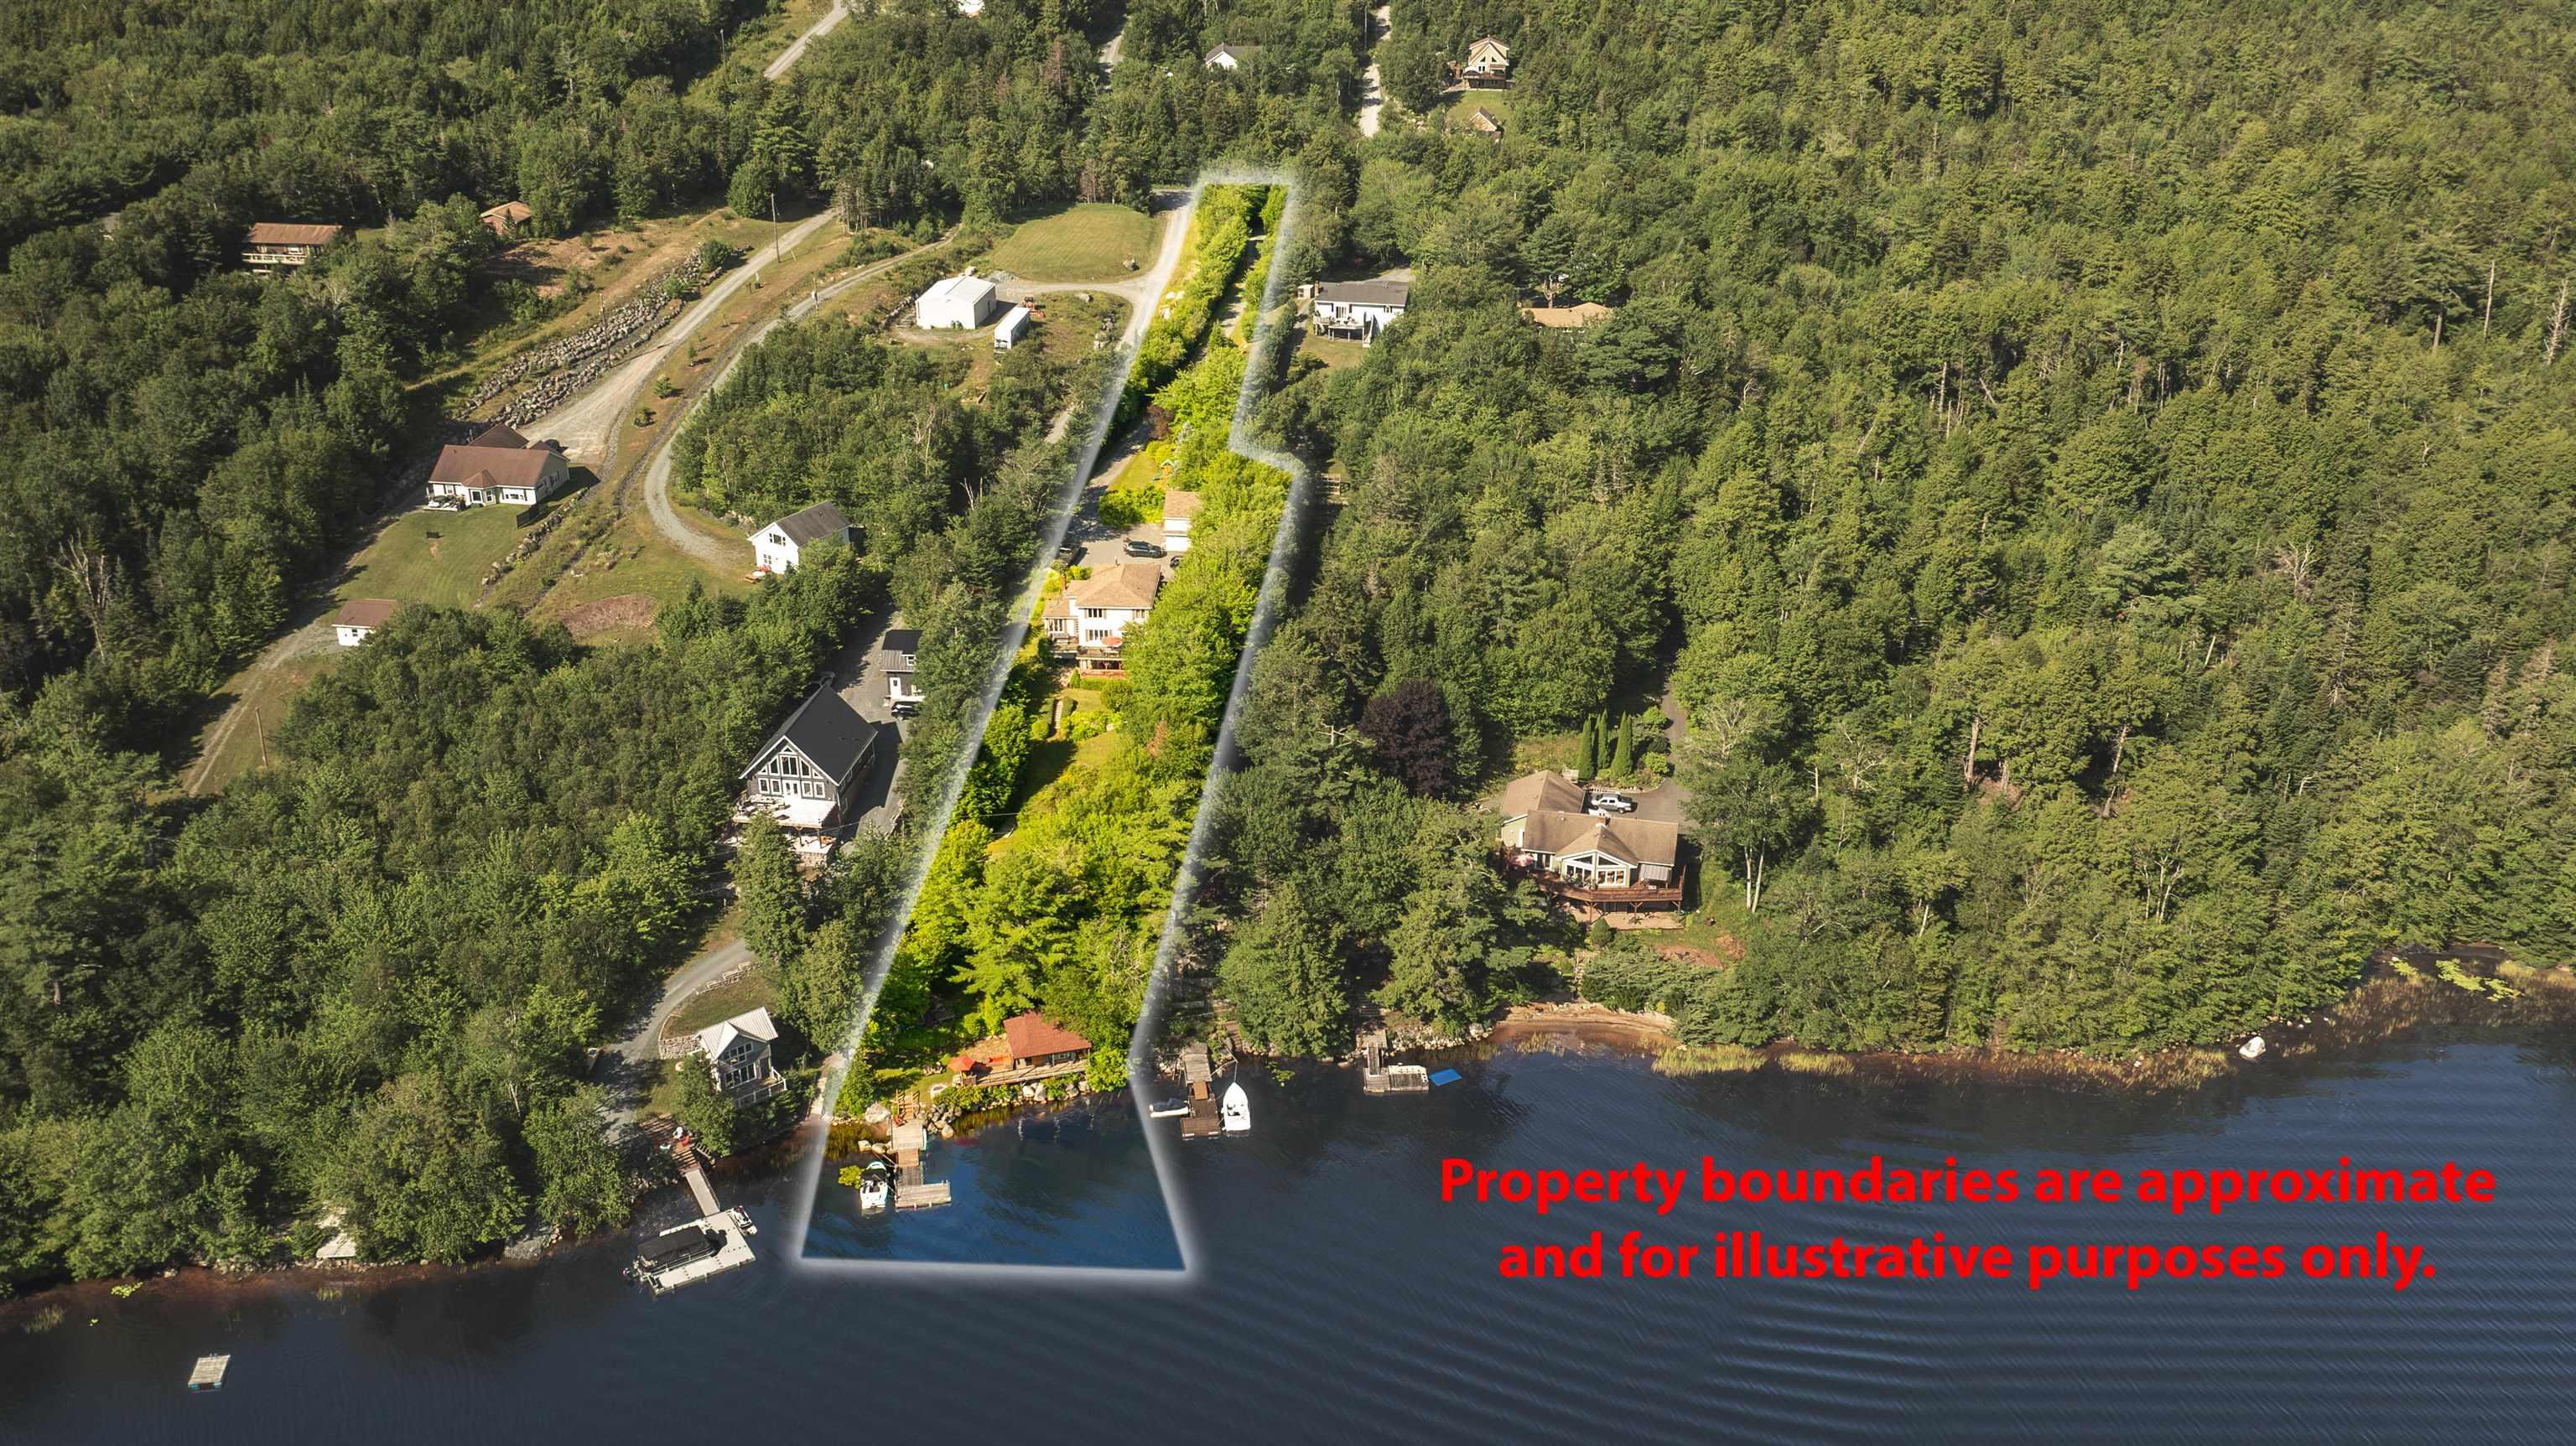
Lake life awaits! This custom 4 bed 4 bath home boasts 3500 sq. Ft of living space on sought after porters lake. Situated on 1.5 acres with apple trees lining the estate style drive there are so many elements to this property to fall in love with. The main level is open concept kitchen/living/dining with walk out to the large wrap around deck. The sunroom is great for those rainy-day coffees and the marble fireplace with custom millwork is great for those cold winter nights. Upstairs you'll find a large primary suite,with spectacular views of the lake, complete with walk in closet and ensuite bath. Two additional secondary bedrooms and another 4-pc bath round off this family friendly second floor. The basement features a newly added bar, games room with pool table, gym and expansive 4 th bedroom. Plenty of storage provided via the detached garage with large open space above, great for office space, studio or guest suite. Lakeside is where it's at ' large boathouse on the lake with power, kitchenette, bbq and loft space. The boathouse will come as is with furniture, stereo, bbq and appliances included. This is an excellent space for entertaining and hosting guests. Or quiet nights around the bonfire, right on the water. The deep waterfront allows just about any size boat at the newly constructed wharf/dock. The waterfront also has shallow lake access with small beach, perfect for children or pets to play. Just 20 minutes to dartmouth and 10 minutes to the amenities of porters lake. More than just a home come see if this lifestyle is right for your family.


Dwelling Details
Property Style
Detached
Beds Above Grnd
3
Beds Below Grnd
1
Year Built (approx)
1994
Heating
Fireplace, Stove
Fuel Type
Oil,Wood
Foundation
Poured Concrete
Basement
Fully Developed,Walkout
Exterior
Vinyl
Dimensions
27 X 42 + 18 X 9
Roof
Asphalt Shingle
Flooring
Ceramic, Hardwood, Laminate, Porcelain
House Features
Wood Stove(s)
Services
Cable, Electricity, High Speed Internet
Appliances
Oven, Dishwasher, Dryer, Washer, Refrigerator
Rental Income
No
Rental Equip
None
Occupancy
Owner
Inclusions
Appliances, Dock, Furniture & Fridge In Boathouse, Deck Furniture At Lake
Exclusions
Land Details
Land Features
Migrated
Yes
Approx Num Acres
2
Title To Land
Freehold
Restrictive Covs
No
PID#
40640435
Community Feat
Park, Recreation Center, Shopping
County
Halifax
Postal Code
B3E 1M1
Access / View
Access: Lake,View: Lake
Directions
Hwy 107 To Exit 19,left On West Porters Lake Road, Left On Hwy 7 Right On Myra Road. Look For 1581
Waterfront Details
Waterfront Type
Lake
Waterfront Meas
85 Feet
Waterfront Notes
Fresh Water
Parking/Garage Details
Garage
Yes (Detached,Double)
Garage Details
Detached
Driveway
Parking Details
Jerry Lynds Halifax real estate agent Wouldn't it be nice to have an agent that tells you the bad stuff about properties and not just the good selling points? If so, contact Jerry!

Request viewing or more information!

email confirmation message

This email will automatically attach to itself all of the necessary info that is needed to identify this property. I will do my best to get back you as soon as possible! - Jerry

Close [X]
Other Details
Original Price
$935,000 (unchanged)
Price/sq ft
$247
Last Price Change
July, 31st, 2026
Avg$: Postal Code
Current average list price is $1,542,500 (2 listings)
Avg$: MLS® Area
Current average list price is $837,408 (71 listings)
PCDS
No
Possession
Negotiable
MLS® Area
Halifax - Dartmouth: 31-Lawrencetown, Lake Echo, Port
Listing Office
Century 21 Trident Realty Ltd.
ROOM MEASUREMENTS
FLOOR
ROOM
MEASUREMENT
Main Floor
Kitchen
21 X 15.8
Main Floor
Dining Room
13 X 14.2
Main Floor
Living Room
12.1 X 17.4
Main Floor
Family Room
15 x 15
Main Floor
Bath 1
10 x 10
Main Floor
Den/office
13 X 11.5
2nd Level
Primary Bedroom
16.4 X 14.0
2nd Level
Bedroom
13 X 10.4
2nd Level
Bedroom
10.10 X 13
2nd Level
Bath 2
10 x 10
Basement
Bedroom
16.8 X 10.6
Basement
Bath 3
10 x 10
Basement
Rec Room
13 X 32.10
Basement
Bath 4
10 x 10
Lat/Lng:
44.788162, -63.363930
Local ammenities go here
MUNICIPAL INFORMATION
SCHOOL INFO (Select Data Source)

GRADE
PROGRAM
SCHOOL
PR-6
Elementary English Program
O'Connell Drive
7-9
Jr Hi Late French Immersion
Gaetz Brook
7-9
Jr Hi English Program
Gaetz Brook
10-12
Sr Hi English Program
Eastern Shore
10-12
Sr Hi Late French Immersion
Eastern Shore

Please note images may not be up to date
