


Main Points Of Interest
For Sale
$435,000
Status
Active
Assessment
$397,500 (2026)
Beds
3
Baths
2 Full
Age
33
MLA
704 sq ft
TLA
1,408 sq ft
Days Listed
30
List Date
August, 30th, 2026
MLS®#
202621906
Prop Type
Single Family
Build Style
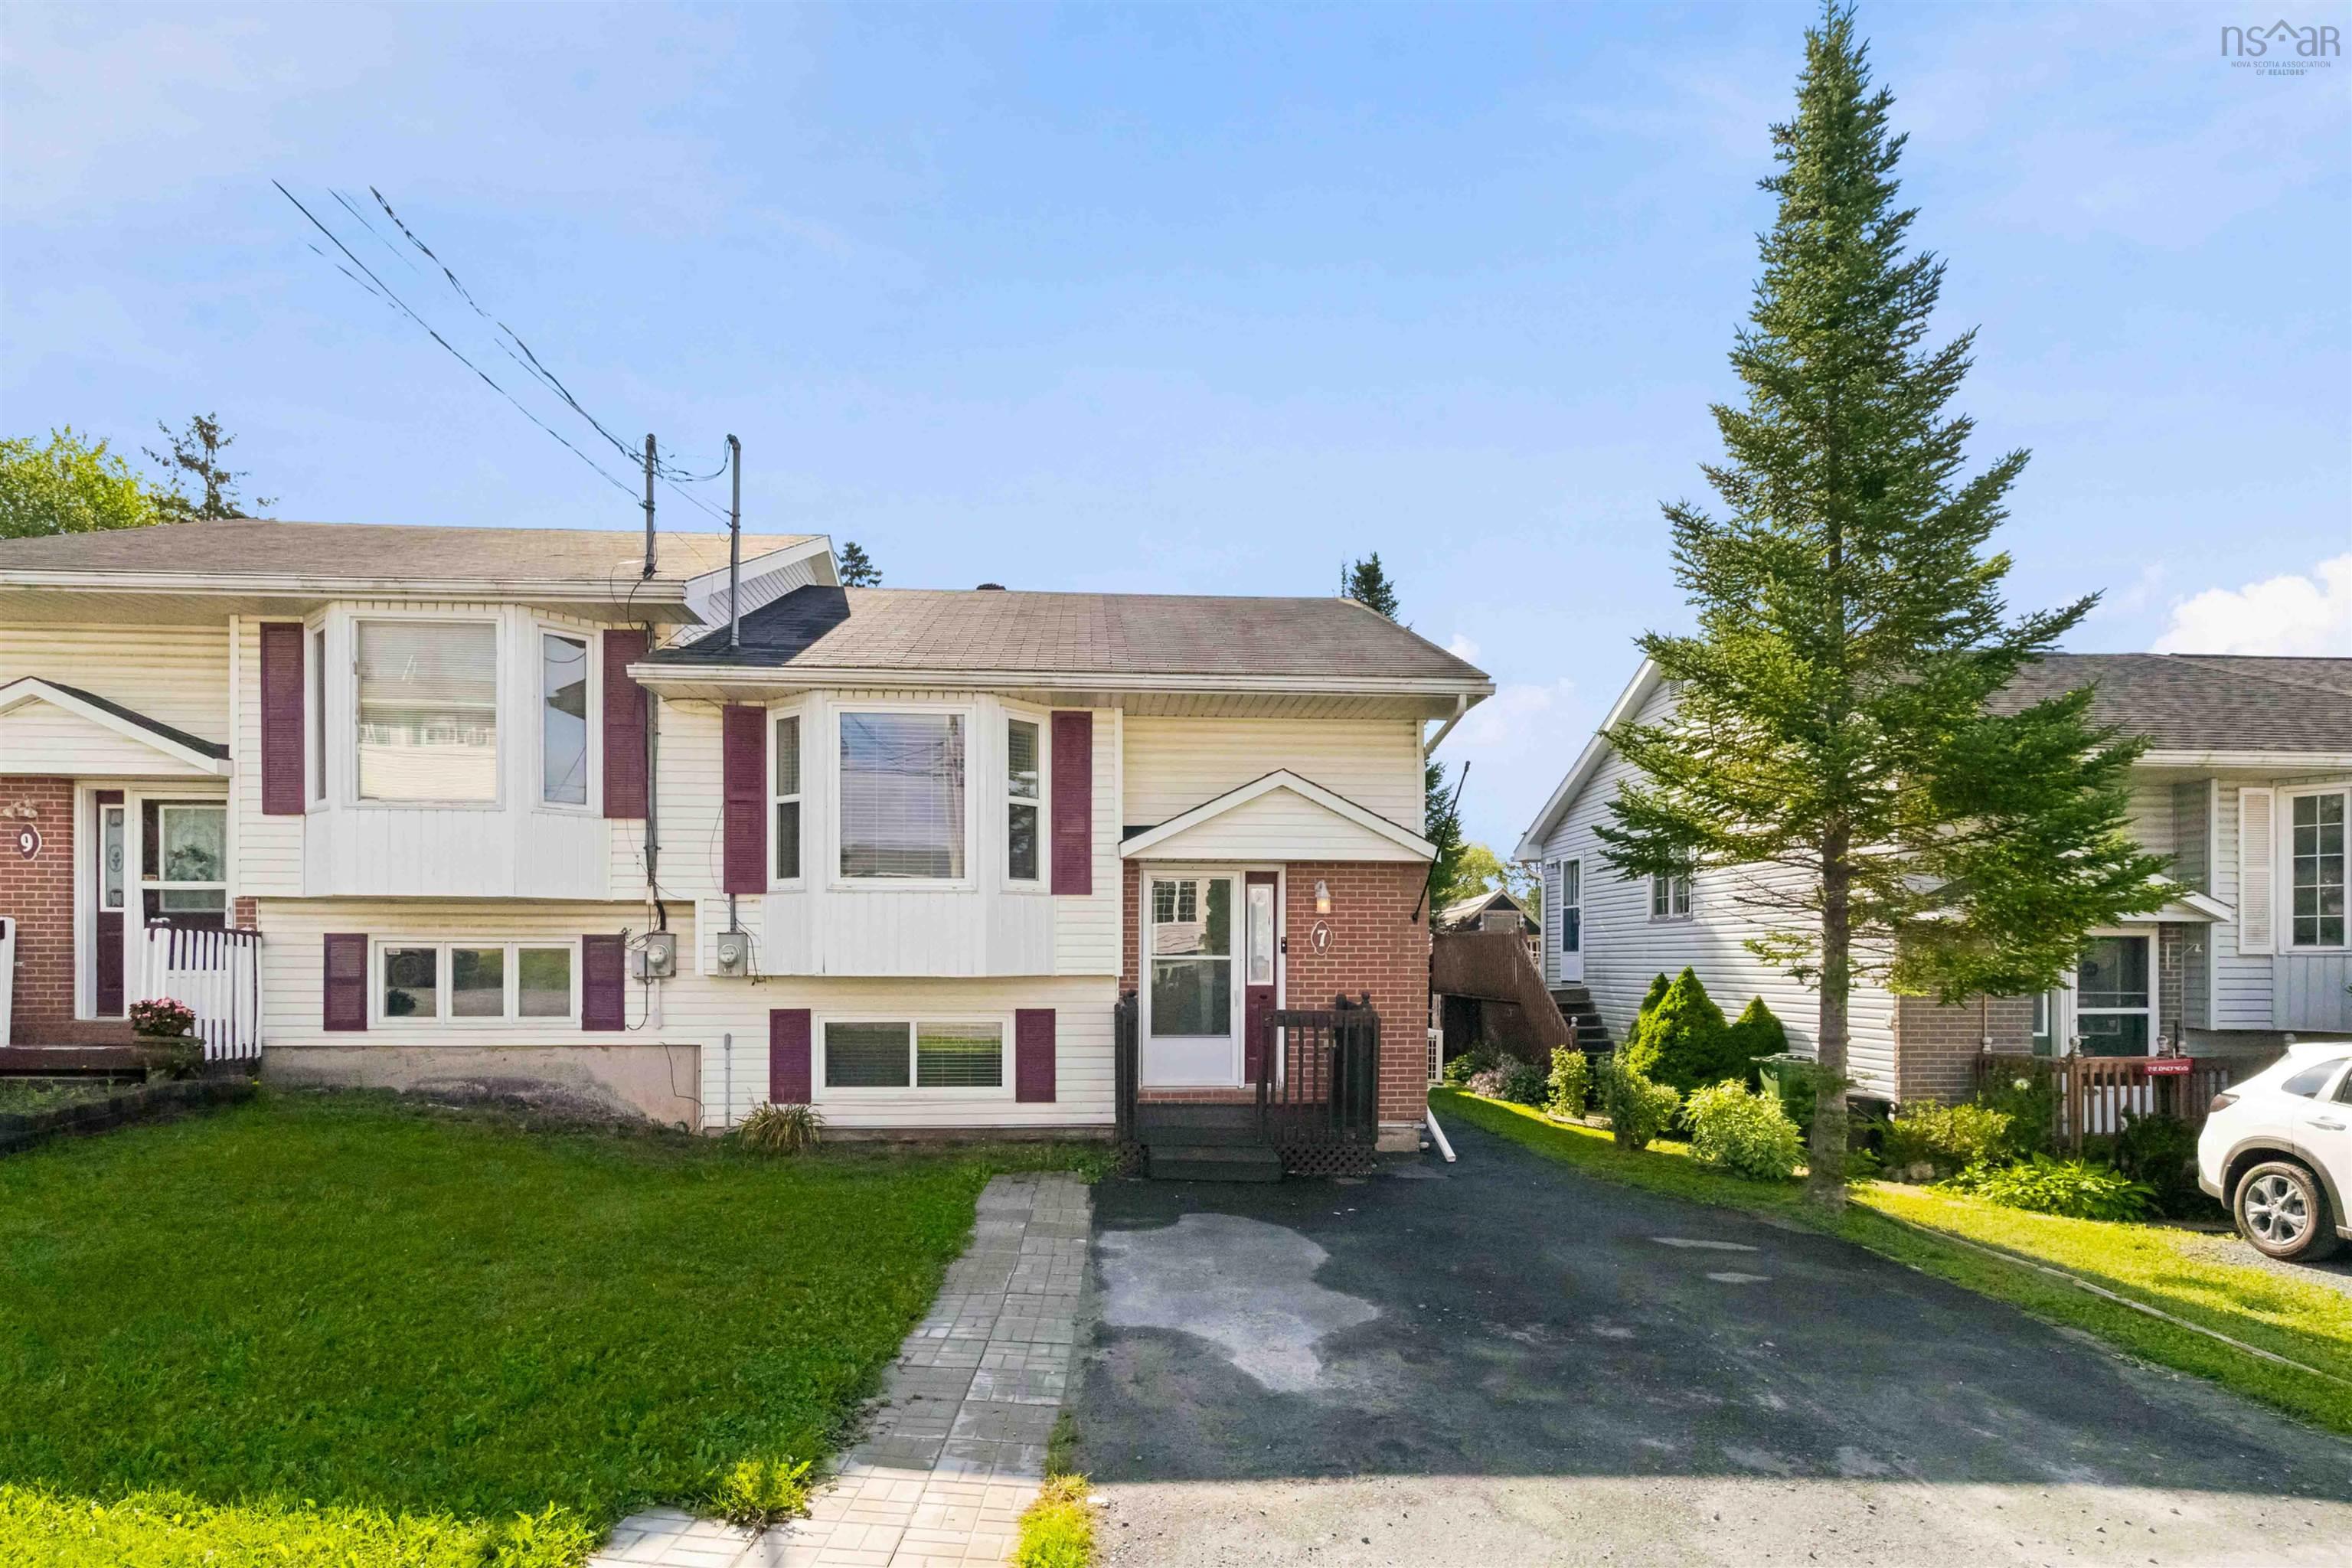
Split Entry, 2 Level
Zoning
C-5
Lot Size
Lot Size M
3,300 sq ft
Acres
Under 0.5 Acres
Legal Desc
LOT 9B
Water
Municipal
Sewer
Municipal

Welcome to 7 continental lane, a well-maintained 3 bedroom, 2 bath semi-detached split entry home tucked into a quiet, family-friendly pocket of eastern passage's shearwater area. This home offers a smart, functional layout with bright rooms, comfortable bedroom sizes, and recent updates and upgrades. The split entry design gives great flexibility for growing families or anyone looking to simplify their lifestyle without giving up space and comfort. Location is where this property truly shines. You're just minutes from fishermans cove village, one of the most charming waterfront spots in hrm, with its boardwalk, seasonal shops, restaurants, and stunning harbour views right at your fingertips. Commuters will love the easy access to burnside industrial park and downtown dartmouth, both a short drive away, along with a quick connection into halifax via the mackay or macdonald bridge. Everyday errands are covered too, with grocery stores, schools, daycares, and amenities close by. For first time buyers, this is a fantastic opportunity to get into the market with a solid, move-in ready home in a community that offers small-town charm with big-city convenience just around the corner. For those looking to downsize, the manageable lot size, efficient layout, and low-maintenance living let you simplify life while staying close to the coast, local shops, and everything eastern passage and shearwater have to offer. You'll love the energy efficient heat pump for heating & cooling, updated kitchen with amazing appliances, back deck and yard for the kids and pets to play. Don't be caught saying “i should have bought it when i saw it!”


Dwelling Details
Property Style
Semi-Detached
Beds Above Grnd
1
Beds Below Grnd
2
Year Built (approx)
1993
Heating
Baseboard, Heat Pump -Ductless, Ductless Cooling
Fuel Type
Electric
Foundation
Other
Basement
Full,Fully Developed
Exterior
Brick,Vinyl
Dimensions
32.0 X 22.0
Roof
Asphalt Shingle
Flooring
Carpet, Ceramic, Laminate
House Features
Services
Cable, Electricity, High Speed Internet, Telephone
Appliances
Stove, Dishwasher, Washer/Dryer Combo, Microwave Rng Hd Combo, Refrigerator
Rental Income
Potential
Rental Equip
None
Occupancy
Owner
Inclusions
Appliance
Exclusions
Sandbox, Smart Blinds, Light Remotes/automation, Front Entry Keyless Door Lock And Doorbell
Land Details
Land Features
Landscaped, Level, Partially Fenced
Migrated
Yes
Approx Num Acres
0
Title To Land
Freehold
PID#
40642589
Community Feat
Golf Course, Park, Playground, Public Transit, Recreation Center, School Bus Service, Shopping, Marina, Plac
County
Halifax
Postal Code
B3G 1M6
Directions
Pleasant Street To Hines Road To Autoport To Continental
Parking/Garage Details
Garage
No (None)
Garage Details
Driveway
Paved
Parking Details
paved driveway
Jerry Lynds Halifax real estate agent Wouldn't it be nice to have an agent that tells you the bad stuff about properties and not just the good selling points? If so, contact Jerry!

Request viewing or more information!

email confirmation message

This email will automatically attach to itself all of the necessary info that is needed to identify this property. I will do my best to get back you as soon as possible! - Jerry

Close [X]
Other Details
Original Price
$435,000 (unchanged)
Price/sq ft
$309
Last Price Change
August, 30th, 2026
Avg$: Postal Code
Current average list price is $435,000 (1 listings)
Avg$: MLS® Area
Current average list price is $537,818 (34 listings)
PCDS
Yes
Possession
October 23 Preferred - Negotiable
MLS® Area
Halifax - Dartmouth: 11-Dartmouth Woodside, Eastern P
Listing Office
Re/max Nova
ROOM MEASUREMENTS
FLOOR
ROOM
MEASUREMENT
Main Floor
Foyer
6.7 x 4.0
Main Floor
Living Room
11.6 x 10.11+J
Main Floor
Dining Room
14.8 X 9.0
Main Floor
Kitchen
11.11 X 11.10
Main Floor
Bath 1
7.2 X 5.0
Main Floor
Bedroom
9.0 X 8.+J
Lower Level
Primary Bedroom
11.6 X 10.10
Lower Level
Bath 1
8.1 X 7.9
Lower Level
Bedroom
12.1 X 9.11-J
Lower Level
Rec Room
12.4 X 10.10 IRR
Lower Level
Laundry
7.6 X 4.11
n/a
n/a
n/a
Lat/Lng:
44.627003, -63.511765
Local ammenities go here
MUNICIPAL INFORMATION
SCHOOL INFO (Select Data Source)

GRADE
PROGRAM
SCHOOL
PR-3
Elementary French Immersion
Tallahassee Community
PR-4
Elementary English Program
Tallahassee Community
4-6
Elementary French Immersion
Seaside
5-6
Elementary English Program
Seaside
7-9
Jr Hi English Program
Eastern Passage
7-9
Jr Hi Late French Immersion
Eastern Passage
7-9
Jr Hi Early French Immersion
Eastern Passage
10-12
Sr Hi Early French Immersion
Cole Harbour
10-12
Sr Hi Late French Immersion
Cole Harbour
10-12
Sr Hi English Program
Cole Harbour

Please note images may not be up to date
