


Main Points Of Interest
For Sale
$1,188,800
Status
Active
Assessment
n/a
Beds
4
Baths
3 Full \ 1 Half
Age
30
MLA
2286 sq ft
TLA
3,481 sq ft
Days Listed
54
List Date
August, 6th, 2026
MLS®#
202619717
Prop Type
Single Family
Build Style
2 Storey
Zoning
RSU
Lot Size
Lot Size M
1,025 sq m
(11,028 sq ft)
Acres
Under 0.5 Acres
Legal Desc
LOT 81
Water
Municipal
Sewer
Municipal

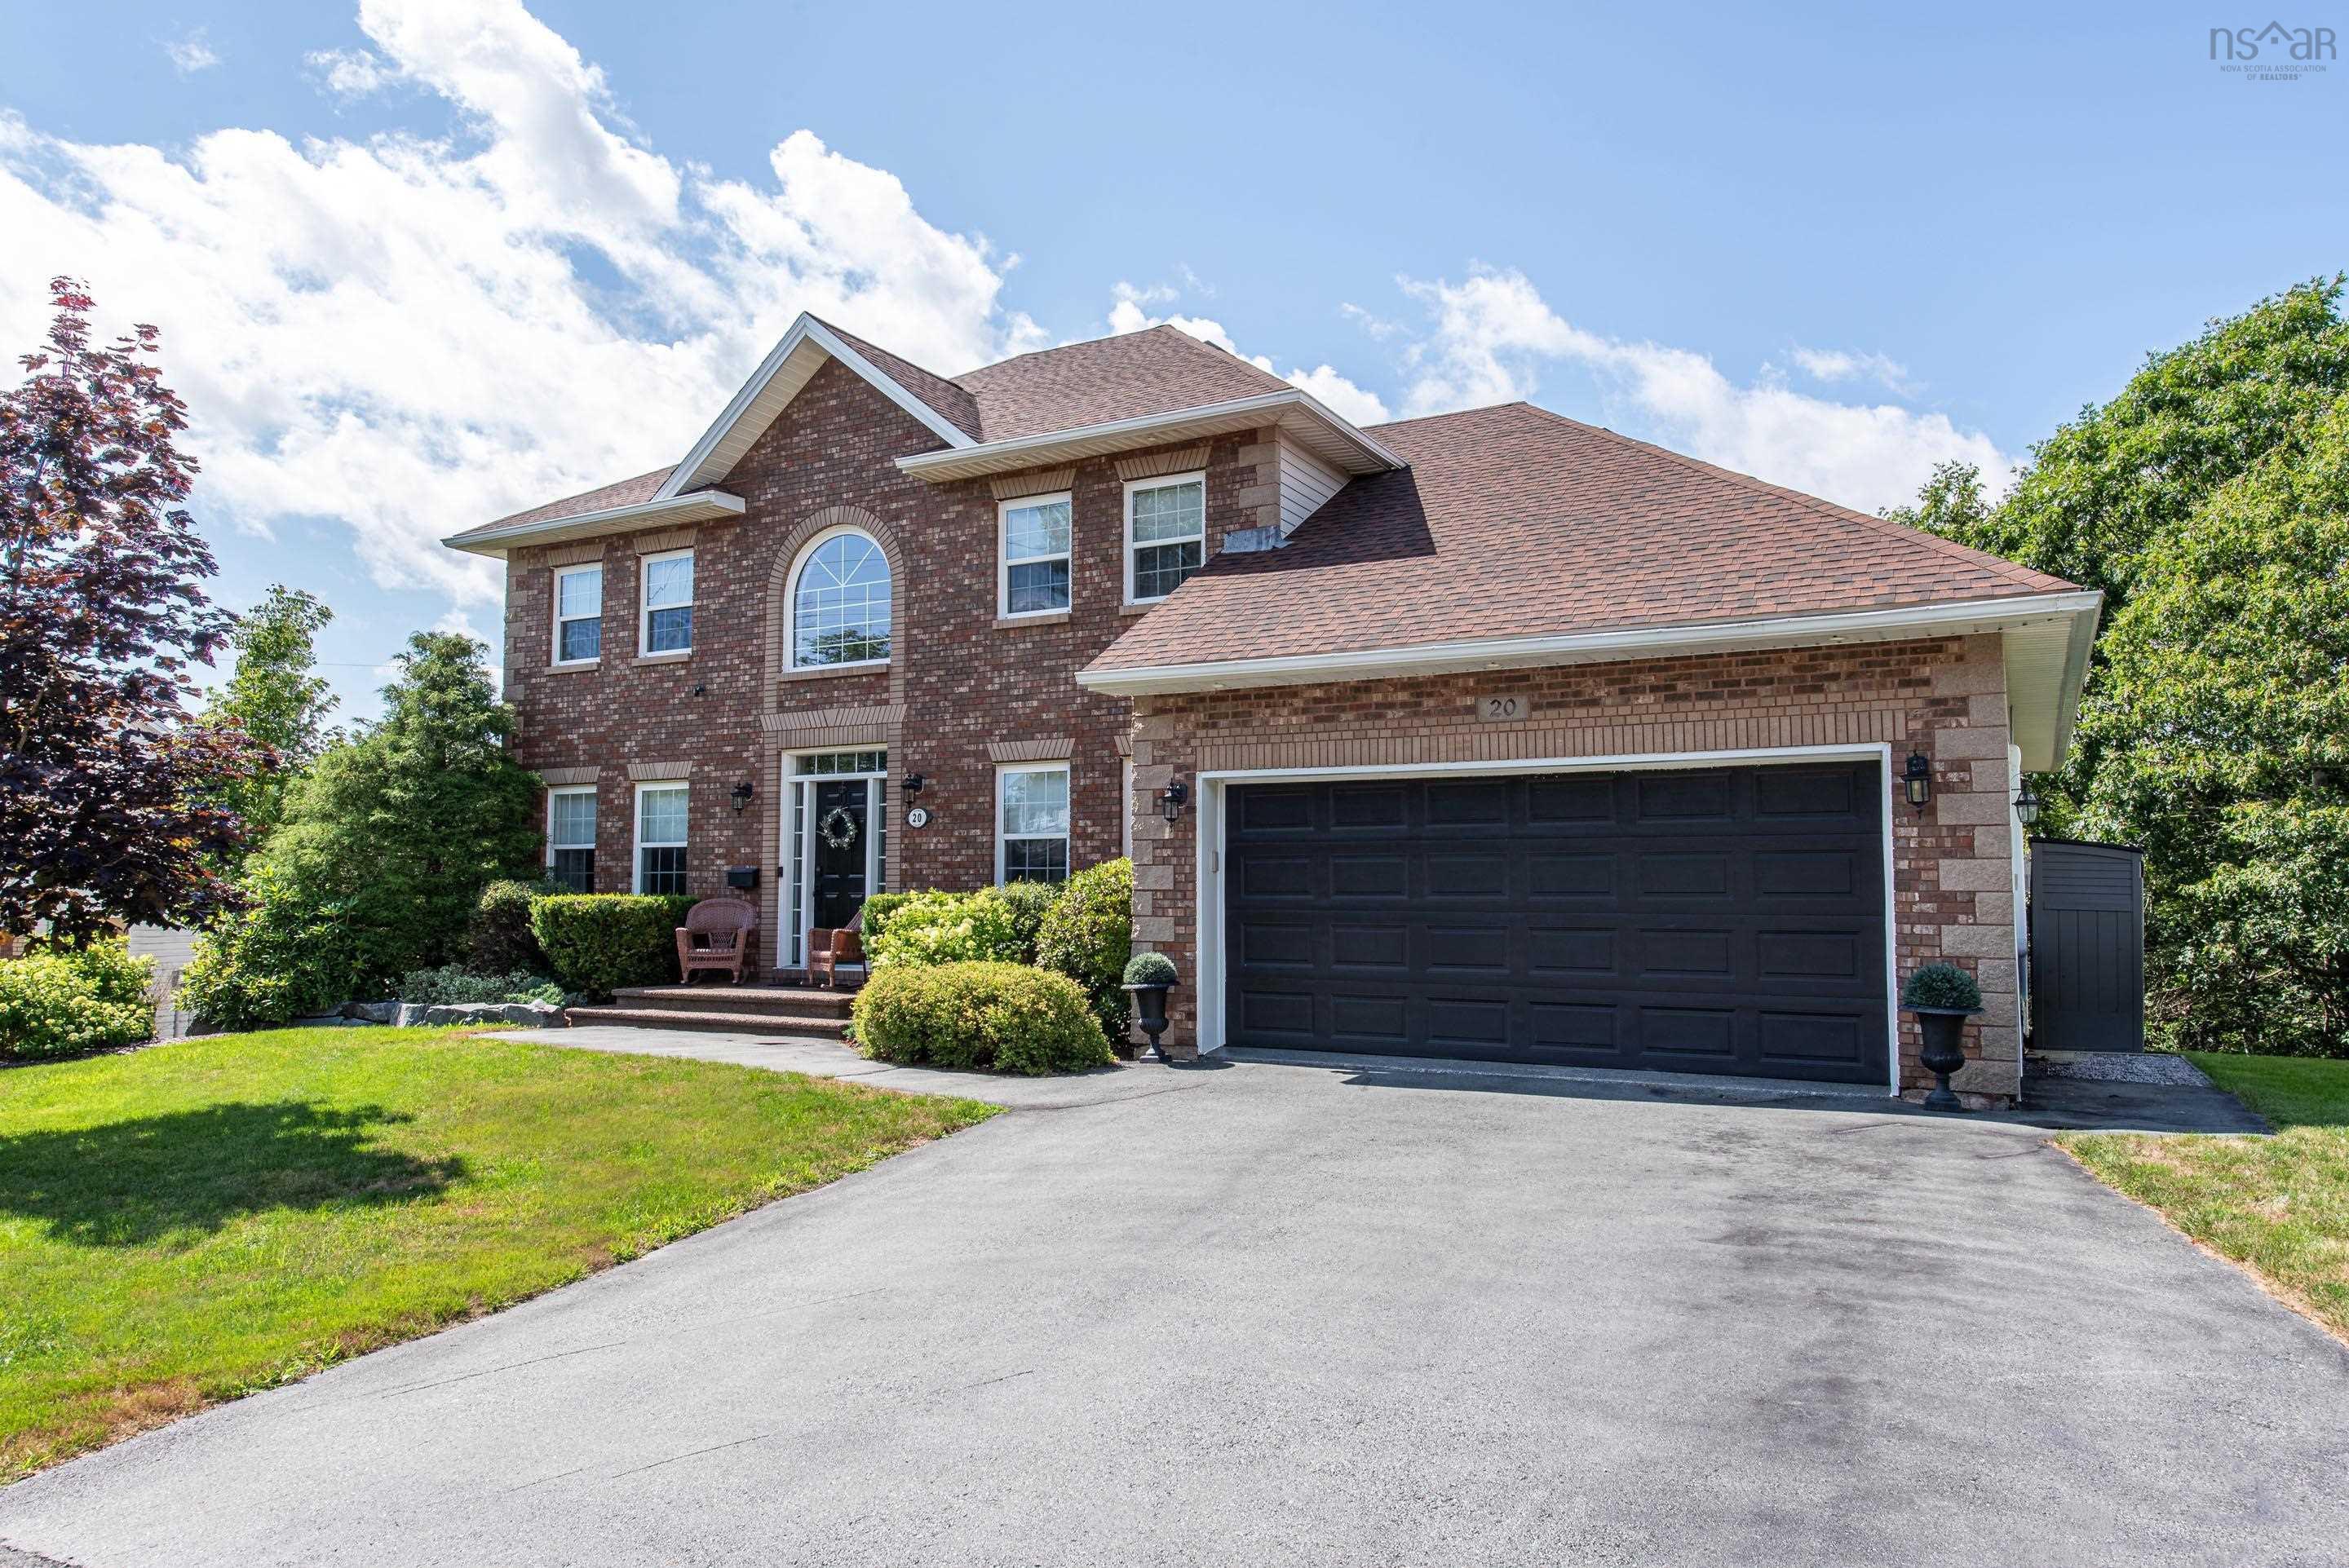
Welcome to 20 quinn court, a beautifully maintained family home tucked away on a quiet cul-de-sac in one of bedford's most sought-after neighbourhoods. Lovingly cared for by its current owners, this exceptional home offers over 3,400 square feet of thoughtfully designed living space that blends comfort, functionality, and style. The spacious kitchen features a generous eat-in dining area with direct access to the upper deck, while a centrally located main-floor office provides the perfect work-from-home space. Warm, inviting living areas create an effortless flow for everyday family living and entertaining. Step outside to a backyard oasis that truly sets this home apart. Surrounded by mature trees, the private setting feels like your own peaceful forest retreat. Whether you're relaxing in the hot tub, entertaining on the lower deck, or enjoying the sounds of nature, this outdoor space is designed to be enjoyed year-round. Upstairs, you'll find three exceptionally spacious bedrooms, including an impressive primary suite featuring two walk-in closets a rare and highly sought-after feature along with an updated ensuite. The additional bedrooms offer generous space for family or guests. The fully finished lower level adds even more versatility with a large family room, fourth bedroom, full bath, gym area, and abundant storage. Located in one of bedford's top school districts and just minutes from parks, shopping, restaurants, and major commuter routes, 20 quinn court offers the perfect combination of space, privacy, and convenience. With its lovingly maintained interior, functional layout, and backyard that feels like a private escape, this is a home your family will enjoy for years to come.


Dwelling Details
Property Style
Detached
Beds Above Grnd
3
Beds Below Grnd
1
Year Built (approx)
1996
Heating
Forced Air, Furnace, Heat Pump -Ducted
Fuel Type
Electric
Foundation
Poured Concrete
Basement
Full,Fully Developed,Walkout
Exterior
Brick,Vinyl
Dimensions
54.5 X 37.5
Roof
Asphalt Shingle
Flooring
Carpet, Ceramic, Hardwood, Laminate
House Features
Ensuite Bath, Hot Tub, Propane Fireplace
Services
Cable, Electricity, High Speed Internet, Telephone
Appliances
Oven, Stove, Dishwasher, Dryer, Washer, Refrigerator
Rental Income
Potential
Rental Equip
Propane Tank
Occupancy
Owner
Inclusions
Kitchen Appliances, Washer/dryer, Hottub
Exclusions
Land Details
Land Features
Cleared, Landscaped, Wooded/Treed, Year Round Road
Migrated
Yes
Approx Num Acres
0
Title To Land
Freehold
PID#
40648958
Community Feat
Golf Course, Park, Playground, Public Transit, Recreation Center, School Bus Service, Shopping, Marina, Plac
County
Halifax
Postal Code
B4A 4B3
Directions
Dartmouth Rd To Ridgevale Dr To Quinn Ct.
Parking/Garage Details
Garage
Yes (Attached,Double)
Garage Details
Attached, Double
Driveway
Double,Paved
Parking Details
Double, Paved
Jerry Lynds Halifax real estate agent There is no substitute for seeing the real thing. Contact Jerry now for a no hassle viewing of this property!

Request viewing or more information!

email confirmation message

This email will automatically attach to itself all of the necessary info that is needed to identify this property. I will do my best to get back you as soon as possible! - Jerry

Close [X]
Other Details
Original Price
$1,188,800 (unchanged)
Price/sq ft
$342
Last Price Change
August, 6th, 2026
Avg$: Postal Code
Current average list price is $1,156,900 (2 listings)
Avg$: MLS® Area
Current average list price is $977,377 (95 listings)
PCDS
Yes
Possession
Negotiable
MLS® Area
Halifax - Dartmouth: 20-Bedford
Listing Office
The Agency Real Estate Brokerage
ROOM MEASUREMENTS
FLOOR
ROOM
MEASUREMENT
Main Floor
Dining Room
13'1 x 11'11
Main Floor
Great Room
16'11 x 11'10
Main Floor
Bath 1
8'1 x 4'9 + jog
Main Floor
Den/office
11'9 x 8'7 +jog
Main Floor
Living Room
18'3 x 13'7 + fireplace
Main Floor
Laundry
8'1 x 6'6
Main Floor
Foyer
9'1 x 8'0
Basement
Storage
11'0 x 4'9
Basement
Bath 2
11'0 x 9'1
Basement
Family Room
18'0 x 13'7
Basement
Other
13'2 x 11'9
Basement
Bedroom
21'4 x 11'11 +jog
Basement
Utility
11'2 x 9'3 +jog
2nd Level
Primary Bedroom
22'7 x 12'0 +jog
Lat/Lng:
44.736511, -63.645721
Local ammenities go here
MUNICIPAL INFORMATION
SCHOOL INFO (Select Data Source)

GRADE
PROGRAM
SCHOOL
PR-1
Elementary French Immersion
Sunnyside (Fort Sackville)
PR-1
Elementary English Program
Sunnyside (Fort Sackville)
2-6
Elementary French Immersion
Sunnyside (Eaglewood)
2-6
Elementary English Program
Sunnyside (Eaglewood)
7-9
Jr Hi English Program
Rocky Lake Junior High
7-9
Jr Hi Late French Immersion
Rocky Lake Junior High
7-9
Jr Hi Early French Immersion
Rocky Lake Junior High
10-12
Sr Hi Early French Immersion
Charles P. Allen
10-12
Sr Hi English Program
Charles P. Allen
10-12
Sr Hi Late French Immersion
Charles P. Allen

Please note images may not be up to date
