


Main Points Of Interest
For Sale
$698,750
Status
Active
Assessment
n/a
Beds
3
Baths
2 Full \ 1 Half
Age
30
MLA
2039 sq ft
TLA
2,039 sq ft
Days Listed
24
List Date
September, 5th, 2026
MLS®#
202622505
Prop Type
Single Family
Build Style
2 Storey
Zoning
Rr/Rcdd
Lot Size
Lot Size M
7,743 sq ft
Acres
Under 0.5 Acres
Legal Desc
LOT 11
Water
Municipal
Sewer
Municipal

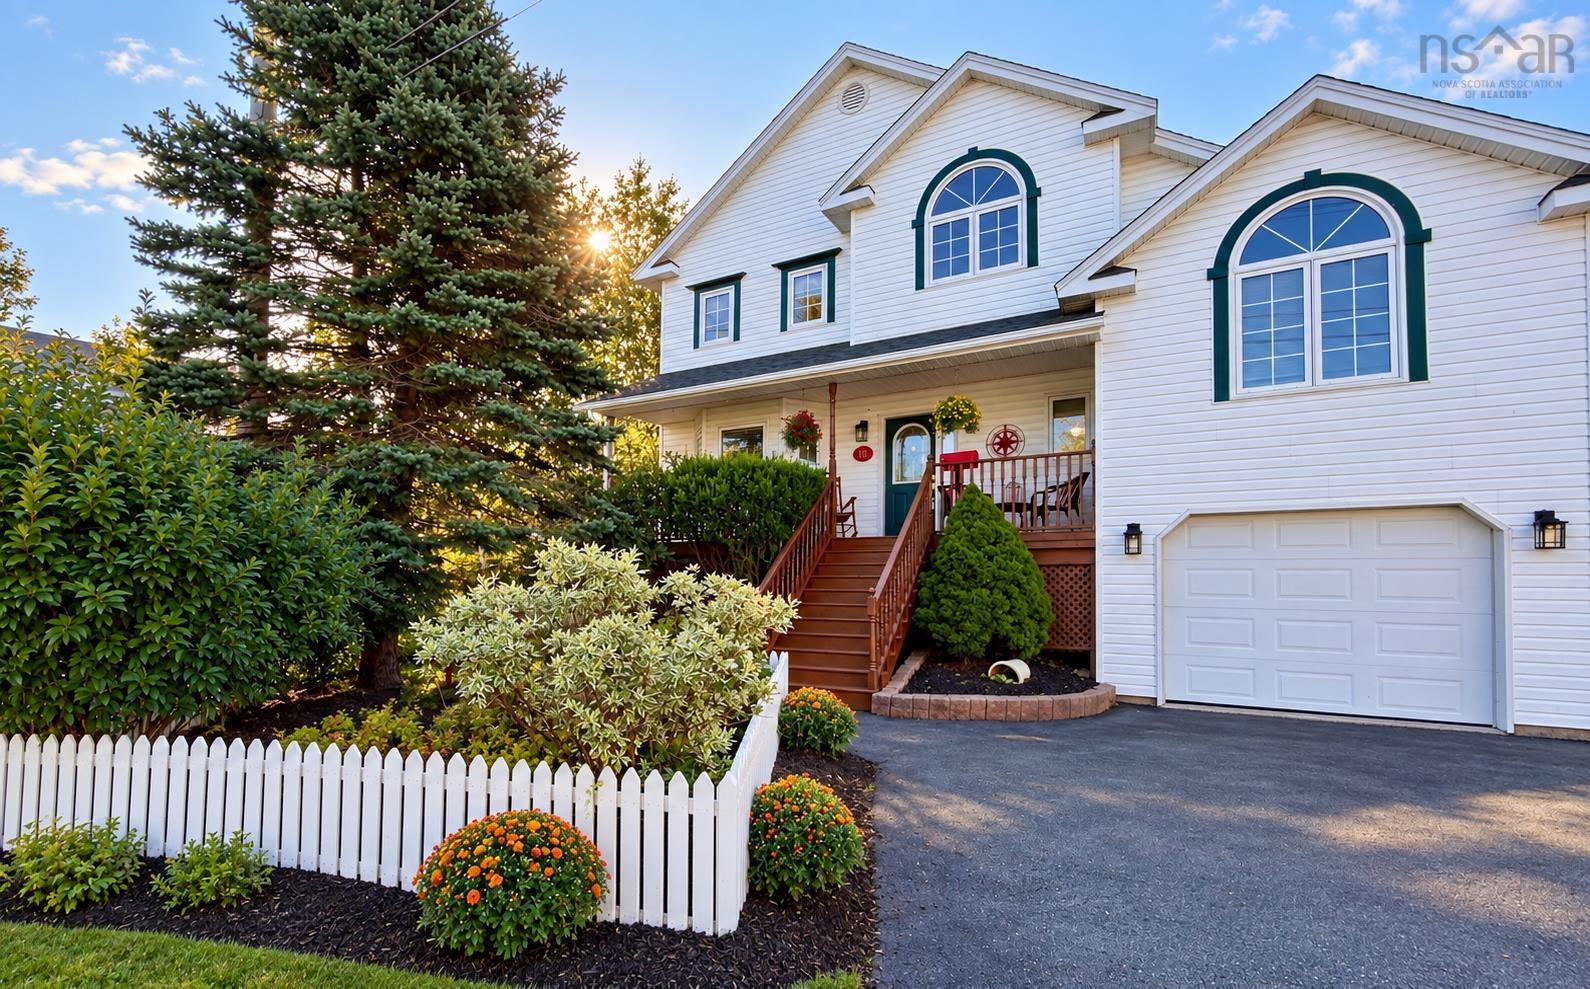
Parent alert! Is the back-to-school morning traffic already giving you a headache? Imagine ditching the car chaos, skipping the backseat bickering, and casually walking your kids to elementary school in just 4 minutes, with local daycares only 2 minutes away. Welcome to 10 blanchard, an original-owner home framed by a classic white picket fence and a double-paved driveway in prime bedford. This updated property features rich hardwood floors, a bright living room with a cozy propane fireplace, and 3 fully renovated bathrooms, including a primary suite with a jacuzzi tub. A major highlight is the vaulted family room over the garage, giving you the perfect bonus space for movie nights, play, or quiet work. Best of all, the property features a blank-canvas lower level ready to expand and nearly double your total living space/equity. Meticulously maintained inside and out, this home lets you trade morning gridlock for pure family lifestyle.


Dwelling Details
Property Style
Detached
Beds Above Grnd
3
Beds Below Grnd
0
Year Built (approx)
1996
Heating
Fireplace, Forced Air, Furnace
Fuel Type
Oil,Propane
Foundation
Poured Concrete
Basement
Full,Undeveloped
Exterior
Vinyl
Dimensions
36 X 38
Roof
Asphalt Shingle
Flooring
Hardwood, Tile
House Features
Central Vacuum, Ensuite Bath, Air Jet Tub, Propane Fireplace, Walk In Closet
Services
Cable, Electricity, High Speed Internet, Telephone
Appliances
Central Vacuum, Oven, Dishwasher, Dryer, Washer, Microwave, Refrigerator
Rental Equip
Propane Tank
Occupancy
Vacant
Inclusions
Exclusions
Land Details
Land Features
Partially Cleared, Landscaped, Partially Fenced
Migrated
Yes
Approx Num Acres
0
Title To Land
Freehold
PID#
40649121
Community Feat
Playground, Public Transit, Recreation Center, School Bus Service, Shopping
County
Halifax
Postal Code
B4A 4C5
Directions
Bedford Highway To Moirs Mill Road Left On Royal Masts Way To Blanchard Crescent
Parking/Garage Details
Garage
Yes (Attached,Single)
Garage Details
Attached
Driveway
Double,Paved
Parking Details
Double Driveway
Jerry Lynds Halifax real estate agent Want to view this property with no pressure or hassles? Jerry can make all the arrangements for this, or as many properties that catch your eye!

Request viewing or more information!

email confirmation message

This email will automatically attach to itself all of the necessary info that is needed to identify this property. I will do my best to get back you as soon as possible! - Jerry

Close [X]
Other Details
Original Price
$710,000 (since reduced $11,250)
Price/sq ft
$343
Last Price Change
September, 17th, 2026
Avg$: Postal Code
Current average list price is $698,750 (1 listings)
Avg$: MLS® Area
Current average list price is $977,377 (95 listings)
PCDS
Yes
Possession
Quick Closing Possible
MLS® Area
Halifax - Dartmouth: 20-Bedford
Listing Office
Keller Williams Select Realty
ROOM MEASUREMENTS
FLOOR
ROOM
MEASUREMENT
Main Floor
Living Room
13.3x19.3
Main Floor
Dining Room
13.2x12.2
Main Floor
Dining Nook
11.1x14.1
Main Floor
Kitchen
12.4x10.7
Main Floor
Main Hallway
Main Floor
Foyer
4.9x5.10
Main Floor
Bath 1
6.1x5.6
2nd Level
Family Room
11.10x24.3
2nd Level
Primary Bedroom
13.3x14.8
2nd Level
Ensuite Bath 1
11.1x7.4
2nd Level
Bedroom
13.3x10.9
2nd Level
Bedroom
11.1x12.11
2nd Level
Other
11.10x10.9
2nd Level
Other
7.2x8.10
Lat/Lng:
44.708111, -63.680214
Local ammenities go here
MUNICIPAL INFORMATION
SCHOOL INFO (Select Data Source)

GRADE
PROGRAM
SCHOOL
PR-6
Elementary English Program
Bedford South
7-9
Jr Hi Late French Immersion
Rocky Lake Junior High
7-9
Jr Hi English Program
Rocky Lake Junior High
10-12
Sr Hi Late French Immersion
Charles P. Allen
10-12
Sr Hi English Program
Charles P. Allen

Please note images may not be up to date
