


Main Points Of Interest
For Sale
$982,000
Status
Active
Assessment
n/a
Beds
4
Baths
3 Full \ 1 Half
Age
30
MLA
2052 sq ft
TLA
3,078 sq ft
Days Listed
46
List Date
October, 7th, 2026
MLS®#
202625308
Prop Type
Single Family
Build Style
2 Storey
Zoning
R-1
Lot Size
Lot Size M
53,850 sq ft
Acres
1 to 2.99 Acres
Legal Desc
LOT 349
Water
Municipal
Sewer
Septic

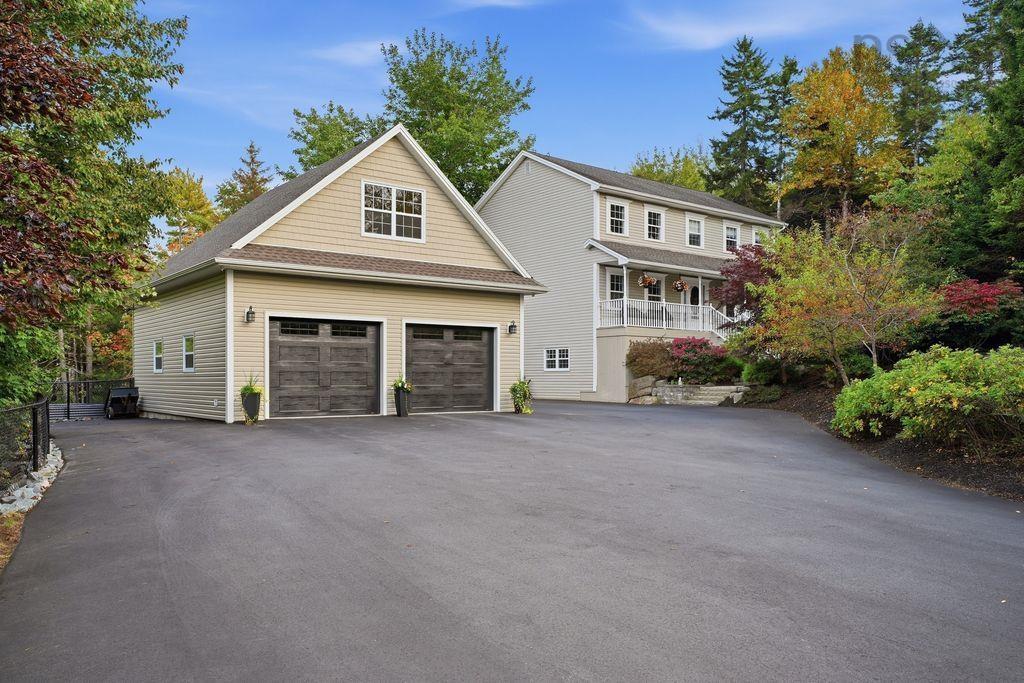
Welcome to 248 kingswood drive, an exceptional executive home located in the beautiful and highly sought-after kingswood elementary school district of hammonds plains. This impressive two-storey home offers 4 bedrooms, 3.5 bathrooms, and an ideal blend of traditional elegance, thoughtful updates, and modern comfort.the main level welcomes you with a charming front porch and a gracious, traditional floor plan featuring both a formal living room and a comfortable family room. The heart of the home is the custom kitchen, complete with quartz surfaces, an open-concept layout, and a bright breakfast nook. A dedicated dining room provides the perfect setting for family meals and entertaining, while the main-floor laundry and convenient powder room add everyday functionality.upstairs, you'll find three remarkably spacious bedrooms and two beautifully renovated bathrooms. The primary suite is a true retreat, featuring a private ensuite, walk-in closet, and a cozy reading nook. Hardwood flooring extends throughout two levels of the home, while the fully developed basement features durable laminate flooring—there is no carpet anywhere in the home.the fully finished lower level adds even more versatile living space, with a large rec room, fourth bedroom, full bathroom, storage area, and a flexible entertainment or hobby space with walkout access.outside, the property truly shines. The spectacular backyard offers a private and inviting setting that needs to be experienced in person. The paved driveway provides ample parking, while the brand-new detached garage is an outstanding addition, featuring double bay doors, a loft for additional storage or workspace, spray-foamed insulation, epoxy flooring, and a dedicated 60-amp electrical service. The home itself is equipped with 200-amp electrical service.additional features include an upgraded ducted heat pump providing efficient heating and cooling, a propane fireplace, and numerous quality upgrades throughout.


Dwelling Details
Property Style
Detached
Beds Above Grnd
3
Beds Below Grnd
1
Year Built (approx)
1996
Heating
Heat Pump -Ducted, In Floor
Fuel Type
Electric,Propane
Foundation
Poured Concrete
Basement
Fully Developed,Walkout
Exterior
Vinyl
Dimensions
38x27
Roof
Asphalt Shingle
Flooring
Ceramic, Hardwood, Laminate
House Features
Air Exchanger, Alarm System, Central Vacuum, Ensuite Bath, Propane Fireplace, Gazebo
Services
Cable, Electricity, High Speed Internet, Telephone
Appliances
Oven - Electric, Stove - Gas, Dryer - Electric, Washer, Freezer, Freezer - Stand Up, Microwave, Refrigerato
Rental Income
Potential
Rental Equip
Propane Tank
Occupancy
Owner
Inclusions
Fridge , Stove , Dishwasher , Dryer , Washer, Microwave, Airfryer, Convection Oven (burners Are Gas And Oven Is Electric). Deep Freeze/ Fridge
Exclusions
Land Details
Land Features
Landscaped
Migrated
Yes
Approx Num Acres
1
Title To Land
Freehold
Restrictive Covs
No
PID#
40659450
Community Feat
Park, Playground, School Bus Service, Shopping, Place of Worship
County
Halifax
Postal Code
B4B 1L2
Directions
Hammonds Plains Road To Kingswood Drive
Parking/Garage Details
Garage
Yes (Detached,Double)
Garage Details
Detached , Double Garage With Loft ,28.6 X 30.6, Electric/ Insulation
Driveway
Multiple Driveways,Paved
Parking Details
Multiple/ paved
Jerry Lynds Halifax real estate agent Wouldn't it be nice to have an agent that tells you the bad stuff about properties and not just the good selling points? If so, contact Jerry!

Request viewing or more information!

email confirmation message

This email will automatically attach to itself all of the necessary info that is needed to identify this property. I will do my best to get back you as soon as possible! - Jerry

Close [X]
Other Details
Original Price
$999,000 (since reduced $17,000)
Price/sq ft
$319
Last Price Change
November, 13th, 2026
Avg$: Postal Code
Current average list price is $982,000 (1 listings)
Avg$: MLS® Area
Current average list price is $917,804 (98 listings)
PCDS
Yes
Possession
Neg
MLS® Area
Halifax - Dartmouth: 21-Kingswood, Haliburton Hills,
Listing Office
Re/max Nova (halifax)
ROOM MEASUREMENTS
FLOOR
ROOM
MEASUREMENT
Main Floor
Family Room
14.1x12.2
Main Floor
Living Room
14.1x13.3
Main Floor
Foyer
9.8x14.9
Main Floor
Dining Nook
7.0x12.1
Main Floor
Dining Room
12.8x13.3
Main Floor
Kitchen
10x12.3
Main Floor
Bath 1
2 pc
Main Floor
Laundry
5.6x7
2nd Level
Bedroom
11.10x12.2
2nd Level
Bedroom
16.5x11.1
2nd Level
Bath 2
4 pc
2nd Level
Den/office
7.3x5.6
2nd Level
Primary Bedroom
18.4x18.4
2nd Level
Ensuite Bath 1
4 pc
Lat/Lng:
44.706139, -63.752815
Local ammenities go here
MUNICIPAL INFORMATION
SCHOOL INFO (Select Data Source)

GRADE
PROGRAM
SCHOOL
PR-6
Elementary French Immersion
Kingswood
PR-6
Elementary English Program
Kingswood
7-9
Jr Hi Early French Immersion
Madeline Symonds
7-9
Jr Hi Late French Immersion
Madeline Symonds
7-9
Jr Hi English Program
Madeline Symonds
10-12
Sr Hi Late French Immersion
Charles P. Allen
10-12
Sr Hi English Program
Charles P. Allen
10-12
Sr Hi Early French Immersion
Charles P. Allen

Please note images may not be up to date
