


Main Points Of Interest
For Sale
$1,139,000
Status
Active
Assessment
n/a
Beds
5
Baths
4 Full \ 1 Half
Age
9
MLA
4015 sq ft
TLA
4,015 sq ft
Days Listed
65
List Date
September, 18th, 2026
MLS®#
202623836
Prop Type
Single Family
Build Style
2 Storey
Zoning
MU
Lot Size
Lot Size M
28 Acres
(1,219,680 sq ft)
Acres
3 to 9.99 Acres
Legal Desc
LOT 93-1
Water
Pond/Lake
Sewer
Septic

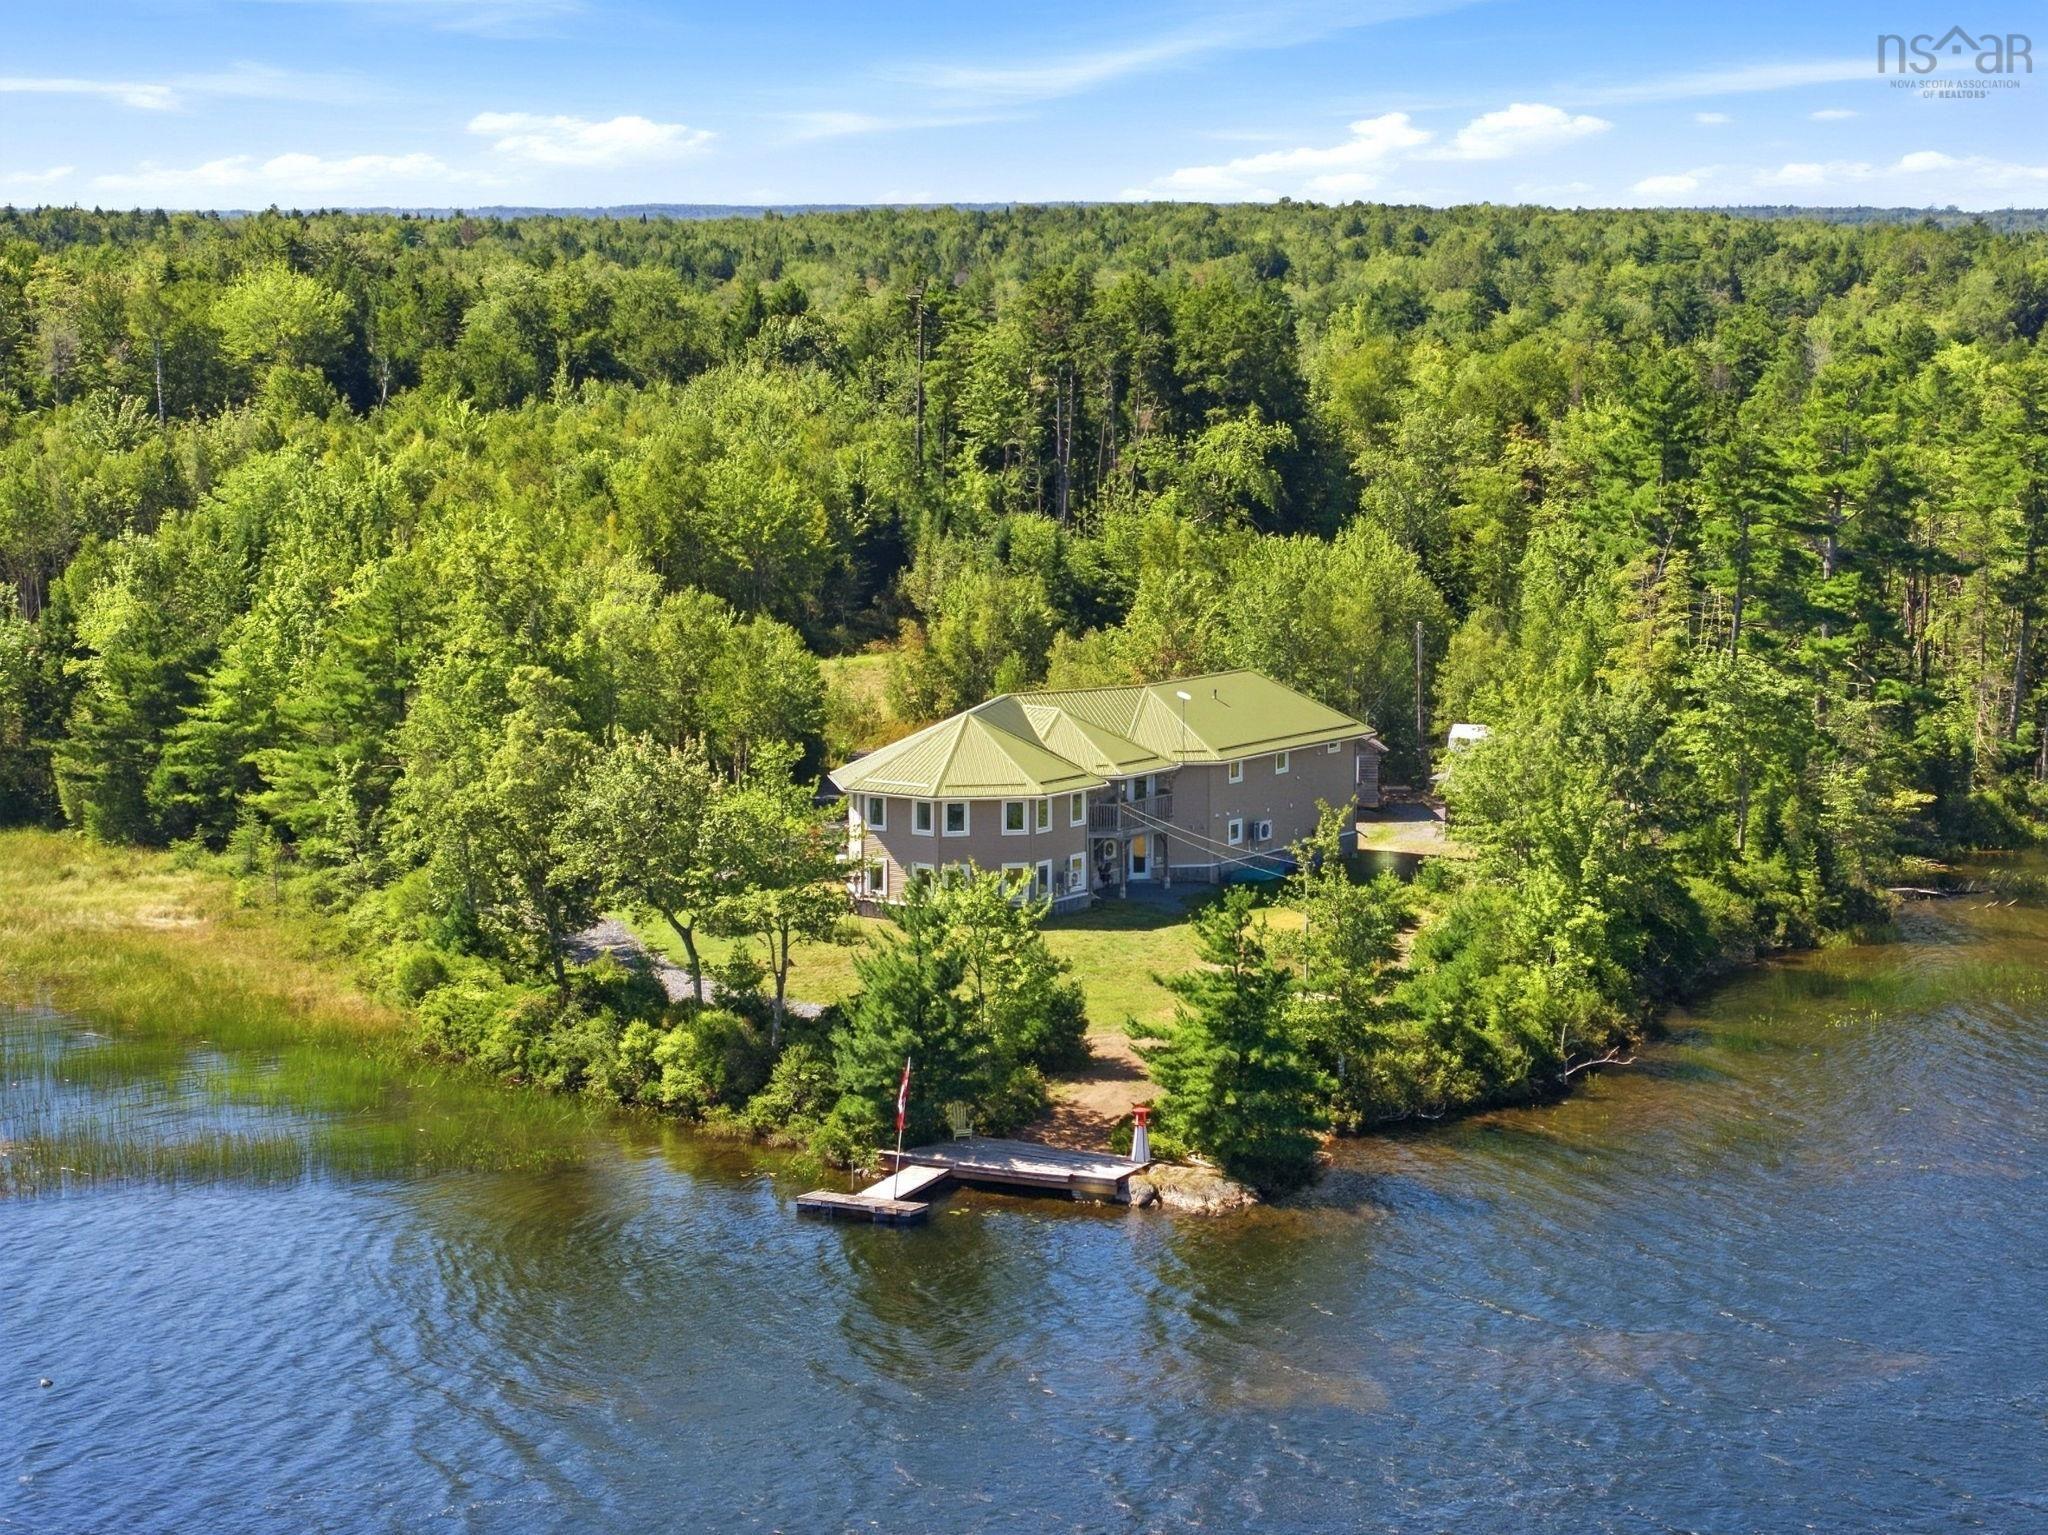
Welcome to 132 keddy road, an exceptional waterfront property on cooks brook lake in cooks brook. Set on 3.61 acres with 762 feet of water frontage, this thoughtfully designed property offers a rare combination of space, privacy, comfort, and lakefront living. Offering 4,015 sqft. Of living space, the home was designed with passive-solar principles in mind, with its south-facing orientation taking advantage of natural sunlight. The unique 14-inch-thick exterior walls incorporate double-layered 2x4 studs, 4x4 supports and 2x10 components, providing exceptional insulation and structural integrity. Double-pane windows, efficient heat pumps, supplemental heating systems, 400-amp electrical service, and generator backup further contribute to comfort and resilience. The main level features an open-concept kitchen, dining, and living area within the home's distinctive west wing octagon design. Centrally positioned, the kitchen provides nearly 360-degree views of the living and dining spaces, creating a wonderful sense of connection for everyday living or entertaining. The home offers five bedrooms, including a spacious primary bedroom with ensuite, and four full bathrooms. An in-law suite provides additional flexibility for family or guests. The property also features an attached double-car garage and three outbuildings, including one insulated, wired, and equipped with its own heat pump—ideal for a workshop, studio, office, or storage. Designed with future renewable energy in mind, the home includes a reinforced area above the garage for solar panels, along with a concrete base for a small wind turbine. With 762 feet of frontage, a private dock, and boat launch, cooks brook lake is right at your doorstep. Whether boating, fishing, swimming, or enjoying the natural surroundings, this property offers an exceptional opportunity to embrace life on the water. A unique lakefront opportunity offering space to live, work, entertain, and enjoy the outdoors.


Dwelling Details
Property Style
Detached
Beds Above Grnd
5
Beds Below Grnd
0
Year Built (approx)
2017
Heating
Baseboard, Heat Pump -Ductless, In Floor, Ductless Cooling
Fuel Type
Electric,Propane,Other
Foundation
Slab
Basement
None
Exterior
Vinyl
Dimensions
Irregular See Floor Plan
Roof
Steel
Flooring
Ceramic, Laminate
House Features
Balcony, Alarm System, Ensuite Bath, Hrv (heat Rcvry Ventln), Satellite Dish, Secondary Suite, Propane Fir
Services
Cable, Electricity, High Speed Internet, Telephone
Appliances
Range - Gas, Range - Electric, Dishwasher, Dryer - Electric, Washer, Microwave, Refrigerator
Rental Income
Potential
Rental Equip
Propane Tank
Occupancy
Owner
Inclusions
Fridge X2, Gas Range, Electric Range, Dishwasher X2, Washer & Dryer, Generator
Exclusions
Tractor, Hoist
Land Details
Land Features
Partially Cleared, Partial Landscaped, Level, Paddock, Year Round Road
Migrated
Yes
Approx Num Acres
4
Title To Land
Freehold
Restrictive Covs
No
PID#
40669657
Community Feat
Golf Course, Park, Playground, School Bus Service, Place of Worship
County
Halifax
Postal Code
B0N 1X0
Access / View
Access: Lake
Directions
Hwy 102 Exit 5a To Aerotech Business Park Turn Onto Old Guysborough Rd, 30km Turn Left Onto Ns-212e, Turn Left Onto Cooks Brook Rd, Turn Right Onto Keddy Rd Last Driveway That's On The Right.
Waterfront Details
Waterfront Type
Lake
Waterfront Meas
762 Feet
Waterfront Notes
Fresh Water
Parking/Garage Details
Garage
Yes (Attached,Double,Heated,Wired)
Garage Details
Double. Garage And Bathroom Can Have In Floor Heating With Use Of Solar Panels If Installed.
Driveway
Gravel
Parking Details
Driveway
Jerry Lynds Halifax real estate agent Do you have a sensitive sniffer? I bet it smells great but give it your own smell test with a private viewing. Click the green button to contact Jerry!

Request viewing or more information!

email confirmation message

This email will automatically attach to itself all of the necessary info that is needed to identify this property. I will do my best to get back you as soon as possible! - Jerry

Close [X]
Other Details
Original Price
$1,139,000 (unchanged)
Price/sq ft
$284
Last Price Change
September, 18th, 2026
Avg$: Postal Code
Current average list price is $527,154 (7 listings)
Avg$: MLS® Area
Current average list price is $494,159 (105 listings)
PCDS
Yes
Possession
Negotiable
MLS® Area
Halifax - Dartmouth: 35-Halifax County East
Listing Office
Keller Williams Select Realty
ROOM MEASUREMENTS
FLOOR
ROOM
MEASUREMENT
Main Floor
Foyer
9'6" x 9'2"
Main Floor
Dining Room
19'2" x 26'5"
Main Floor
Kitchen
11'2" x 26'1"
Main Floor
Living Room
14'9" x 27'7"
Main Floor
Main Hallway
Main Floor
Bedroom
13'10" x 12'11"
Main Floor
Bath 1
4 pieces
Main Floor
Bath 2
2 pieces
Main Floor
Utility
7'9" x 7'3"
2nd Level
Other
15'7" x 27'3"
2nd Level
Primary Bedroom
17'1" x 26'7"
2nd Level
Ensuite Bath 1
10' x 13'2"
2nd Level
Storage
3'10" x 4'4"
2nd Level
Bedroom
10'8" x 12'11"
Lat/Lng:
45.003468, -63.263290
Local ammenities go here
MUNICIPAL INFORMATION
SCHOOL INFO (Select Data Source)

GRADE
PROGRAM
SCHOOL
PR-6
Elementary English Program
Musquodoboit Valley
7-9
Jr Hi Entended Core French
Musquodoboit Rural
7-9
Jr Hi English Program
Musquodoboit Rural
10-12
Sr Hi English Program
Musquodoboit Rural
10-12
Sr Hi Extended Core French
Musquodoboit Rural

Please note images may not be up to date
