


Main Points Of Interest
For Sale
$749,900
Status
Conditional Sale
Status Date
November, 3rd, 2026
Assessment
n/a
Beds
4
Baths
2 Full \ 1 Half
Age
28
MLA
1917 sq ft
TLA
2,525 sq ft
Days Listed
58
List Date
September, 25th, 2026
MLS®#
202624389
Prop Type
Single Family
Build Style
2 Storey
Zoning
R-1B
Lot Size
Lot Size M
50,021 sq ft
Acres
1 to 2.99 Acres
Legal Desc
LOT 240
Water
Municipal
Sewer
Septic

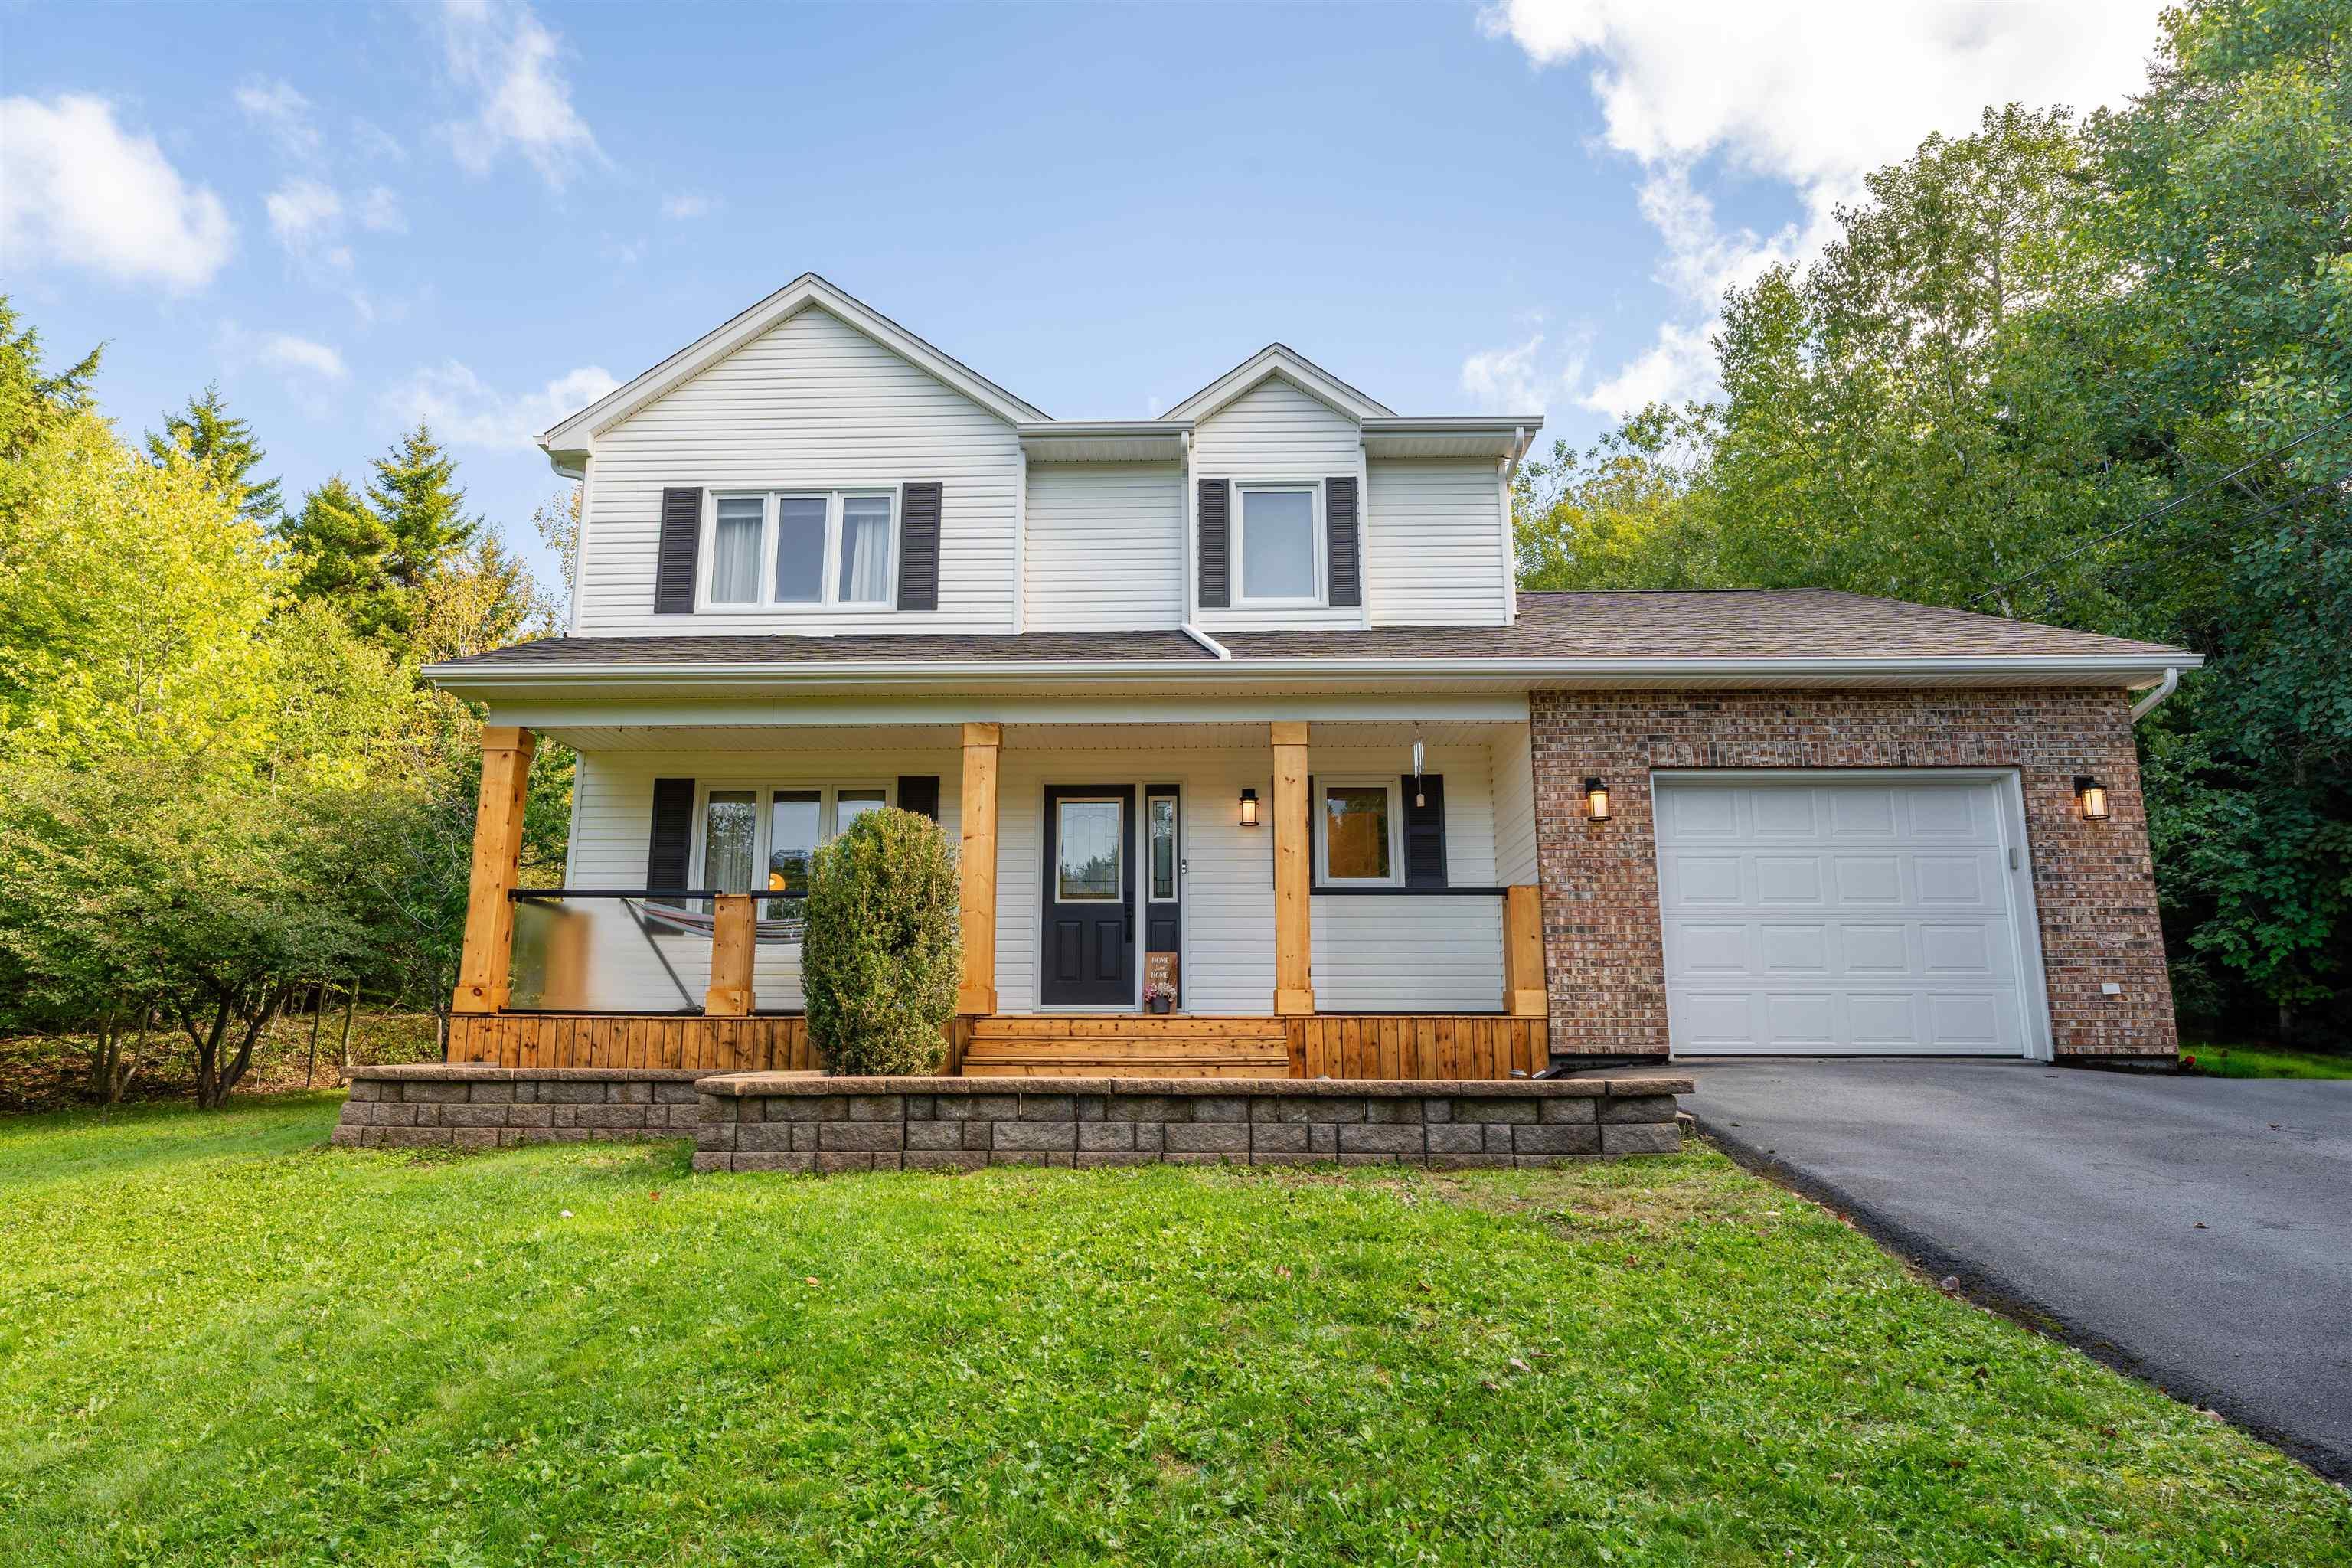
Welcome to 90 ingram drive, where space, privacy and community come together in the heart of fall river. Tucked away on just under 1.2 acres with municipal water, this beautifully updated two-storey home offers the peaceful setting you've been looking for without giving up the convenience of being close to everything. Inside, you'll find 4 bedrooms, 2.5 bathrooms and a bright, spacious layout. Beautiful hardwood floors flow throughout, while high ceilings and generous living spaces give the home an open and inviting feel. The sunken living room adds character, while the renovated kitchen and bathrooms bring a fresh updated feel throughout. With multiple living areas, a finished basement, garage and shed, there's plenty of room for busy mornings, movie nights, storage and everything in between. Step outside and you'll quickly see why fall river is such a sought-after place to call home. You are so close to lakes, parks and trails make it easy to get outside and explore. Groceries, cafés, restaurants, shops and everyday amenities are all close by, with convenient access to highway 102 making trips to halifax, dartmouth and the airport a breeze. Families will also appreciate being close to local schools, including ash lee jefferson elementary, georges p. Vanier junior high and lockview high school, along with the many recreational opportunities this community is known for. Even better, many of the big-ticket upgrades have already been taken care of, including a newer roof, ducted heat pump, new hrv and many additional updates throughout, giving you less to worry about and more time to simply enjoy your new home. Private, spacious and move-in ready, 90 ingram drive offers the space to spread out, the convenience of a well-connected community and the lifestyle that makes fall river such a special place to call home.


Dwelling Details
Property Style
Detached
Beds Above Grnd
3
Beds Below Grnd
1
Year Built (approx)
1998
Heating
Fireplace, Heat Pump -Ducted
Fuel Type
Electric,Propane
Foundation
Poured Concrete
Basement
Full,Fully Developed
Exterior
Brick,Vinyl
Dimensions
42 X 35.6-jog
Roof
Asphalt Shingle
Flooring
Ceramic, Hardwood
House Features
Ensuite Bath, Propane Fireplace
Services
Cable, Electricity, High Speed Internet, Telephone, Other
Appliances
Stove, Dishwasher, Dryer, Washer, Refrigerator
Rental Income
Potential
Rental Equip
Propane Tank
Occupancy
Owner
Inclusions
Appliances
Exclusions
Land Details
Land Features
Partially Cleared, Landscaped, Wooded/Treed
Migrated
Yes
Approx Num Acres
1
Title To Land
Freehold
Restrictive Covs
Yes
PID#
40676736
Community Feat
Golf Course, Park, Playground, Public Transit, Recreation Center, School Bus Service, Shopping, Marina, Plac
County
Halifax
Postal Code
B2T 1A4
Directions
Fall River Village
Parking/Garage Details
Garage
Yes (Attached,Single)
Garage Details
Attached
Driveway
Paved
Parking Details
Jerry Lynds Halifax real estate agent There is no substitute for seeing the real thing. Contact Jerry now for a no hassle viewing of this property!

Request viewing or more information!

email confirmation message

This email will automatically attach to itself all of the necessary info that is needed to identify this property. I will do my best to get back you as soon as possible! - Jerry

Close [X]
Other Details
Original Price
$769,900 (since reduced $20,000)
Price/sq ft
$297
Last Price Change
October, 19th, 2026
Avg$: Postal Code
Current average list price is $1,276,267 (3 listings)
Avg$: MLS® Area
Current average list price is $995,412 (89 listings)
PCDS
Yes
Possession
Negotiable
MLS® Area
Halifax - Dartmouth: 30-Waverley, Fall River, Oakfiel
Listing Office
Re/max Nova
ROOM MEASUREMENTS
FLOOR
ROOM
MEASUREMENT
Main Floor
Foyer
14.7 x 14.4
Main Floor
Living Room
12.2 x 14.4
Main Floor
Dining Room
11.4 x 13.10
Main Floor
Kitchen
15.9 x 13.10
Main Floor
Family Room
13.9 x 13.10
Main Floor
Bath 1
5.11 x 5.8
2nd Level
Primary Bedroom
12.2 x 15.4
2nd Level
Walk In Closet
8.7 x 4.3
2nd Level
Ensuite Bath 1
6.1 x 8.9
2nd Level
Bedroom
12.2 9.11
2nd Level
Bedroom
12 x 10
2nd Level
Bath 2
8.2 x 8.9
Basement
Rec Room
14.7 x 14.5
Basement
Bedroom
12.9 x 12.9
Lat/Lng:
44.795937, -63.625320
Local ammenities go here
MUNICIPAL INFORMATION
SCHOOL INFO (Select Data Source)

GRADE
PROGRAM
SCHOOL
PR-6
Elementary French Immersion
Ash Lee Jefferson
PR-6
Elementary English Program
Waverley Memorial
7-8
Jr Hi English Program
Georges P. Vanier
7-8
Jr Hi Late French Immersion
Georges P. Vanier
7-8
Jr Hi Early French Immersion
Georges P. Vanier
9-12
Sr Hi Late French Immersion
Lockview
9-12
Sr Hi English Program
Lockview
9-12
Sr Hi Early French Immersion
Lockview

Please note images may not be up to date
