


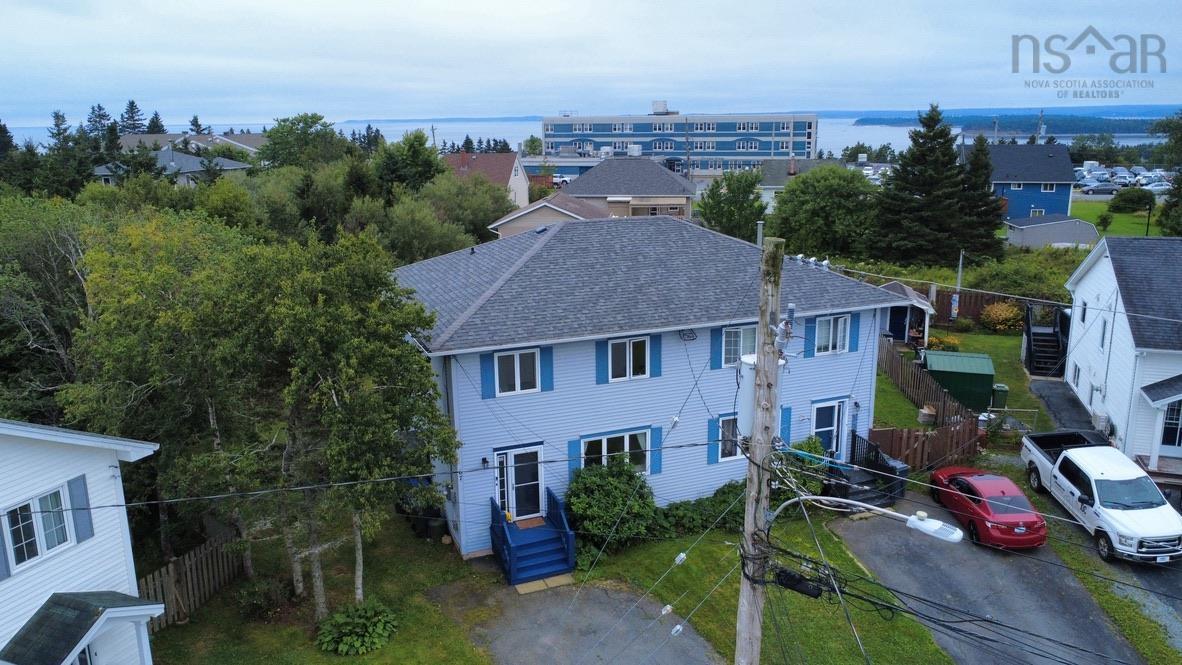
Welcome to 67 thorncrest court, a well-maintained three-bedroom home tucked away on a quiet cul-de-sac in the growing community of eastern passage. Situated on a generous lot of nearly 8,000 sq. Ft., this home offers a practical layout, comfortable living space and a location that puts schools, transit, recreation and everyday amenities close at hand. The main level features a bright, open kitchen and dining area with a movable island, convenient main-floor laundry and patio doors leading outside. The kitchen has been refreshed with painted cabinetry, updated hardware, countertops and sink, while additional improvements include updated flooring, light fixtures, bathroom fixtures and a patio door. Five appliances are included. Upstairs, you'll find three good-sized bedrooms, including a spacious primary bedroom with two large closets, along with a main bathroom featuring double sinks. Location is a real highlight here. Eastern passage has become an increasingly popular place to call home, with new development, expanding amenities and excellent access to schools and community facilities. Families will appreciate the proximity to island view high school, eastern passage education centre and other local schools, while commuters enjoy an easy drive to shearwater, cole harbour and dartmouth. There's also plenty to enjoy beyond your front door. Spend time at the beach, explore local trails and waterfront areas, or head down to the shops, restaurants and working-harbour atmosphere of fisherman's cove. With public transit nearby and the community continuing to grow, eastern passage offers a great combination of convenience, community and coastal living. Whether you're a first-time buyer, a growing family or simply looking for a comfortable home in an established neighbourhood with plenty of future potential, 67 thorncrest court is well worth a look. Quick closing is available.
- List vs Sales (Current)
- List vs Sales (Historic)
- Listing Activity
- Sales Activity
- Average Sales Price
 Want to view this property with no pressure or hassles? Jerry can make all the arrangements for this, or as many properties that catch your eye!
Request viewing or more information!
This email will automatically attach to itself all of the necessary info that is needed to identify this property. I will do my best to get back you as soon as possible! - Jerry