


Main Points Of Interest
For Sale
$1,049,000
Status
Active
Assessment
n/a
Beds
3
Baths
3 Full \ 1 Half
Age
30
MLA
3335 sq ft
TLA
3,335 sq ft
Days Listed
160
List Date
April, 22nd, 2026
MLS®#
202608229
Prop Type
Single Family
Build Style
2 Storey
Zoning
R-1
Lot Size
Lot Size M
22,630 sq ft
Acres
0.5 to 0.99 Acres
Legal Desc
LOT 11-C
Water
Municipal
Sewer
Municipal

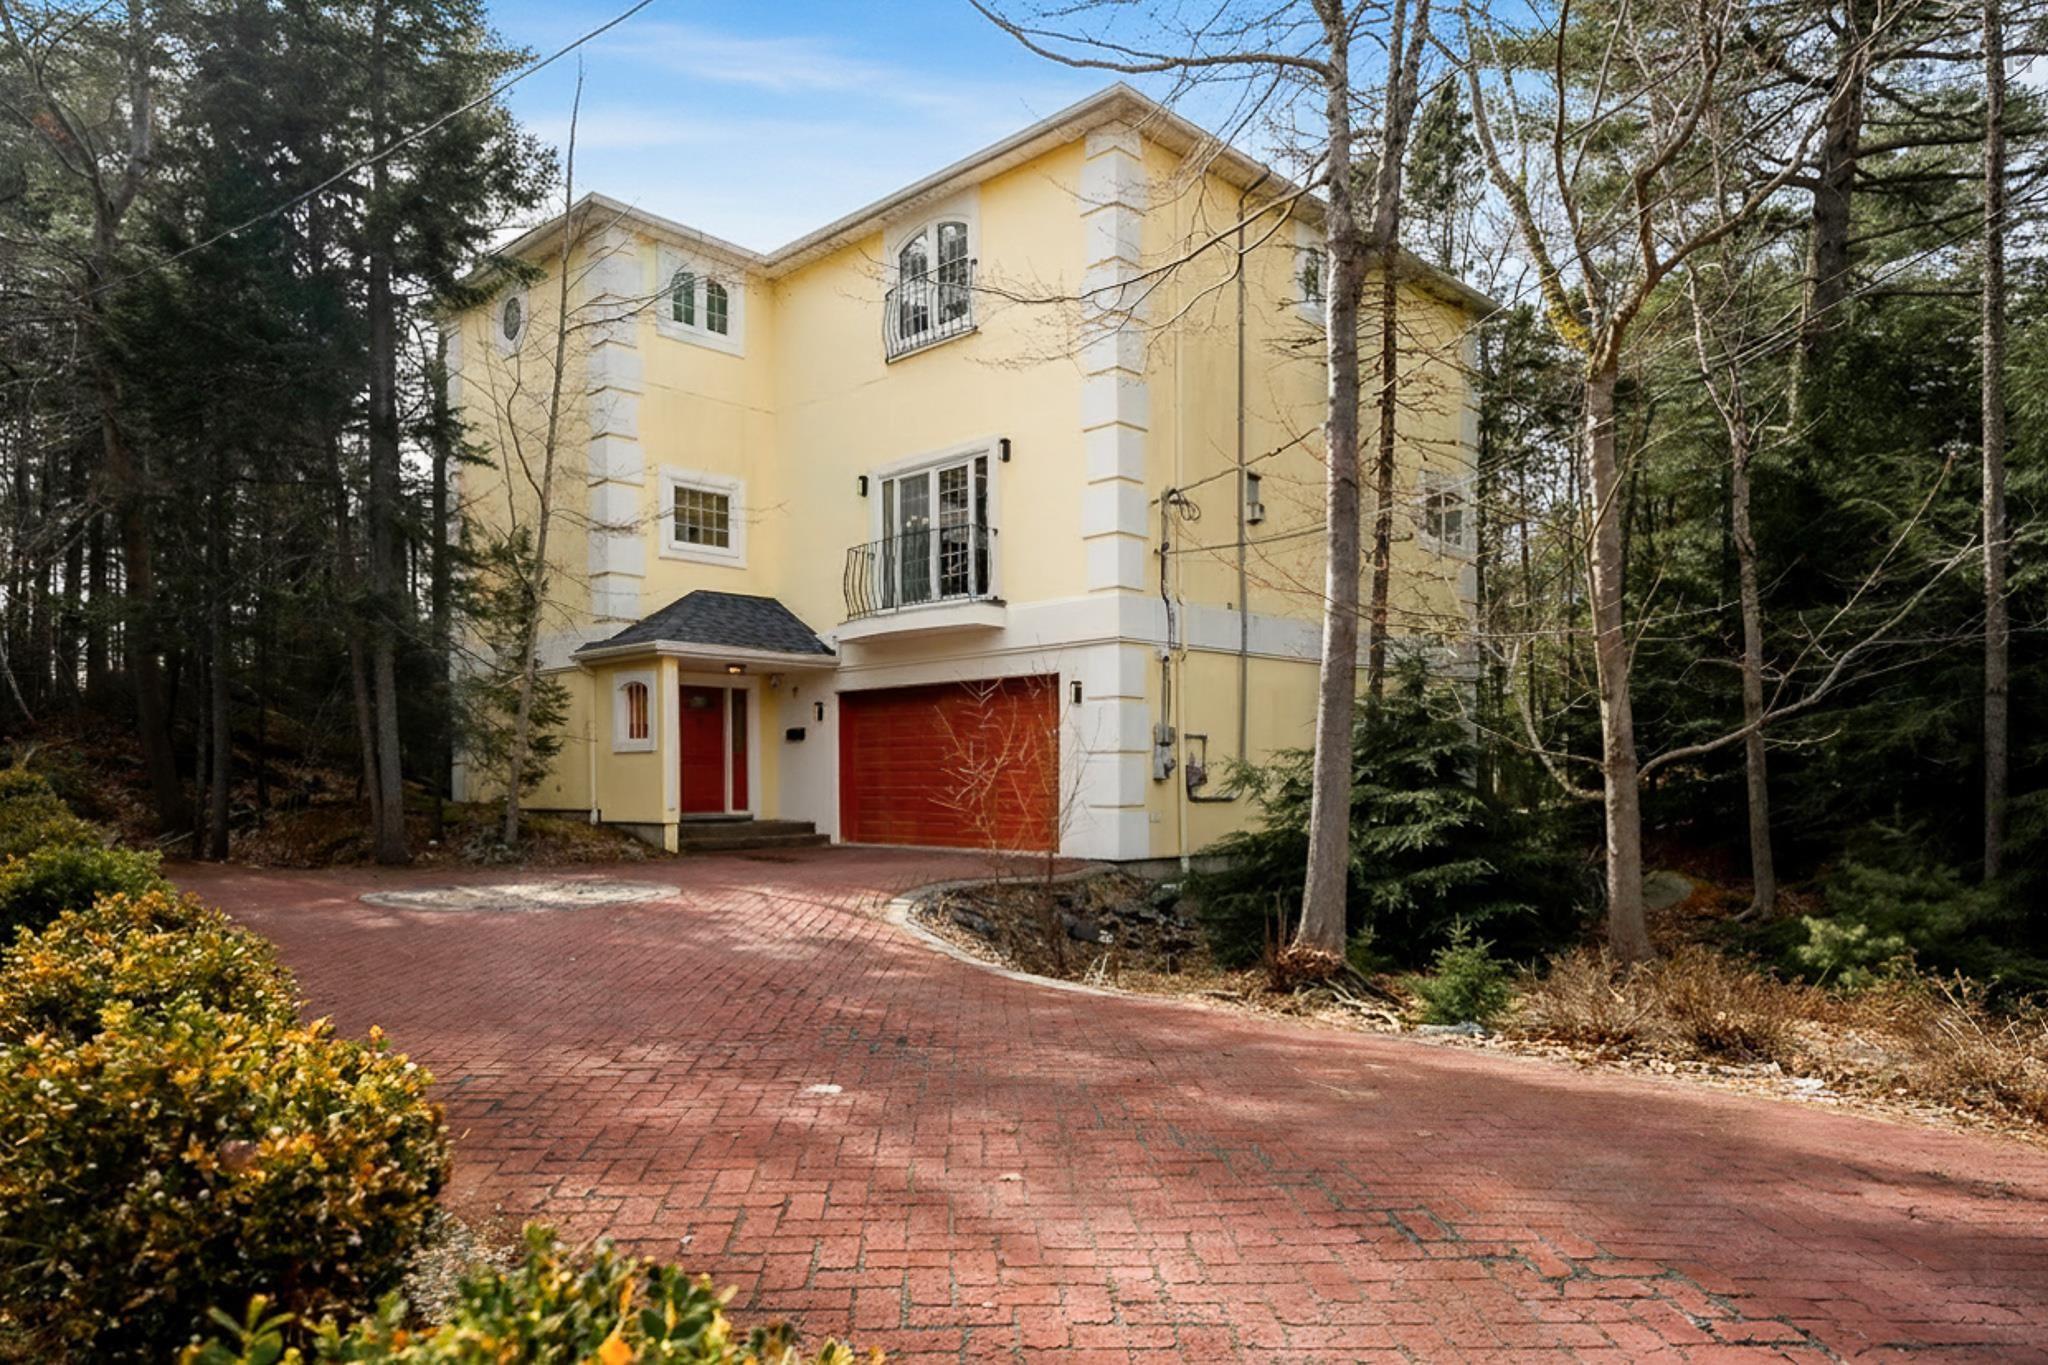
Enter the gates at 12 falcon place in the heart of sherwood park, where a sweeping brick driveway sets the tone for an enchanting arrival. Surrounded by mature trees on over half an acre, this mediterranean villa-inspired home is tucked into a prestigious cul-de-sac, offering a calm, secluded setting. Inside, a sense of depth and character unfolds. A sunken living room creates an inviting focal point, framed by juliet balcony doors that draw in natural light. The layout flows effortlessly into a relaxed dining nook, a full dining area, and a spacious kitchen with abundant cabinetry suited for everyday living and entertaining. Just beyond, a bright sunroom offers a more relaxed atmosphere, complete with a wet bar/pantry that keeps hosting seamless. The main level also features a flexible office or guest room, a powder room, and a hidden storage detail that adds subtle intrigue. Upstairs, accessed by a sweeping hardwood staircase or private elevator, a bright landing leads to a distinctive primary retreat. Three walk-in closets and dual private powder rooms connected by a shared bath create a space that feels both refined and personal. Two additional bedrooms, a full bath, and a dedicated laundry room complete the level. Downstairs, the home expands with an oversized garage finished with new epoxy flooring, ideal for multiple vehicles, hobbies, or storage. This level also includes a private sauna and a fully customized bath, perfect for post-adventure rinses or caring for your four-legged companion. Outside, a spacious deck leads to a winding, tree-lined path that feels almost cinematic, perfect for late summer nights, flickering firelight, and long conversations under the stars. Different by design, unforgettable by nature, 12 falcon place stands in a class of its own.


Dwelling Details
Property Style
Detached
Beds Above Grnd
3
Beds Below Grnd
0
Year Built (approx)
1996
Heating
Ducted Cooling, Furnace, Heat Pump -Ducted
Fuel Type
Electric
Foundation
Poured Concrete
Basement
Fully Developed
Exterior
Stucco
Dimensions
50'9 X 42'8
Roof
Asphalt Shingle
Flooring
Hardwood, Linoleum, Tile
House Features
Alarm System, Central Vacuum, Elevator, Ensuite Bath, Hrv (heat Rcvry Ventln), Water Jet Tub
Services
Cable, Electricity, High Speed Internet, Telephone
Appliances
Stove, Dishwasher, Dryer, Washer, Refrigerator
Rental Equip
None
Occupancy
Owner
Inclusions
All Appliances, Sauna In Garage
Exclusions
Land Details
Land Features
Hardwood Bush, Landscaped, Level, Fenced, Wooded/Treed
Migrated
Yes
Approx Num Acres
1
Title To Land
Freehold
Restrictive Covs
Yes
PID#
40681975
Community Feat
Park, Playground, Public Transit, Place of Worship
County
Halifax
Postal Code
B3M 3R4
Directions
Dunbrack Street To Wentworth To Rockhaven To Falcon Place
Parking/Garage Details
Garage
Yes (Triple,Built-In,Heated,Wired)
Garage Details
Built In, Double Door, 3+ Car
Driveway
Brick,Interlocking,Parking Spaces(s)
Parking Details
Multi Car Driveway
Jerry Lynds Halifax real estate agent There is no substitute for seeing the real thing. Contact Jerry now for a no hassle viewing of this property!

Request viewing or more information!

email confirmation message

This email will automatically attach to itself all of the necessary info that is needed to identify this property. I will do my best to get back you as soon as possible! - Jerry

Close [X]
Other Details
Original Price
$1,260,000 (since reduced $211,000)
Price/sq ft
$315
Last Price Change
August, 20th, 2026
Avg$: Postal Code
Current average list price is $1,049,000 (1 listings)
Avg$: MLS® Area
Current average list price is $768,487 (63 listings)
PCDS
Yes
Possession
Negotiable
MLS® Area
Halifax - Dartmouth: 5-Fairmount, Clayton Park, Rocki
Listing Office
Royal Lepage Atlantic
ROOM MEASUREMENTS
FLOOR
ROOM
MEASUREMENT
Lower Level
Foyer
6'2 x 9'
Lower Level
Utility
7'8 x 20'8
Lower Level
Bath 1
9'1 x 6'1
Main Floor
Living Room
25'4 x 17'1
Main Floor
Den/office
12' x 14'3
Main Floor
Bath 2
4'5 x 5'11
Main Floor
Storage
28'11 x 3'11
Main Floor
Dining Room
20'6 x 10'
Main Floor
Dining Nook
10'2 x 10'6
Main Floor
Kitchen
12'11 x 12'11
Main Floor
Sun Room
7'10 x 12'
Main Floor
Other
Pantry 7'9 x 8'8
3rd Level
Bedroom
11'5 x 14'11
3rd Level
Bath 3
4'11 x 10'8
Lat/Lng:
44.678707, -63.663845
Local ammenities go here
MUNICIPAL INFORMATION
SCHOOL INFO (Select Data Source)

GRADE
PROGRAM
SCHOOL
PR-6
Elementary French Immersion
Rockingham
PR-6
Elementary English Program
Rockingham
7-9
Jr Hi Early French Immersion
Fairview Junior High
7-9
Jr Hi English Program
Clayton Park
10-12
Sr Hi English Program
Halifax West
10-12
Sr Hi Early French Immersion
Halifax West

Please note images may not be up to date
