


Main Points Of Interest
For Sale
$476,900
Status
Active
Assessment
n/a
Beds
3
Baths
1 Full \ 1 Half
Age
30
MLA
739 sq ft
TLA
1,272 sq ft
Days Listed
109
List Date
June, 12th, 2026
MLS®#
202614209
Prop Type
Single Family
Build Style
Split Entry
Zoning
R-1
Lot Size
Lot Size M
764 sq m
(8,227 sq ft)
Acres
Under 0.5 Acres
Legal Desc
LOT M-618
Water
Municipal
Sewer
Municipal

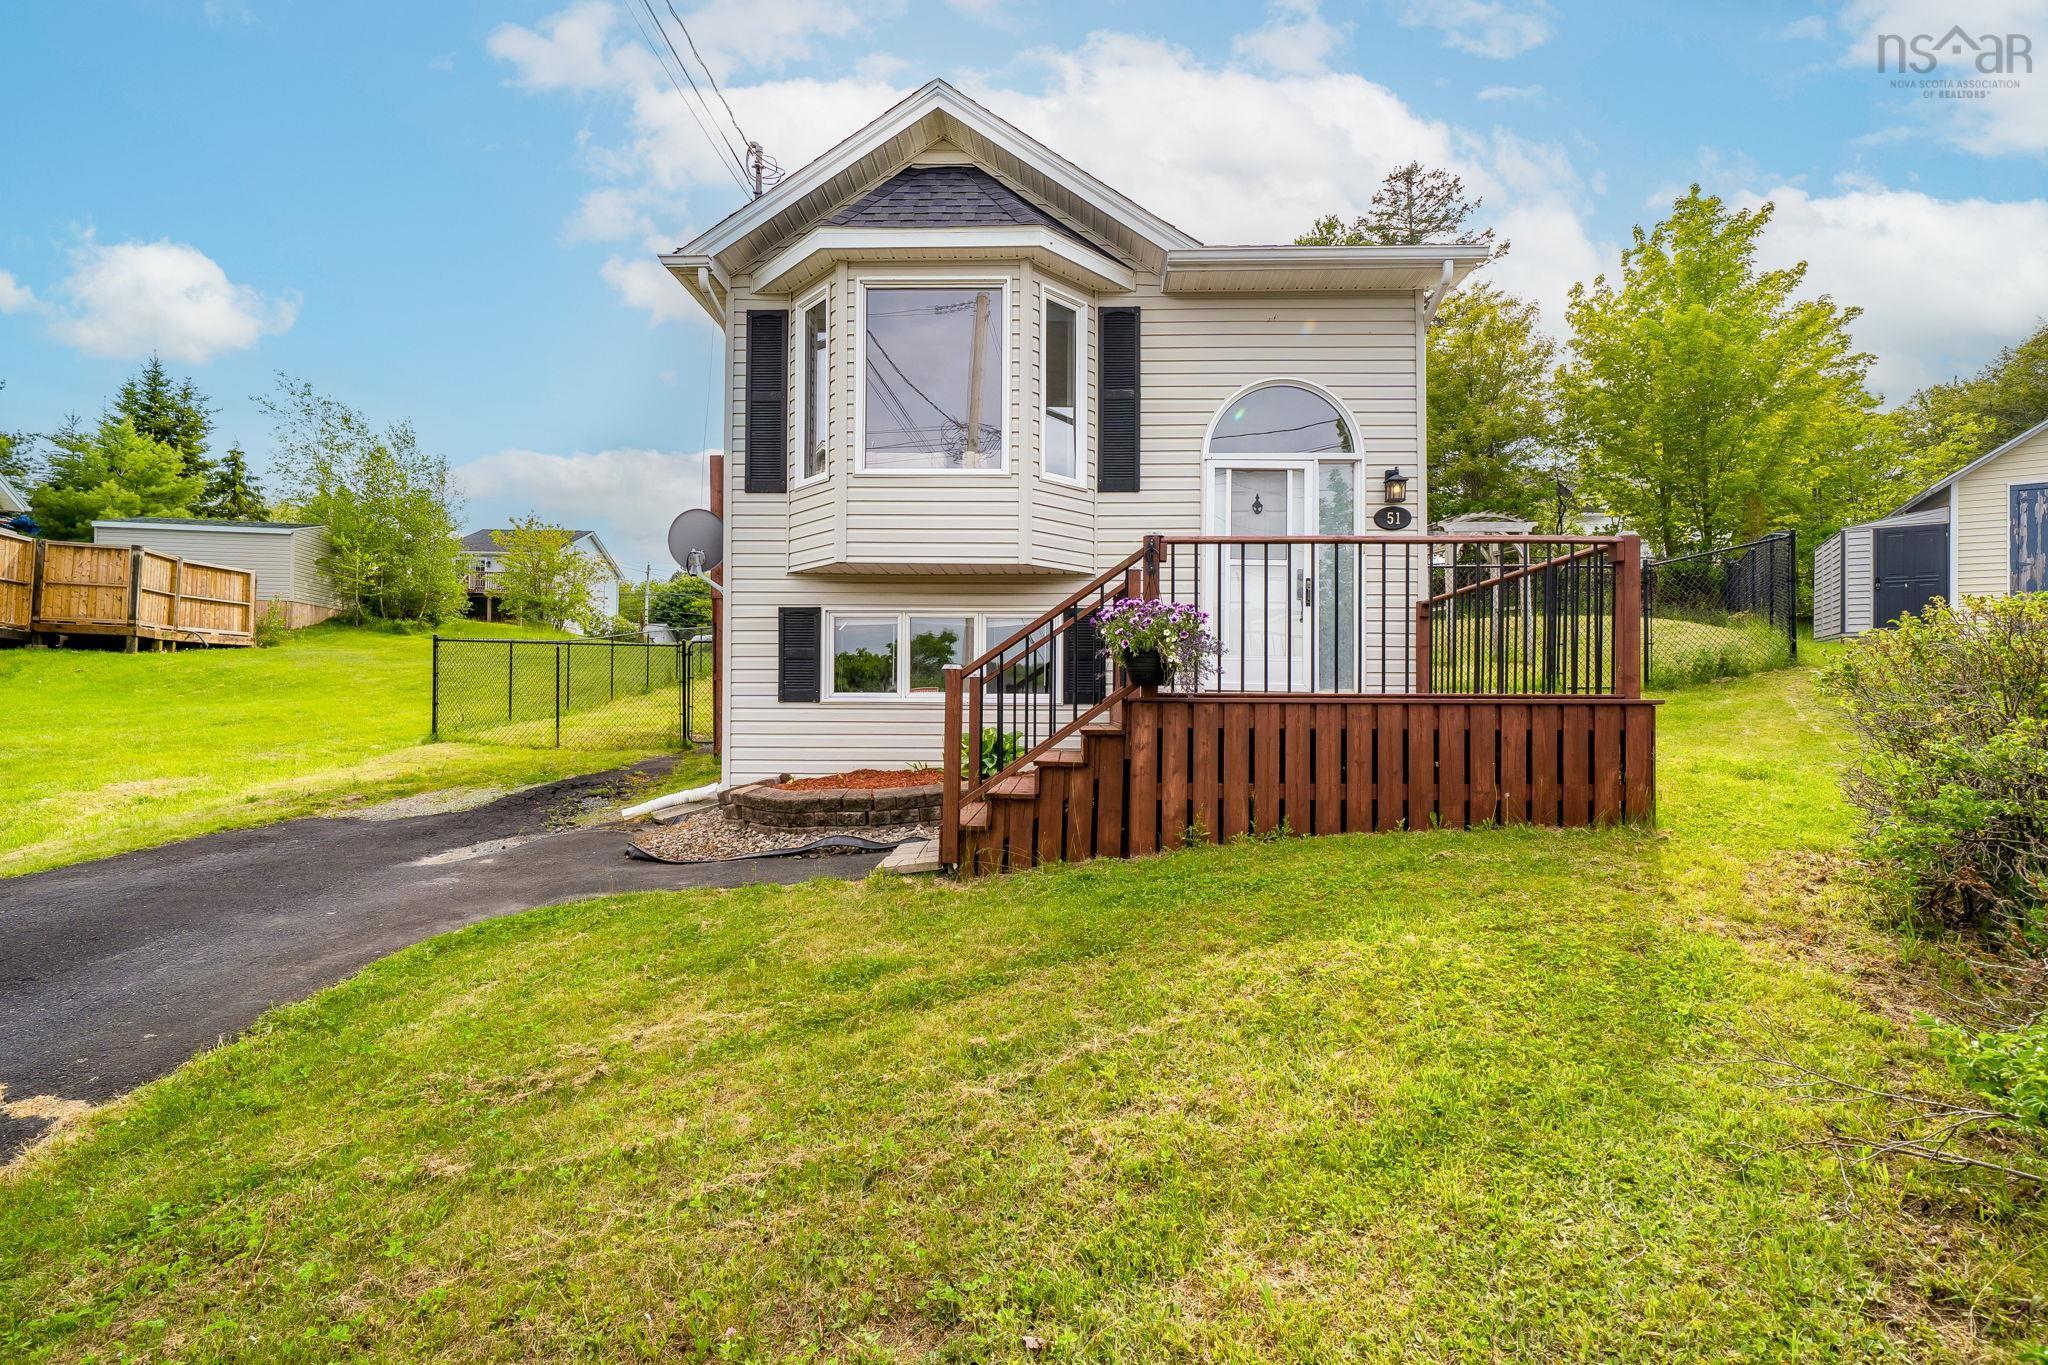
This well-maintained home sits on a cul-de-sac lot offering excellent backyard privacy and great outdoor space, complemented by freshly stained front and back decks, recent landscaping improvements, and a sealed asphalt driveway that enhance curb appeal. Inside, the main level features a bright living room, a convenient powder room, and a flexible bedroom or office, along with an open-concept kitchen and dining area offering ample cabinetry and walkout access to the backyard. The lower level includes two spacious bedrooms, a full 3-piece bathroom, laundry with newer washer and dryer, and a medium-sized rec room ideal for family living. Recent upgrades throughout the home include fresh interior paint in most rooms, updated light fixtures, refinished kitchen cabinets and countertops, modern faucets, new insulated glass windows, and various mechanical and cosmetic improvements. Located on a quiet, family-friendly cul-de-sac close to schools, parks, transit, shopping, and amenities, this property is ideal for first-time buyers, downsizers, or investors.


Dwelling Details
Property Style
Detached
Beds Above Grnd
1
Beds Below Grnd
2
Year Built (approx)
1996
Heating
Baseboard
Fuel Type
Electric
Foundation
Poured Concrete
Basement
Full,Fully Developed
Exterior
Vinyl
Dimensions
20.5 X 34
Roof
Asphalt Shingle
Flooring
Laminate
House Features
Hrv (heat Rcvry Ventln)
Services
Cable, Electricity, High Speed Internet, Telephone
Appliances
Stove, Dryer, Washer, Microwave, Refrigerator
Rental Income
Potential
Rental Equip
None
Occupancy
Vacant
Inclusions
Exclusions
Land Details
Land Features
Landscaped
Migrated
Yes
Approx Num Acres
0
Title To Land
Freehold
Restrictive Covs
Yes
PID#
40688533
Community Feat
Park, Playground, Public Transit, Recreation Center, School Bus Service, Shopping, Beach
County
Halifax
Postal Code
B4E 3E2
Directions
Sackville Drive To Millwood Drive To Bianca
Parking/Garage Details
Garage
No (None)
Garage Details
Driveway
Double,Paved
Parking Details
Jerry Lynds Halifax real estate agent Do you have a sensitive sniffer? I bet it smells great but give it your own smell test with a private viewing. Click the green button to contact Jerry!

Request viewing or more information!

email confirmation message

This email will automatically attach to itself all of the necessary info that is needed to identify this property. I will do my best to get back you as soon as possible! - Jerry

Close [X]
Other Details
Original Price
$492,000 (since reduced $15,100)
Price/sq ft
$375
Last Price Change
September, 2nd, 2026
Avg$: Postal Code
Current average list price is $476,900 (1 listings)
Avg$: MLS® Area
Current average list price is $536,114 (58 listings)
PCDS
No
Possession
Immediate
MLS® Area
Halifax - Dartmouth: 25-Sackville
Listing Office
Royal Lepage Atlantic
ROOM MEASUREMENTS
FLOOR
ROOM
MEASUREMENT
Main Floor
Foyer
8.2x5.3
Main Floor
Living Room
14.5x14 + jog
Main Floor
Kitchen
COMBO
Main Floor
Dining Room
22.7 X 12.3
Lower Level
Rec Room
14.6x12 - jog
Main Floor
Bedroom
15.4x11.7
Main Floor
Bath 1
5.6X6.4
Lower Level
Bedroom
13.6x13 - jog
Lower Level
Bedroom
11.7x11.2
Lower Level
Bath 2
6.4x8
Main Floor
Walk In Closet
6.7x5.2
n/a
n/a
n/a
Lat/Lng:
44.783764, -63.711445
Local ammenities go here
MUNICIPAL INFORMATION
SCHOOL INFO (Select Data Source)

GRADE
PROGRAM
SCHOOL
PR-5
Elementary English Program
Millwood Elementary
6-8
Jr Hi English Program
Sackville Heights Junior High
7-8
Jr Hi Late French Immersion
Sackville Heights Junior High
9-12
Sr Hi Late French Immersion
Millwood High
9-12
Sr Hi English Program
Millwood High

Please note images may not be up to date
