


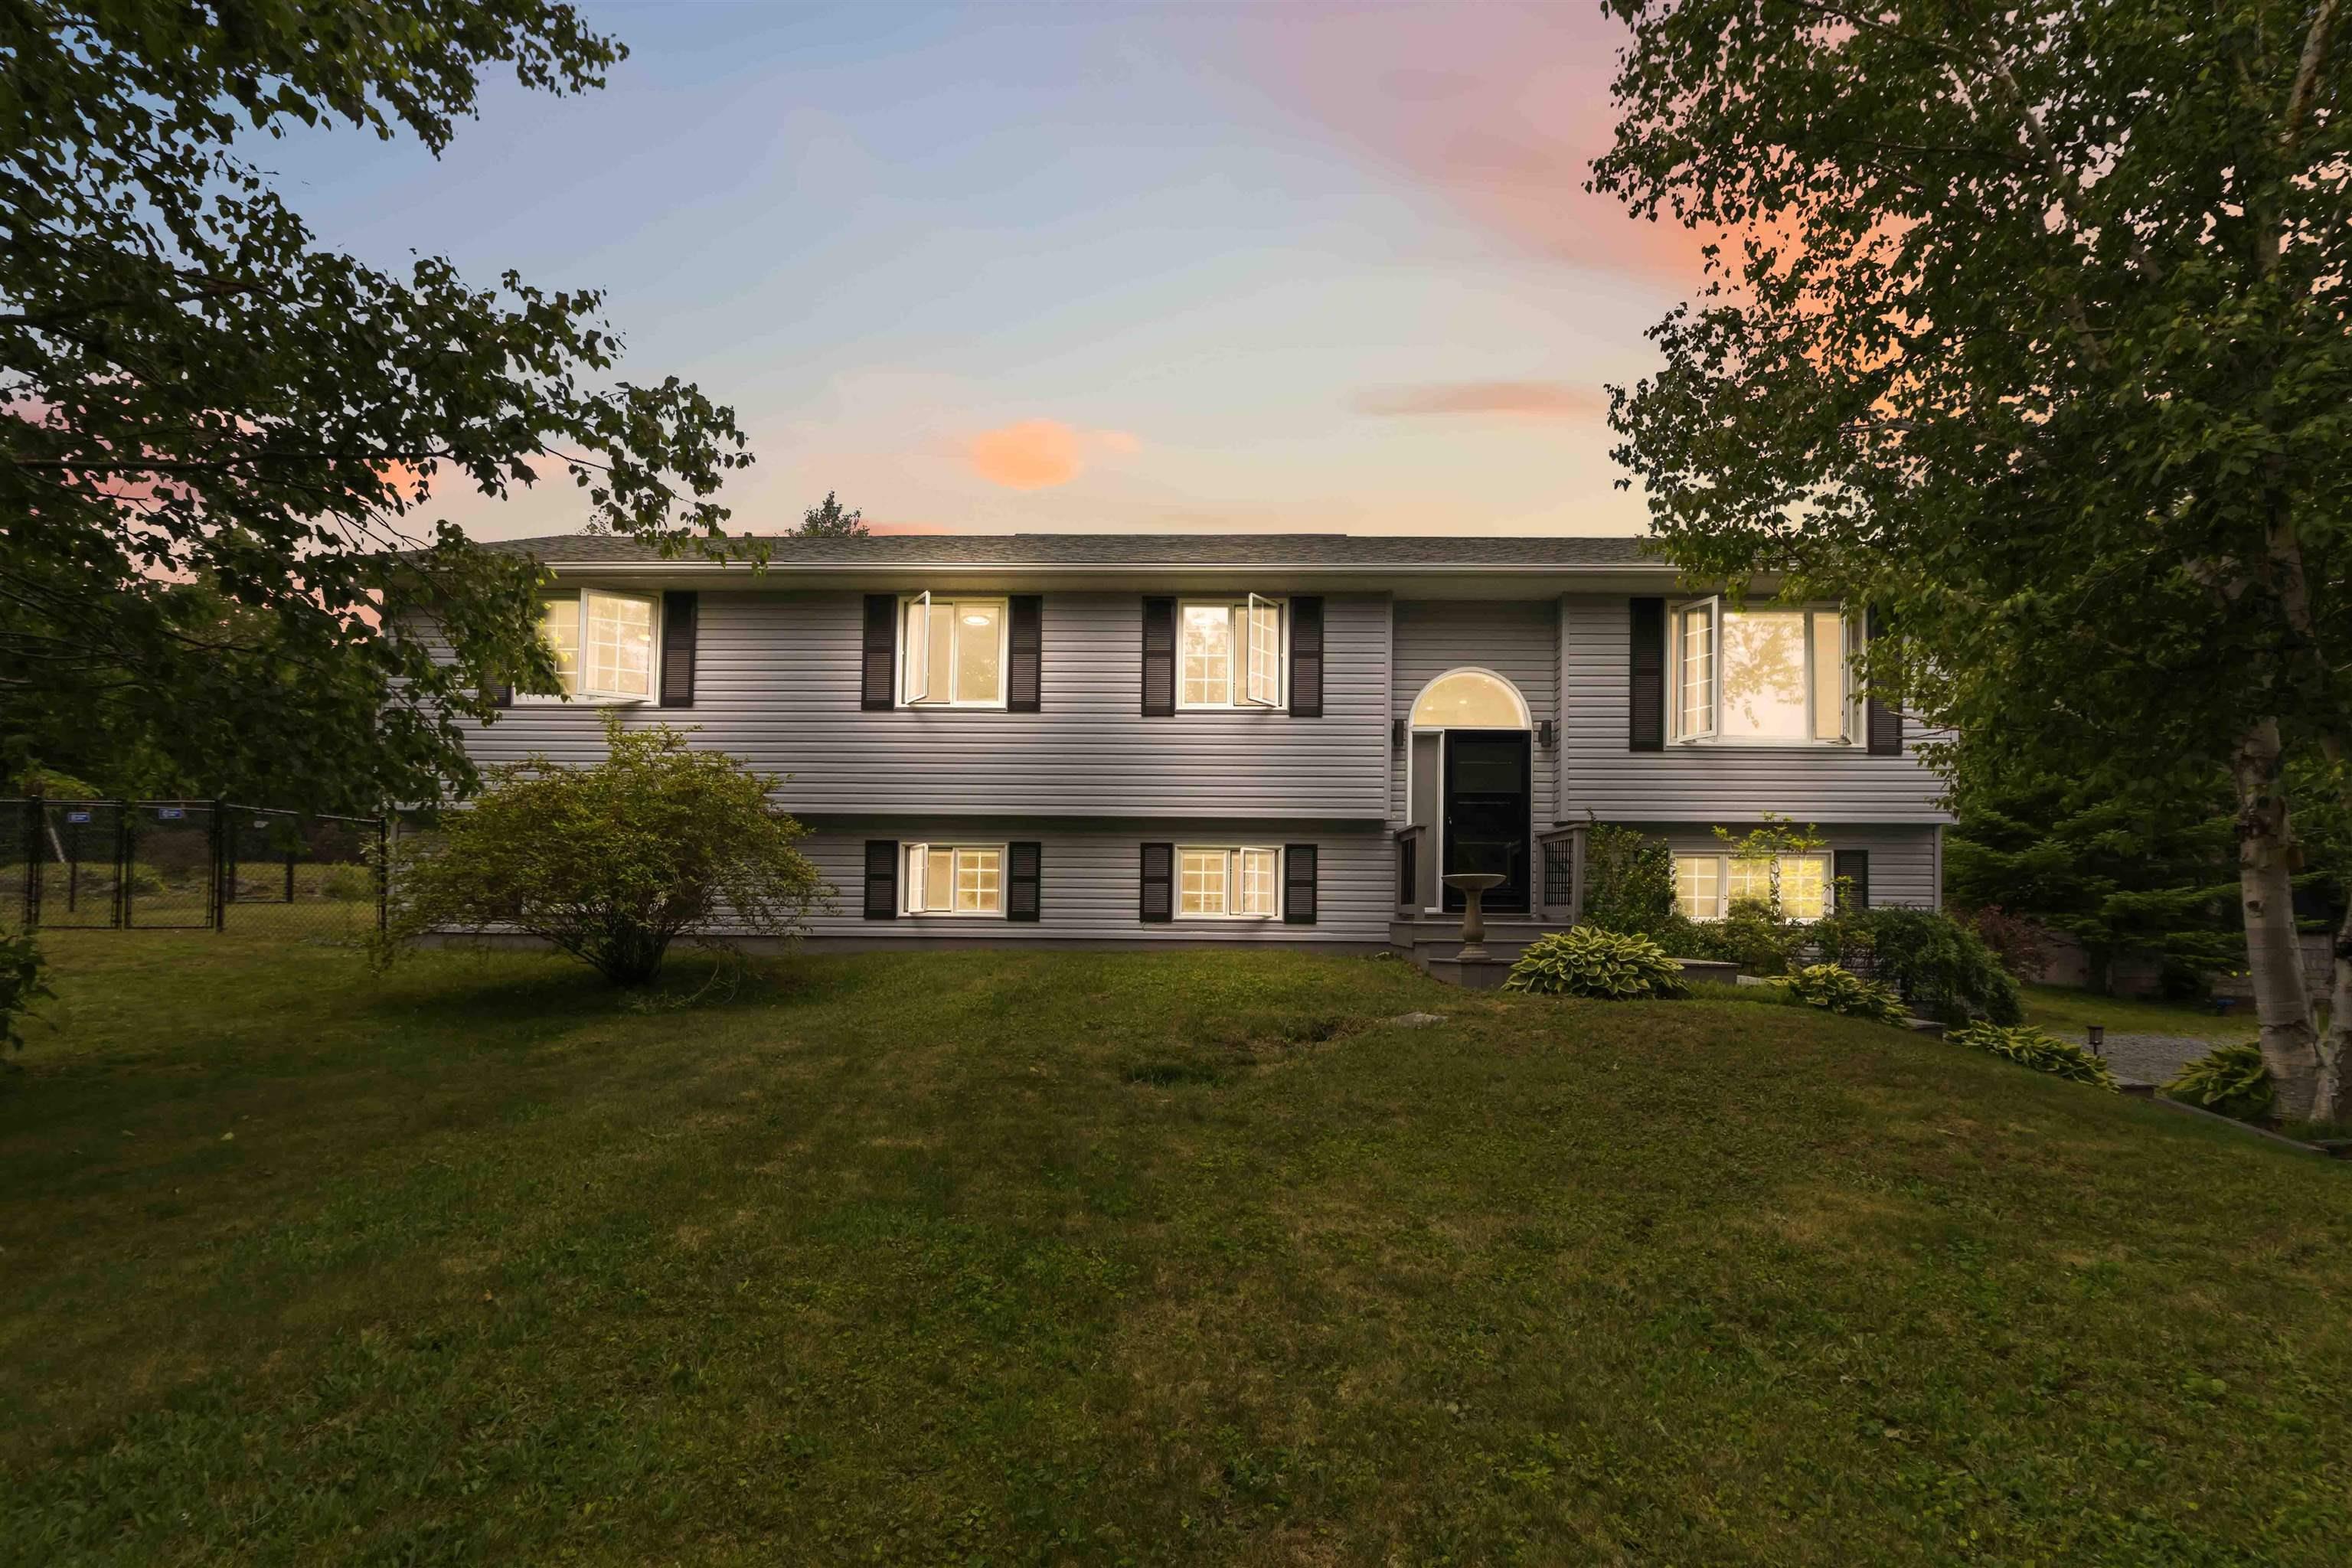
Main Points Of Interest
For Sale
$749,999
Status
Active
Assessment
n/a
Beds
3
Baths
3 Full
Age
30
MLA
1608 sq ft
TLA
3,004 sq ft
Days Listed
81
List Date
July, 10th, 2026
MLS®#
202617175
Prop Type
Single Family
Build Style
Split Entry
Zoning
RR-1
Lot Size
Lot Size M
51,615 sq ft
Acres
1 to 2.99 Acres
Legal Desc
LOT 201
Water
Drilled Well
Sewer
Septic

Welcome to your private retreat in beautiful lawrencetown. Set on more than an acre surrounded by mature trees, this spacious and beautifully updated home offers over 3,000 sq.ft. Of finished living space, exceptional privacy and the flexibility today's families are looking for—all just minutes from lawrencetown, rainbow and conrad beaches and an easy commute to dartmouth and halifax. Inside, the bright and welcoming main level offers generous living and entertaining spaces, including an updated kitchen designed to be both beautiful and functional. The primary suite provides a comfortable retreat with its own ensuite, while additional bedrooms and flexible spaces offer options for family, guests, a home office or hobbies. The fully finished lower level expands the possibilities with additional private living space ideal for teenagers, extended family, overnight guests, a home gym, games room, potential in-law space or media room. A den offers even more flexibility as an office or additional sleeping space. Outside, approximately 1.18 acres, mature trees and a fenced backyard create a private setting with plenty of room to enjoy the outdoors. Entertain on the deck, let the kids or dogs enjoy the yard, or simply relax surrounded by nature. A detached two-car wired garage provides valuable storage and workspace for vehicles, recreational equipment and tools. With 3 bedrooms, 3 bathrooms, over 3,000 sq.ft. Of finished living space and multiple flexible-use areas, 30 osprey way offers something increasingly difficult to find: space, privacy and versatility in a location that keeps you connected. Minutes from the beach and surrounded by nature, this is a home designed to settle in, spread out and stay awhile.


Dwelling Details
Property Style
Detached
Beds Above Grnd
3
Beds Below Grnd
0
Year Built (approx)
1996
Heating
Baseboard, Heat Pump -Ductless, Radiant
Fuel Type
Electric
Foundation
Poured Concrete
Basement
Full,Fully Developed,Walkout
Exterior
Vinyl
Dimensions
58 X 25.6 + Jog
Roof
Asphalt Shingle
Flooring
Ceramic, Hardwood, Laminate, Tile
House Features
Ensuite Bath, Hrv (heat Rcvry Ventln), Radon Mitigation System, Walk In Closet
Services
Cable, Electricity, High Speed Internet, Telephone
Appliances
Range, Dishwasher, Dryer, Washer, Microwave Rng Hd Combo, Refrigerator
Rental Equip
None
Occupancy
Owner
Inclusions
Exclusions
Land Details
Land Features
Fenced
Migrated
Yes
Approx Num Acres
1
Title To Land
Freehold
PID#
40692550
Community Feat
Park, Playground, Beach
County
Halifax
Postal Code
B2Z 1L9
Directions
Lawrencetown Road, Left On Robinson Road, Left On Keltic Drive, Right On Schooner Drive, Left On Osprey Way.
Parking/Garage Details
Garage
Yes (Detached,Double,Wired)
Garage Details
Double, Detached, Wired.
Driveway
Gravel
Parking Details
Jerry Lynds Halifax real estate agent Was a wide angle lens used? Let's view this property together and see if the photos accurately portray the property!

Request viewing or more information!

email confirmation message

This email will automatically attach to itself all of the necessary info that is needed to identify this property. I will do my best to get back you as soon as possible! - Jerry

Close [X]
Other Details
Original Price
$779,990 (since reduced $29,991)
Price/sq ft
$250
Last Price Change
September, 11th, 2026
Avg$: Postal Code
Current average list price is $749,999 (1 listings)
Avg$: MLS® Area
Current average list price is $890,004 (68 listings)
PCDS
Yes
Possession
Negotiable
MLS® Area
Halifax - Dartmouth: 31-Lawrencetown, Lake Echo, Port
Listing Office
Exp Realty Of Canada Inc.
ROOM MEASUREMENTS
FLOOR
ROOM
MEASUREMENT
Main Floor
Kitchen
10'10" x 11'5"
Main Floor
Dining Room
8'1" x 7'10"
Main Floor
Living Room
12'7"x17'7"
Main Floor
Bedroom
8'4" x 10'5"
Main Floor
Den/office
10'4" x 13'11"
Main Floor
Bedroom
12'5" x 11'2"
Main Floor
Primary Bedroom
15'0" x 21'0"
Main Floor
Ensuite Bath 1
16'0"' x 11'5"
Main Floor
Bath 2
7'6"x11'5
n/a
Lower Level
Laundry
7'3"x 14'4"
Lower Level
Bath 3
6'0" x 9'2"
Lower Level
Other
wetbar 12'8" x 10'9"
Lower Level
Rec Room
13'10" × 27'4"
Lat/Lng:
44.695232, -63.426300
Local ammenities go here
MUNICIPAL INFORMATION
SCHOOL INFO (Select Data Source)

GRADE
PROGRAM
SCHOOL
PR-6
Elementary English Program
Ross Road
7-9
Jr Hi Late French Immersion
Ross Road
7-9
Jr Hi English Program
Ross Road
10-12
Sr Hi Late French Immersion
Cole Harbour
10-12
Sr Hi English Program
Cole Harbour

Please note images may not be up to date
