


Main Points Of Interest
For Sale
$639,000
Status
Active
Assessment
n/a
Beds
3
Baths
1 Full \ 1 Half
Age
22
MLA
1730 sq ft
TLA
1,730 sq ft
Days Listed
60
List Date
July, 31st, 2026
MLS®#
202619260
Prop Type
Single Family
Build Style
Bungalow
Zoning
R1
Lot Size
Lot Size M
56,100 sq ft
Acres
1 to 2.99 Acres
Legal Desc
LOT 21
Water
Drilled Well
Sewer
Septic

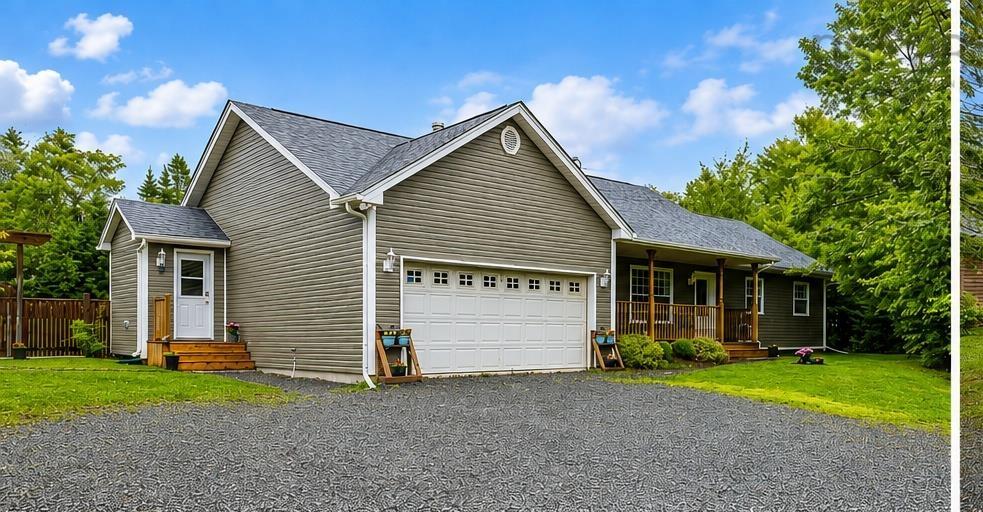
Enjoy the perfect balance of peaceful country living and city convenience with this well-maintained 3-bedroom bungalow, ideally situated on a private lot in popular williamswood, less than 20 minutes from bayers lake and under 30 minutes from downtown halifax. Step inside through the spacious entryway and mudroom, which offers a practical and welcoming space to keep coats, boots, and everyday essentials organized. The inviting sunken living room features a cozy propane fireplace, creating the perfectatmosphere for relaxing or entertaining. The functional kitchen provides plenty of workspace and flows seamlessly into the generous dining room, where patio doors lead to a large wood and concrete patio space and a gazebo overlooking the fully fenced backyard—ideal for summer barbecues, family gatherings, or simply enjoying the peaceful surroundings. Thoughtful upgrades to the heating system provide year-round comfort and energy efficiency. The home has also benefited from recent improvements to the plumbing and electrical systems, and the dry, heated crawl space offers an abundance of storage. Outside, you will appreciate the attached garage, ample parking for multiple vehicles, and two additional out buildings, including one with 50-amp service—perfect for a workshop, hobby space, or extra storage. For added peace of mind, the home is equipped with a generac generator hookup. This private lot offers plenty of room to enjoy the outdoors while remaining close to the shopping, dining, and recreation of halifax. Offering the perfect combination of comfort, functionality, and location, this move-in-ready bungalow is an excellent opportunity for families, first-time buyers, or anyone seeking the tranquility of rural living with an easy commute to the city.


Dwelling Details
Property Style
Detached
Beds Above Grnd
3
Beds Below Grnd
0
Year Built (approx)
2004
Heating
Baseboard, Fireplace, Heat Pump -Ductless, In Floor, Radiator, Ductless Cooling
Fuel Type
Electric,Oil,Propane
Foundation
Poured Concrete
Basement
Crawl Space
Exterior
Vinyl
Dimensions
65 X 34
Roof
Asphalt Shingle
Flooring
Ceramic, Laminate
House Features
Air Exchanger, Alarm System, Ensuite Bath, Air Jet Tub, Propane Fireplace, Gazebo, Central Vac Roughed In,
Services
Cable, Electricity, High Speed Internet, Telephone
Appliances
Stove, Dishwasher, Dryer, Washer, Freezer, Microwave, Refrigerator
Rental Equip
Propane Tank
Occupancy
Owner
Inclusions
Fridge, Stove, Washer, Dishwasher, Dryer, Microwave, Freezer
Exclusions
Land Details
Land Features
Partially Cleared, Landscaped, Level, Fenced, Year Round Road
Migrated
Yes
Approx Num Acres
1
Title To Land
Freehold
Restrictive Covs
Yes
PID#
40702995
Community Feat
Park, Playground, Recreation Center, School Bus Service, Marina, Beach
County
Halifax
Postal Code
B3V 1B7
Directions
Dunbrack Street To Old Sambro Road
Parking/Garage Details
Garage
Yes (Attached,1.5,Wired)
Garage Details
Attached 1.5 Garage (and Two Detached Buildings- One Wired With 50 Amp Service)
Driveway
Gravel,Multiple Driveways,Parking Spaces(s),Level
Parking Details
Large Gravel Driveway- multiple vehicles
Jerry Lynds Halifax real estate agent There is no substitute for seeing the real thing. Contact Jerry now for a no hassle viewing of this property!

Request viewing or more information!

email confirmation message

This email will automatically attach to itself all of the necessary info that is needed to identify this property. I will do my best to get back you as soon as possible! - Jerry

Close [X]
Other Details
Original Price
$639,000 (unchanged)
Price/sq ft
$369
Last Price Change
July, 31st, 2026
Avg$: Postal Code
Current average list price is $639,000 (1 listings)
Avg$: MLS® Area
Current average list price is $1,246,091 (23 listings)
PCDS
Yes
Possession
Quick Closing Avaiable
MLS® Area
Halifax - Dartmouth: 9-Harrietsfield, Sambr And Halib
Listing Office
Keller Williams Select Realty
ROOM MEASUREMENTS
FLOOR
ROOM
MEASUREMENT
Lower Level
Mud Room
5'7 x 9'3
Main Floor
Eat In Kitchen
11'7 x 18'3
Main Floor
Dining Room
15 x 13'5
Main Floor
Laundry/bath
6 x 7
Main Floor
Living Room
18'8 x 13'4
Main Floor
Bath 1
8'4 x 13'4
Main Floor
Primary Bedroom
12'6 x 13'5
Main Floor
Bedroom
10 x 11
Lower Level
Bedroom
8'8 x 9'7
Basement
Storage
65 x 34
n/a
n/a
n/a
n/a
Lat/Lng:
44.541843, -63.640888
Local ammenities go here
MUNICIPAL INFORMATION
SCHOOL INFO (Select Data Source)

GRADE
PROGRAM
SCHOOL
PR-6
Elementary English Program
Harrietsfield
7-9
Jr Hi Late French Immersion
Herring Cove
7-9
Jr Hi English Program
Herring Cove
10-12
Sr Hi Late French Immersion
J. L. Ilsley
10-12
Sr Hi English Program
J. L. Ilsley

Please note images may not be up to date
