


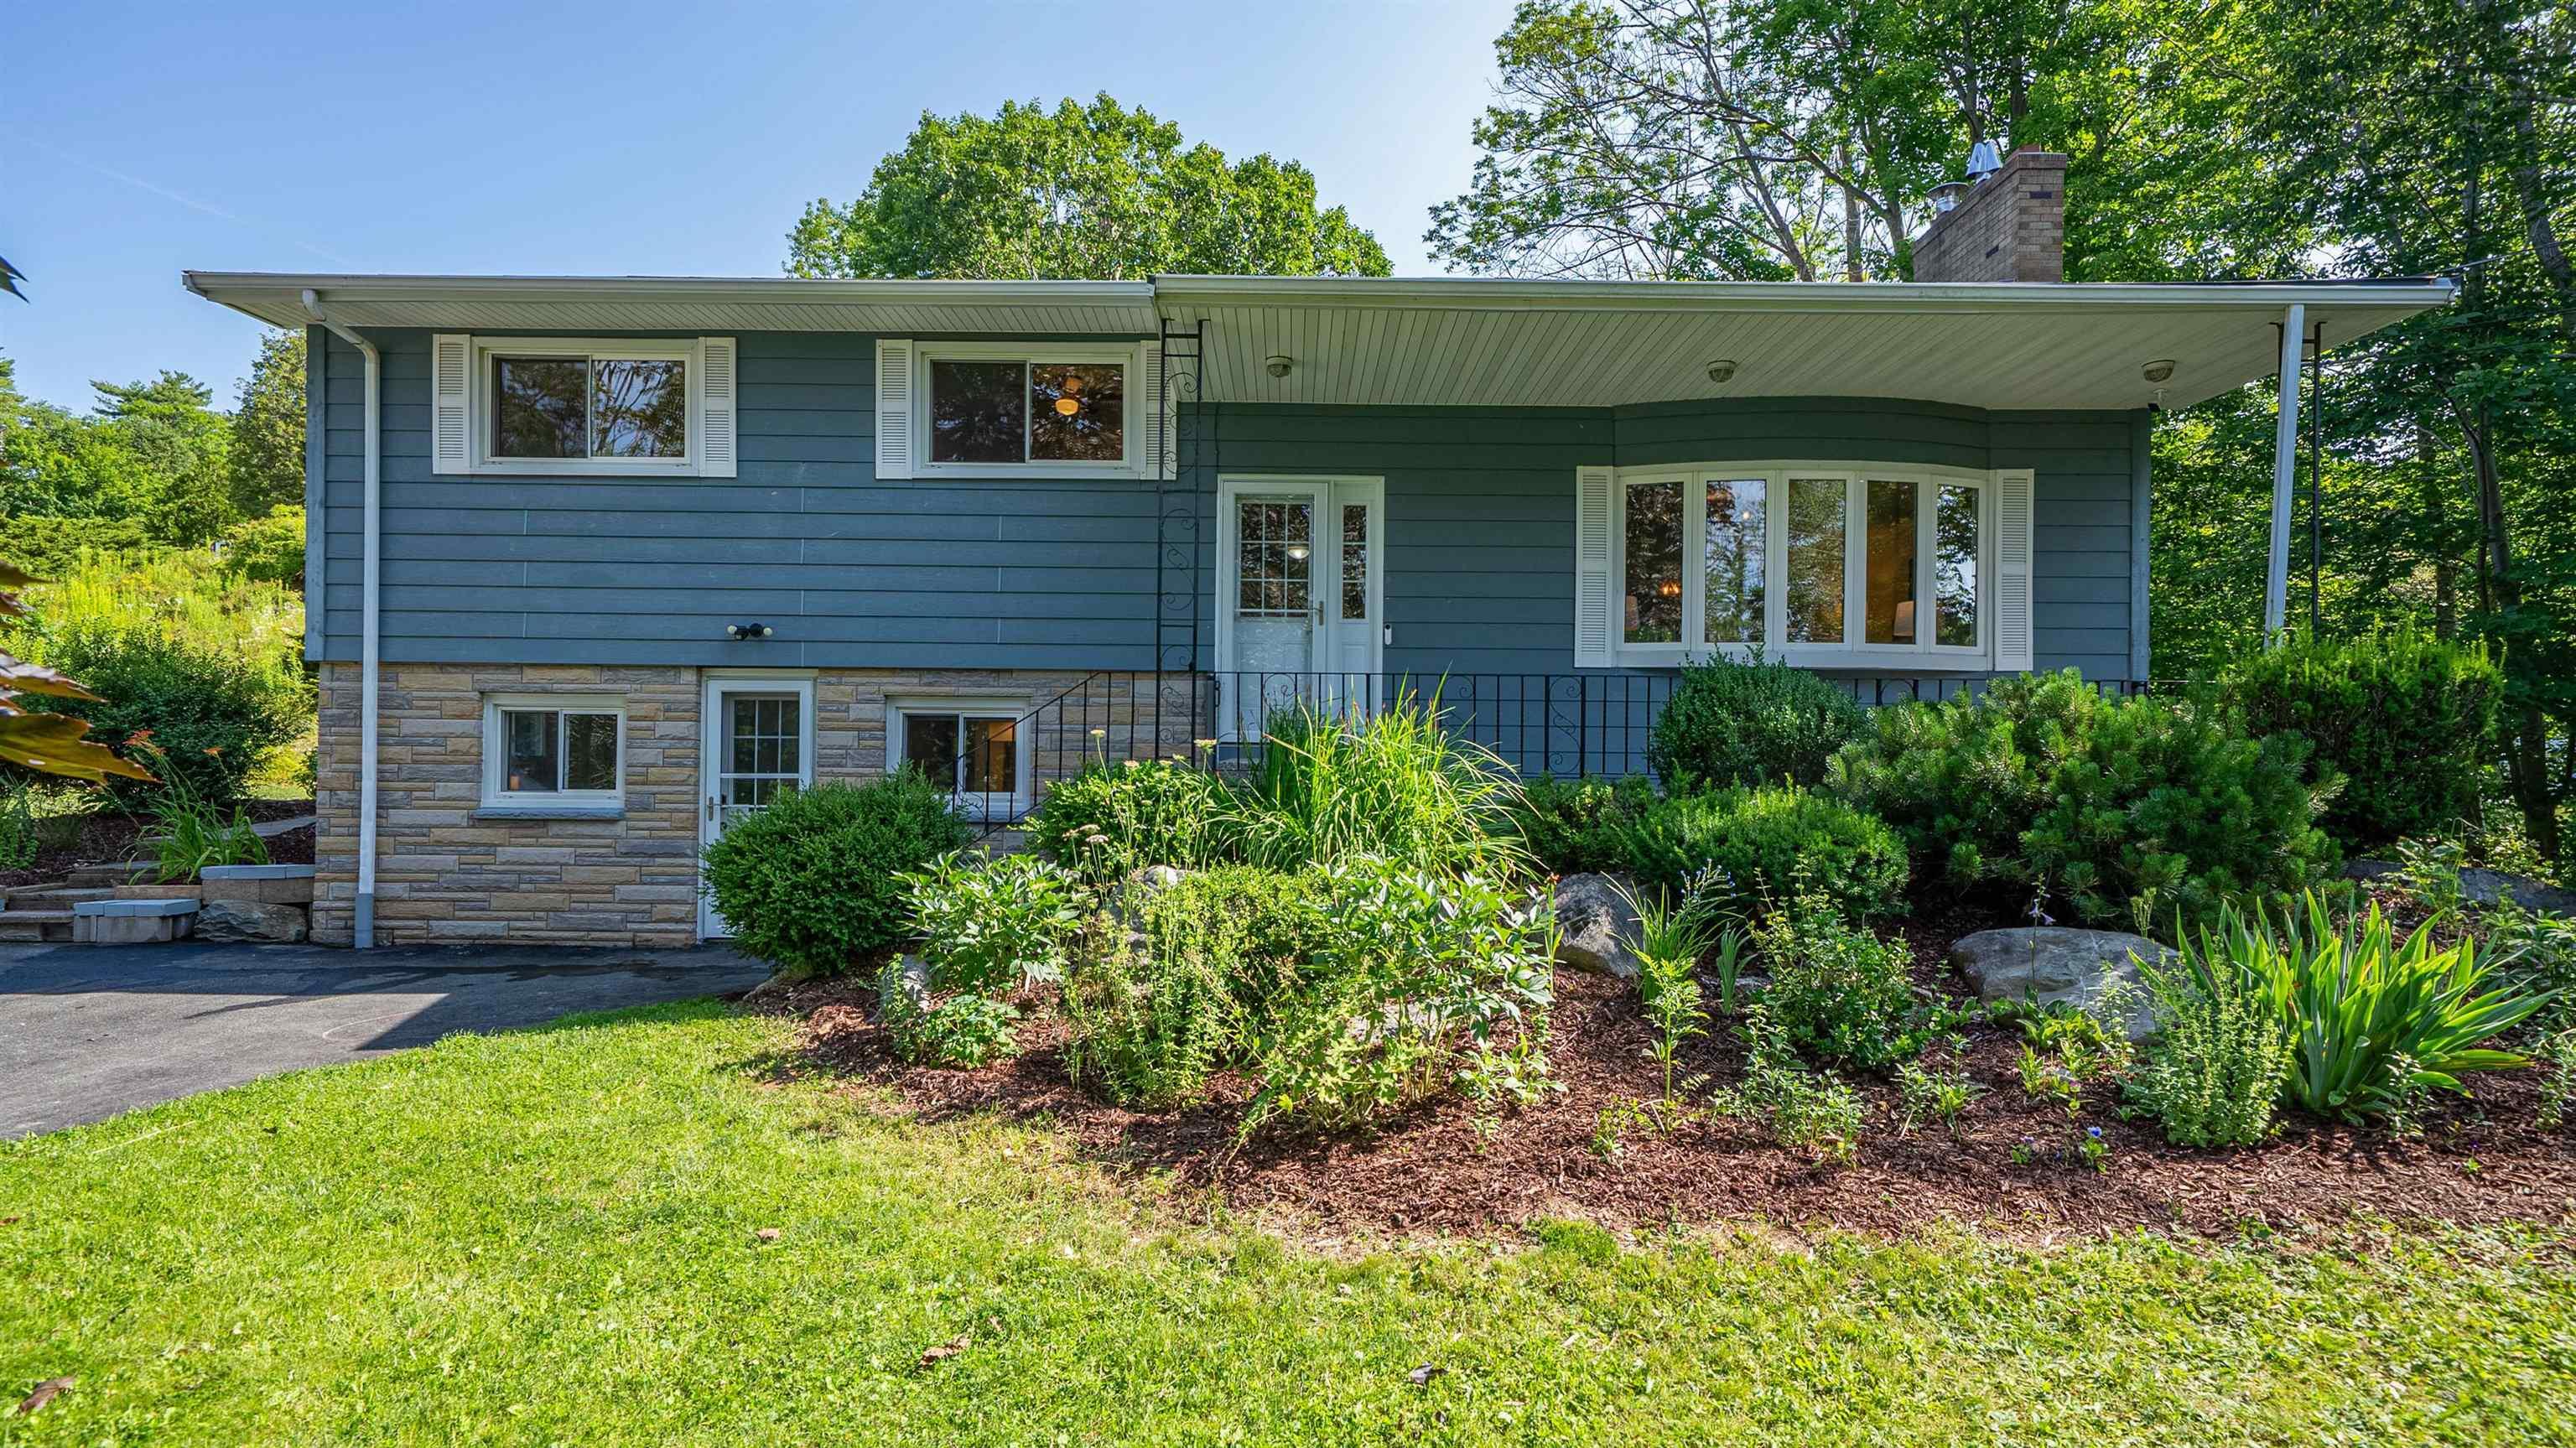
Main Points Of Interest
For Sale
$614,900
Status
Active
Assessment
n/a
Beds
4
Baths
2 Full
Age
50
MLA
1781 sq ft
TLA
2,557 sq ft
Days Listed
68
List Date
July, 23rd, 2026
MLS®#
202618472
Prop Type
Single Family
Build Style
Side Split
Zoning
R-1a
Lot Size
Lot Size M
32,850 sq ft
Acres
0.5 to 0.99 Acres
Legal Desc
LOT A1-A
Water
Municipal
Sewer
Septic

Welcome to this charming, move-in-ready side-split nestled in the highly sought-after community of waverley. Thoughtfully updated over the past few years, this home offers the perfect blend of modern comfort, functional design, and timeless appeal. The bright, open-concept main level features a spacious living room, dining area, and updated kitchen, creating an inviting space that's perfect for everyday living, family gatherings, and entertaining. With four generous bedrooms and two full bathrooms, there's plenty of room for the whole family. The spacious primary bedroom offers a relaxing retreat complete with a large walk-in closet. Two additional bedrooms and a beautifully renovated main bathroom complete the upper level. On the ground level, a practical mudroom provides the perfect everyday entry for a busy family and leads to the convenient main-floor laundry room, a fourth bedroom, and the second full bathroom. The lower level adds versatile living space with a large family room and a separate den or home office, making it ideal for remote work or additional flex space. Outside, you'll enjoy the peaceful setting of a welcoming neighbourhood renowned for its scenic walking trails, nearby lakes, and excellent schools. Just minutes from dartmouth crossing, you'll have easy access to shopping, dining, and entertainment, while highways 102 and 118 are only moments away, providing an easy commute to halifax, dartmouth, and halifax stanfield international airport. Offering tasteful updates, a functional floor plan, and an exceptional location, this beautiful home is ready for its next family to move in and enjoy.


Dwelling Details
Property Style
Detached
Beds Above Grnd
4
Beds Below Grnd
0
Year Built (approx)
1976
Heating
Baseboard, Heat Pump -Ductless, Hot Water
Fuel Type
Electric,Oil
Foundation
Poured Concrete
Basement
Full,Partially Developed
Exterior
Stone,Wood Siding
Dimensions
47x32
Roof
Metal
Flooring
Carpet, Ceramic, Laminate
House Features
Wood Fireplace
Services
Cable, Electricity, High Speed Internet
Appliances
Stove, Dishwasher, Dryer, Washer, Refrigerator
Rental Equip
None
Occupancy
Vacant
Inclusions
Fridge, Stove, Washer, Dryer, Dishwasher
Exclusions
Land Details
Land Features
Cleared, Landscaped
Migrated
Yes
Approx Num Acres
1
Title To Land
Freehold
PID#
40704066
Community Feat
Playground, Recreation Center, School Bus Service, Shopping, Place of Worship
County
Halifax
Postal Code
B2R 1Y9
Directions
Highway 118 To Fall River Exit To Waverley Rd
Parking/Garage Details
Garage
No (None)
Garage Details
None
Driveway
Paved
Parking Details
Driveway
Jerry Lynds Halifax real estate agent Wouldn't it be nice to have an agent that tells you the bad stuff about properties and not just the good selling points? If so, contact Jerry!

Request viewing or more information!

email confirmation message

This email will automatically attach to itself all of the necessary info that is needed to identify this property. I will do my best to get back you as soon as possible! - Jerry

Close [X]
Other Details
Original Price
$639,000 (since reduced $24,100)
Price/sq ft
$240
Last Price Change
September, 16th, 2026
Avg$: Postal Code
Current average list price is $614,900 (1 listings)
Avg$: MLS® Area
Current average list price is $968,115 (87 listings)
PCDS
Yes
Possession
Negotiable
MLS® Area
Halifax - Dartmouth: 30-Waverley, Fall River, Oakfiel
Listing Office
Re/max Nova
ROOM MEASUREMENTS
FLOOR
ROOM
MEASUREMENT
2nd Level
Living Room
18.3x13.9
2nd Level
Kitchen
15.7x15.3
2nd Level
Dining Room
10.7x13.8
3rd Level
Primary Bedroom
13x12.4
3rd Level
Bath 1
5.7x8.6
3rd Level
Bedroom
8.7x12.3
3rd Level
Bedroom
13.1x9.11
Main Floor
Bedroom
9.3x11.10
Main Floor
Bath 2
11.3x7.9
Main Floor
Mud Room
11.8x12
Main Floor
Laundry
10x10
Lower Level
Rec Room
17.5x13.10
Lower Level
Utility
23x12
Lower Level
Storage
7.9x13.11
Lat/Lng:
44.777573, -63.587265
Local ammenities go here
MUNICIPAL INFORMATION
SCHOOL INFO (Select Data Source)

GRADE
PROGRAM
SCHOOL
PR-6
Elementary French Immersion
Ash Lee Jefferson
PR-6
Elementary English Program
Waverley Memorial
7-8
Jr Hi Late French Immersion
Georges P. Vanier
7-8
Jr Hi English Program
Georges P. Vanier
7-8
Jr Hi Early French Immersion
Georges P. Vanier
9-12
Sr Hi Late French Immersion
Lockview
9-12
Sr Hi English Program
Lockview
9-12
Sr Hi Early French Immersion
Lockview

Please note images may not be up to date
