


Main Points Of Interest
For Sale
$419,900
Status
Active
Assessment
n/a
Beds
1
Baths
1 Full
Age
162
MLA
860 sq ft
TLA
860 sq ft
Days Listed
28
List Date
September, 1st, 2026
MLS®#
202622085
Prop Type
Condominium
Build Style
Apartment
Condo Fee
n/a
Zoning
Condo
Lot Size
Lot Size M
0 cubic m
Acres
Under 0.5 Acres
Legal Desc
UNIT 1
Water
Municipal
Sewer
Municipal

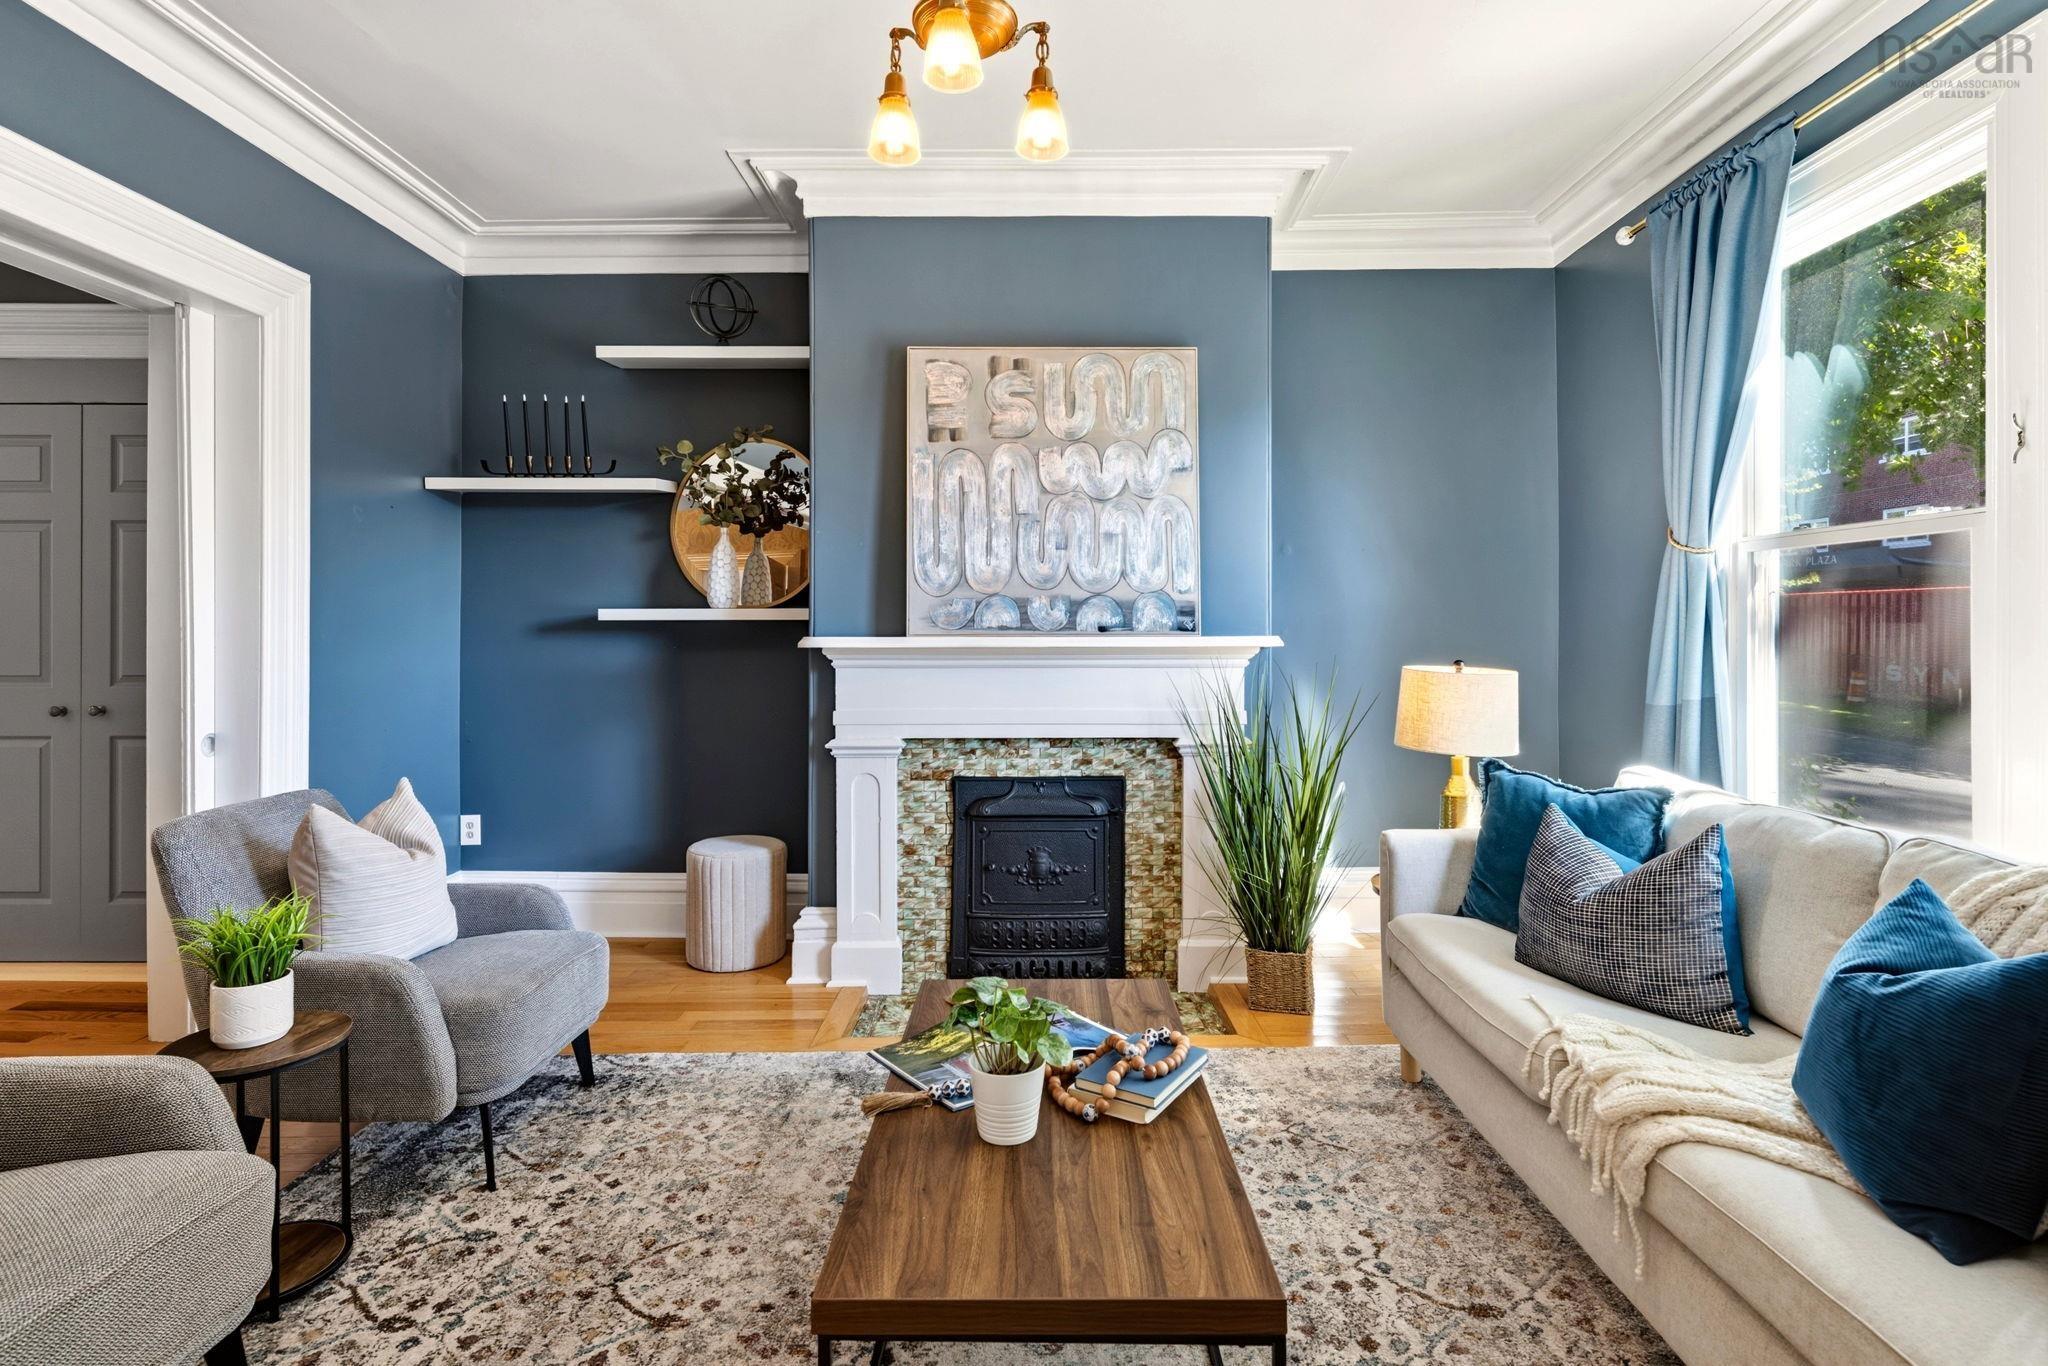
Welcome to 1038 lucknow street: a warm, character-filled south end condo offering 860 square feet of comfortable, practical living in a remarkably well-maintained building. Positioned on the middle level, this one-bedroom unit features nearly 10-foot ceilings with cove mouldings and oak hardwood floors throughout. An inviting entrance foyer leads into a spacious living room anchored by big windows and a decorative fireplace. Classic pocket doors connect to the primary bedroom, which boasts double closets and a second decorative fireplace. You'll love the updated kitchen, hard-surface countertops, a beautiful backsplash, stainless appliances with a range hood, a built-in desk, and a cozy dining nook. Right off the kitchen, step out to a nice covered back deck with direct access down to your designated rear parking spot. The bathroom features clean tilework and a glass stand-in shower. Convenience is key here, complete with in-unit stacked laundry, a small storage area, and common basement storage for your bikes and winter tires. It's an exceptionally well-cared-for building where owners take genuine pride, located just steps from universities, hospitals, local parks, downtown dining, and the halifax waterfront. Whether you are looking for a fantastic place to call home or a smart south end investment, this turnkey condo delivers on every front.


Dwelling Details
Property Style
Condo Apartment
Condo Fee Incl
Water, Common Area Maintenance
Condo Corp#
210
Developer
P & N Properties Limited
Total Units
3
Beds Above Grnd
1
Beds Below Grnd
0
Year Built (approx)
1864
Heating
Baseboard
Fuel Type
Electric
Foundation
Poured Concrete
Basement
None
Exterior
Wood Siding
Dimensions
Condo
Roof
Asphalt Shingle
Flooring
Ceramic, Hardwood
House Features
Balcony, See Remarks
Services
Cable, Electricity, High Speed Internet, Telephone
Appliances
Stove, Dishwasher, Dryer, Washer, Refrigerator
Rental Equip
None
Occupancy
Vacant
Inclusions
Refrigerator, Stove, Dishwasher, Washer, Dryer
Exclusions
Land Details
Land Features
Landscaped, Level
Migrated
Yes
Title To Land
Freehold
Condo Land PID#
41261017
Condo Unit PID#
40713356
Community Feat
Golf Course, Park, Playground, Public Transit, Recreation Center, School Bus Service, Shopping, Place of Wo
County
Halifax
Postal Code
B3H 2T5
Directions
Inglis Street To Lucknow Or Southpark To Rhuland To Lucknow.
Parking/Garage Details
Garage
No (None)
Garage Details
N/a
Driveway
Parking Spaces(s),Paved,Shared Driveway
Parking Details
Paved Parking Space Assigned in Driveway. Middle Parking Space
Jerry Lynds Halifax real estate agent There is no substitute for seeing the real thing. Contact Jerry now for a no hassle viewing of this property!

Request viewing or more information!

email confirmation message

This email will automatically attach to itself all of the necessary info that is needed to identify this property. I will do my best to get back you as soon as possible! - Jerry

Close [X]
Other Details
Original Price
$419,900 (unchanged)
Price/sq ft
$488
Last Price Change
September, 1st, 2026
Avg$: Postal Code
Current average list price is $419,900 (1 listings)
Avg$: MLS® Area
Current average list price is $684,700 (61 listings)
PCDS
No
Possession
Negotiable
MLS® Area
Halifax - Dartmouth: 2-Halifax South
Listing Office
Keller Williams Select Realty
ROOM MEASUREMENTS
FLOOR
ROOM
MEASUREMENT
Main Floor
Kitchen
11.04 X 14.07
Main Floor
Main Hallway
Main Floor
Bath 1
2.11 X 9.03
Main Floor
Primary Bedroom
11.10 X 15.00
Main Floor
Living Room
15.02 X 13.08
n/a
n/a
n/a
n/a
n/a
n/a
n/a
n/a
n/a
Lat/Lng:
44.635494, -63.575020
Local ammenities go here
MUNICIPAL INFORMATION
SCHOOL INFO (Select Data Source)
Please note images may not be up to date
