


Main Points Of Interest
For Sale
$3,595,000
Status
Active
Assessment
n/a
Beds
5
Baths
4 Full \ 1 Half
Age
21
MLA
4190 sq ft
TLA
7,047 sq ft
Days Listed
109
List Date
June, 12th, 2026
MLS®#
202614181
Prop Type
Single Family
Build Style
3 Level
Zoning
MRR-1
Lot Size
Lot Size M
75,600 sq ft
Acres
1 to 2.99 Acres
Legal Desc
LOT 1
Water
Drilled Well
Sewer
Septic

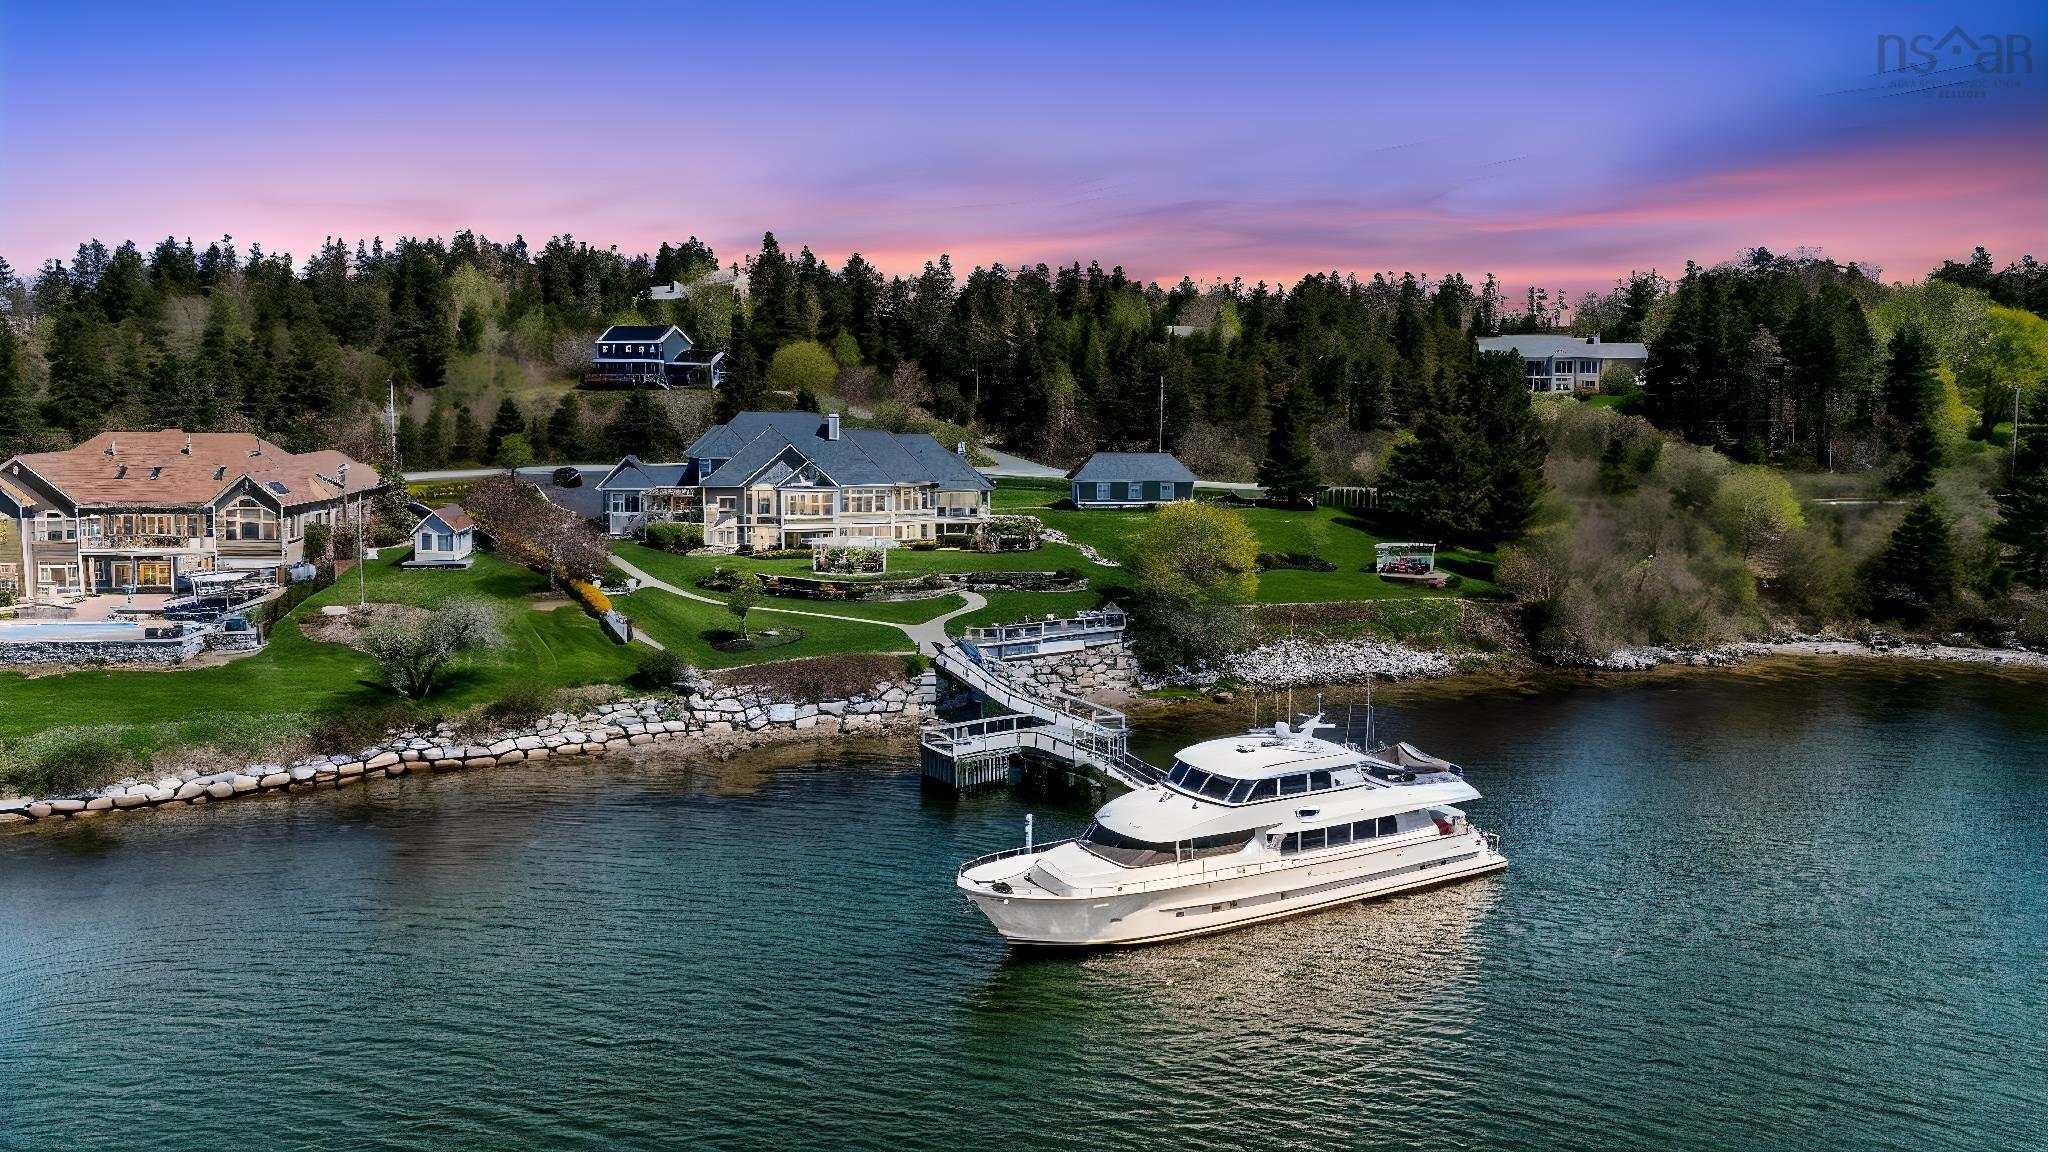
Magnificent 7,047 sf waterfront estate gracefully positioned on 1.7 acres of pristine oceanfront, offering exceptional privacy, breathtaking views, and an unparalleled coastal lifestyle. Designed with both comfort and sophistication in mind, the main level features a luxurious primary retreat with a spa-inspired 5-pc ensuite, a sun-drenched sunroom, 2 offices, convenient main-floor laundry, and a striking dbl-sided fireplace that seamlessly connects the formal living and family rooms. The gourmet kitchen is beautifully appointed for both everyday living and elegant entertaining. The upper level offers 2 additional bdrms and a well-appointed 4pc bath.the walkout lower level showcases an impressive 2,857 sq. Ft. Secondary suite, complete with 2 bdrms, including a spacious primary suite with its own 5-pc ensuite, laundry facilities, workshop, storage areas, utility room, and direct ground-level access. Ideal for extended family, guests, or multi-generational living. Additional highlights include an attached dbl-car garage and detached finished garage, perfectly suited as an art studio, workshop, fitness space, or additional storage. Step outside to experience the ultimate waterfront lifestyle which includes a hot tub & pergola, a private dock & wharf with 100 amp service, providing direct access to boating, kayaking, and all your favorite water activities. Located just 30 minutes from the city, this extraordinary property combines the tranquility of a seaside retreat with the convenience of urban amenities. Featuring premium finishes throughout, 400 amp service & timeless architectural elegance, this is a rare opportunity to own one of the region's most distinguished oceanfront residences. Not part of hoa


Dwelling Details
Property Style
Detached
Beds Above Grnd
3
Beds Below Grnd
2
Year Built (approx)
0
Heating
Ducted Cooling, Forced Air, In Floor
Fuel Type
Electric,Oil
Foundation
Poured Concrete
Basement
Fully Developed
Exterior
Wood Shingles
Dimensions
Irregular
Roof
Metal
Flooring
Carpet, Concrete, Hardwood
House Features
Balcony, Air Exchanger, Alarm System, Ensuite Bath, Hot Tub, Fireplace(s), Gazebo, Walk In Closet
Services
Cable, Electricity, High Speed Internet, Telephone
Rental Income
Potential
Rental Equip
None
Occupancy
Owner
Inclusions
Exclusions
Land Details
Land Features
Cleared, Landscaped
Migrated
Yes
Approx Num Acres
2
Title To Land
Freehold
Restrictive Covs
Yes
PID#
40728560
Community Feat
School Bus Service, Shopping, Marina, Beach
County
Halifax
Postal Code
B3Z 2W4
Access / View
Access: Ocean,View: Ocean
Directions
Take Hwy 103 To Exit 5. Follow Hwy 333 To Glen Haven. Turn Right On To Crouchers Point Rd. Civic # 40 On The Left
Waterfront Details
Waterfront Type
Ocean
Waterfront Meas
385 Feet
Waterfront Notes
Salt Water
Parking/Garage Details
Garage
Yes (Attached,Detached,Double)
Garage Details
Attached 2 Car, Detached
Driveway
Circular,Paved
Parking Details
Jerry Lynds Halifax real estate agent Do you have a sensitive sniffer? I bet it smells great but give it your own smell test with a private viewing. Click the green button to contact Jerry!

Request viewing or more information!

email confirmation message

This email will automatically attach to itself all of the necessary info that is needed to identify this property. I will do my best to get back you as soon as possible! - Jerry

Close [X]
Other Details
Original Price
$3,595,000 (unchanged)
Price/sq ft
$510
Last Price Change
June, 12th, 2026
Avg$: Postal Code
Current average list price is $3,595,000 (1 listings)
Avg$: MLS® Area
Current average list price is $863,196 (169 listings)
PCDS
Yes
Possession
Negotiable
MLS® Area
Halifax - Dartmouth: 40-Timberlea, Prospect, St. Marg
Listing Office
Royal Lepage Atlantic
ROOM MEASUREMENTS
FLOOR
ROOM
MEASUREMENT
Main Floor
Foyer
11'3X5'4
Main Floor
Den/office
14x13'1
Main Floor
Living Room
15'6x23'4
Main Floor
Family Room
15'5x15'6
Main Floor
Kitchen
18'1x13'7
Main Floor
Dining Nook
10'6x7'11
Main Floor
Dining Room
15'6x13
Main Floor
Bath 1
n/a
Main Floor
Den/office
15'1x13'6
Main Floor
Games Room
17x21'2
Main Floor
Sun Room
12'9x14
Main Floor
Primary Bedroom
17'10x22'3
Main Floor
Ensuite Bath 2
19'11X20'6
Main Floor
Walk In Closet
13'8x8'7
Lat/Lng:
44.636589, -63.916866
Local ammenities go here
MUNICIPAL INFORMATION
SCHOOL INFO (Select Data Source)

GRADE
PROGRAM
SCHOOL
PR-6
Elementary English Program
St. Margaret's Bay
7-9
Jr Hi Late French Immersion
Five Bridges
7-9
Jr Hi English Program
Five Bridges
10-12
Sr Hi Late French Immersion
Sir John A. Macdonald
10-12
Sr Hi English Program
Sir John A. Macdonald

Please note images may not be up to date
