


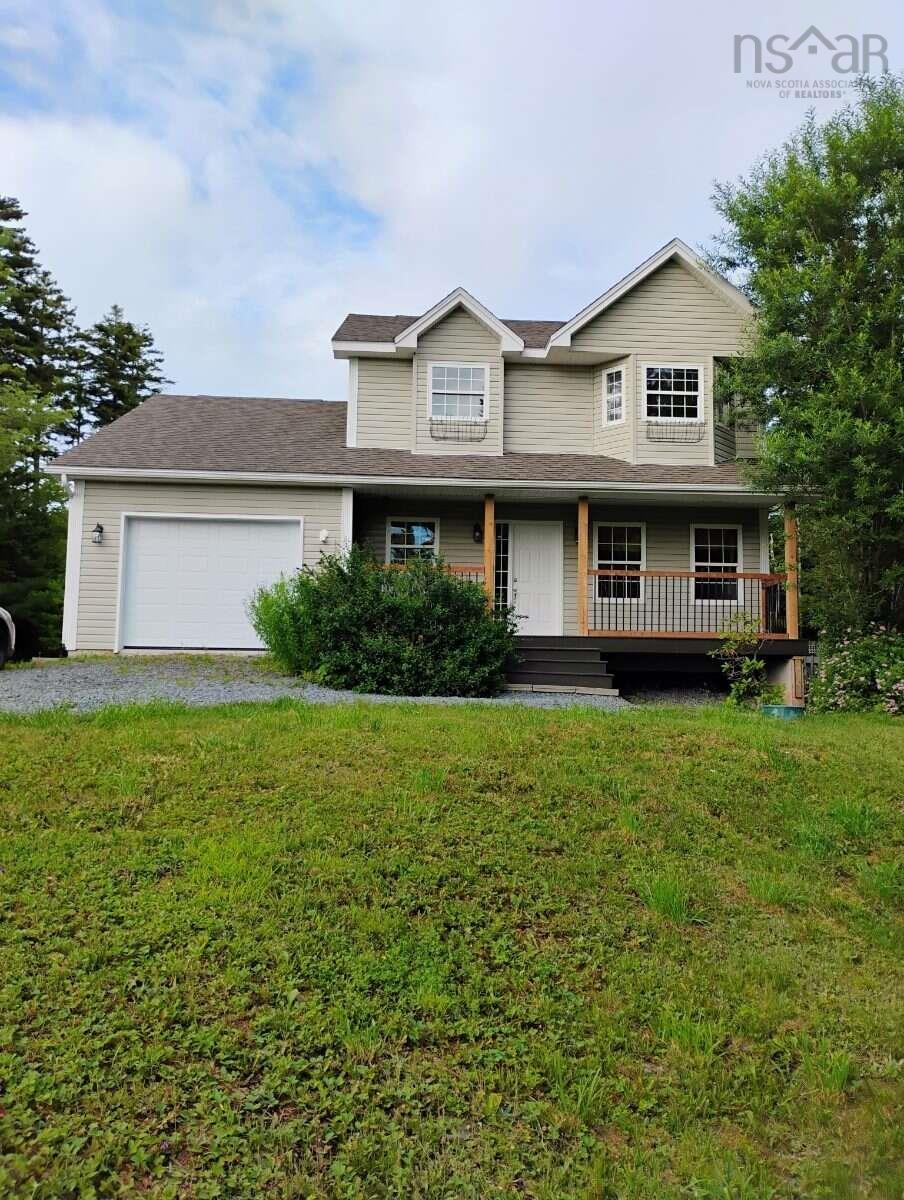
Main Points Of Interest
For Sale
$697,000
Status
Active
Assessment
n/a
Beds
3
Baths
2 Full \ 1 Half
Age
27
MLA
2434 sq ft
TLA
2,434 sq ft
Days Listed
35
List Date
August, 25th, 2026
MLS®#
202621512
Prop Type
Single Family
Build Style
2 Storey, 2 Level
Zoning
R1
Lot Size
Lot Size M
67,450 sq ft
Acres
1 to 2.99 Acres
Legal Desc
LOT 947
Water
Drilled Well
Sewer
Septic

For more information, please click the "more information" button. This 3-bedroom house is located in the kingswood, hammonds plains. The community is adored by families for a reason: with highly regarded schools, easy access to recreation and shopping. The 3 bedrooms are located on the upper level. The kitchen, dining room, living room, family room and a powder room are located on the main level. The basement is finished. Features: large 1.6 acres private lot. This spacious house is poised on an elevated lot offering privacy and mature treed surroundings. House is located in the quiet cul-de-sac. You are close to everything: grocery market, coffee shop, bakery, restaurant, garden center, pharmacy store, professional services, gas station, car wash and liquor store.


Dwelling Details
Property Style
Detached
Beds Above Grnd
3
Beds Below Grnd
0
Year Built (approx)
1999
Heating
Hot Water
Fuel Type
Oil
Foundation
Poured Concrete
Basement
Walkout
Exterior
Vinyl
Dimensions
23 By 32
Roof
Asphalt Shingle
Flooring
Engineered Hardwood, Hardwood
House Features
Hrv (heat Rcvry Ventln), Wood Fireplace
Services
Cable, Electricity, High Speed Internet, Telephone
Appliances
Cooktop – Propane, Oven - Electric, Dishwasher, Washer, Microwave, Refrigerator
Rental Equip
Propane Tank
Occupancy
Vacant
Inclusions
Exclusions
Land Details
Land Features
Landscaped, Wooded/Treed
Migrated
No
Approx Num Acres
2
Title To Land
Freehold
PID#
40730186
Community Feat
Park, School Bus Service
County
Halifax
Postal Code
B4B 1S5
Directions
Off St. George Boulevard
Parking/Garage Details
Garage
Yes (Attached)
Garage Details
One Car Garage
Driveway
Multiple Driveways
Parking Details
Jerry Lynds Halifax real estate agent Was a wide angle lens used? Let's view this property together and see if the photos accurately portray the property!

Request viewing or more information!

email confirmation message

This email will automatically attach to itself all of the necessary info that is needed to identify this property. I will do my best to get back you as soon as possible! - Jerry

Close [X]
Other Details
Original Price
$697,000 (unchanged)
Price/sq ft
$286
Last Price Change
August, 25th, 2026
Avg$: Postal Code
Current average list price is $697,000 (1 listings)
Avg$: MLS® Area
Current average list price is $887,537 (113 listings)
PCDS
Yes
Possession
Negotiable
MLS® Area
Halifax - Dartmouth: 21-Kingswood, Haliburton Hills,
Listing Office
Easy List Realty Ltd.
ROOM MEASUREMENTS
FLOOR
ROOM
MEASUREMENT
2nd Level
Primary Bedroom
16.8x11
2nd Level
Bedroom
11.5x11.6
2nd Level
Bedroom
11.6x10
Main Floor
Living Room
14.8x11.1
Main Floor
Kitchen
14.11x13.7
Main Floor
Dining Room
13x9.9
Basement
Bath 1
9.9x13
2nd Level
Bath 2
3.8x7.6
Main Floor
Bath 3
5x5
n/a
n/a
n/a
n/a
n/a
Lat/Lng:
44.695290, -63.758865
Local ammenities go here
MUNICIPAL INFORMATION
SCHOOL INFO (Select Data Source)

GRADE
PROGRAM
SCHOOL
PR-6
Elementary French Immersion
Kingswood
PR-6
Elementary English Program
Kingswood
7-9
Jr Hi Early French Immersion
Madeline Symonds
7-9
Jr Hi Late French Immersion
Madeline Symonds
7-9
Jr Hi English Program
Madeline Symonds
10-12
Sr Hi Late French Immersion
Charles P. Allen
10-12
Sr Hi English Program
Charles P. Allen
10-12
Sr Hi Early French Immersion
Charles P. Allen

Please note images may not be up to date
