


Main Points Of Interest
For Sale
$565,000
Status
Active
Assessment
n/a
Beds
3
Baths
2 Full \ 1 Half
Age
29
MLA
1397 sq ft
TLA
2,051 sq ft
Days Listed
6
List Date
September, 24th, 2026
MLS®#
202624285
Prop Type
Single Family
Build Style
2 Storey
Zoning
RCDD
Lot Size
Lot Size M
3,200 sq ft
Acres
Under 0.5 Acres
Legal Desc
LOT 246
Water
Municipal
Sewer
Municipal

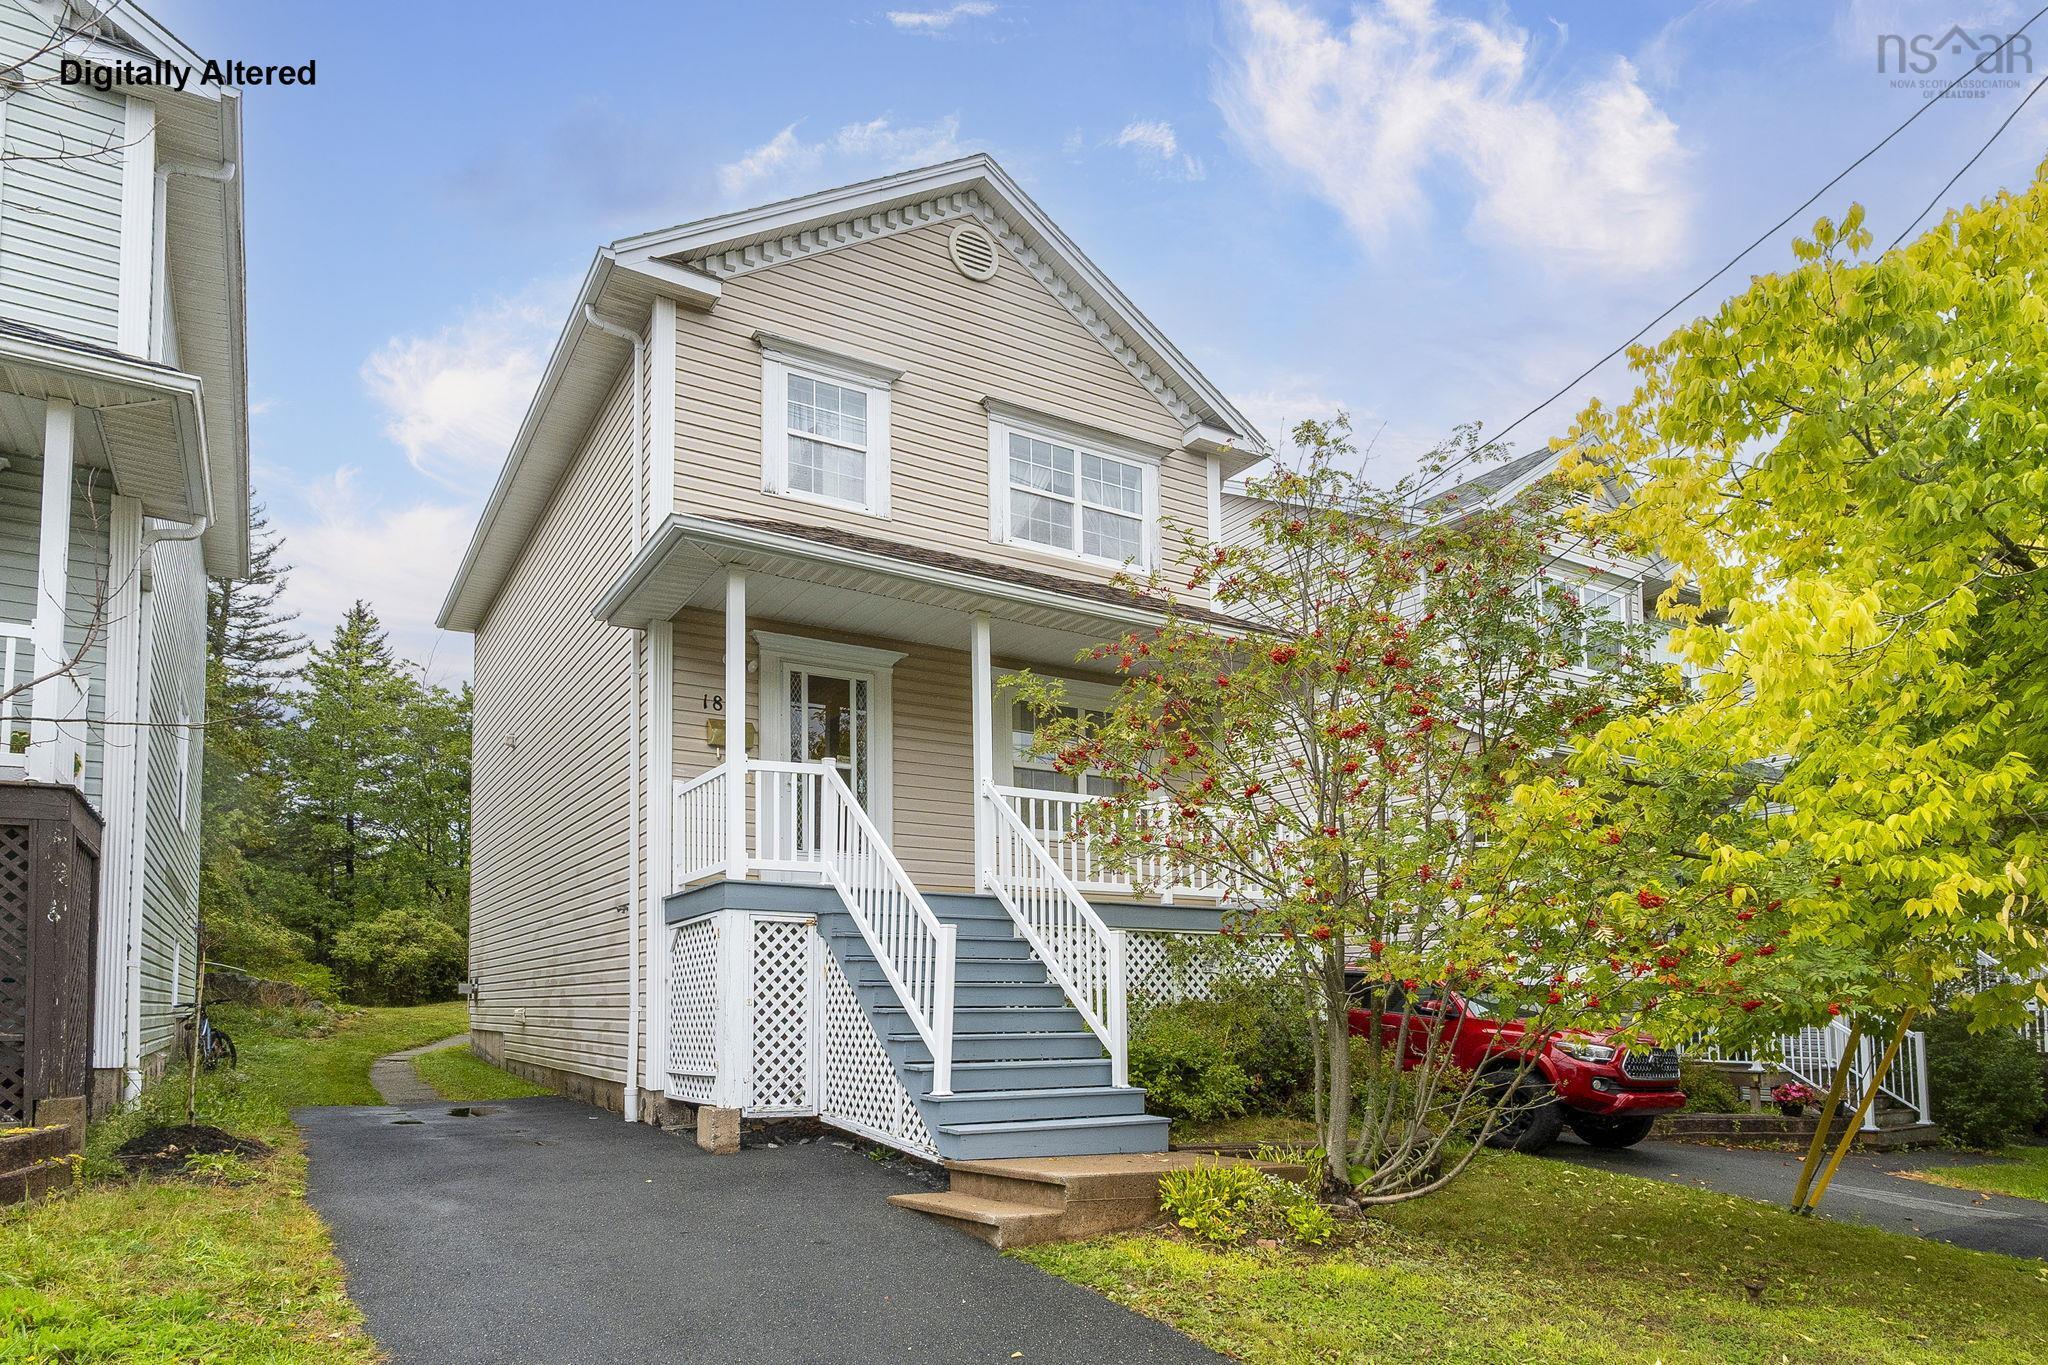
Welcome to this beautifully maintained detached home in sought-after bedford south. Offering 3 bedrooms and 2.5 bathrooms, this move-in-ready home features a bright, functional layout with comfortable living spaces and thoughtful updates. The main level includes a spacious living room, dining area with bay window, convenient powder room, and a well-appointed kitchen with ample cabinetry and counter space. Upstairs, the primary bedroom features a walk-in closet and private ensuite, along with two additional good-sized bedrooms and a full bathroom. The partially finished basement offers flexible space for a family room, home office, gym, or playroom, plus dedicated laundry and utility areas. Enjoy the covered front porch and attractive curb appeal. Recent upgrades include a new oil tank (2026), hot water tank (2026), and roof (2022). Conveniently located within walking distance of bedford south school and close to shopping, restaurants, fitness facilities, parks, and everyday amenities. Bedford place mall and sunnyside mall are nearby, with downtown halifax approximately 20 minutes away. A wonderful opportunity for first-time buyers or growing families seeking comfort, convenience, and peace of mind in bedford south.


Dwelling Details
Property Style
Detached
Beds Above Grnd
3
Beds Below Grnd
0
Year Built (approx)
1997
Heating
Forced Air, Furnace
Fuel Type
Oil
Foundation
Poured Concrete
Basement
Partially Developed
Exterior
Vinyl
Dimensions
34'4" X 20'4"
Roof
Asphalt Shingle
Flooring
Carpet, Ceramic, Hardwood, Tile
House Features
Air Exchanger, Alarm System, Ensuite Bath
Services
Electricity
Appliances
Cooktop - Electric, Oven - Electric, Dishwasher, Dryer, Washer, Microwave, Refrigerator
Rental Equip
None
Occupancy
Vacant
Inclusions
Exclusions
Land Details
Land Features
Migrated
Lease
Approx Num Acres
0
Title To Land
Freehold
PID#
40732182
Community Feat
Park, Playground, Public Transit, School Bus Service, Place of Worship
County
Halifax
Postal Code
B4A 4G4
Directions
Bedford Highway, Up On Moirs Mill Rd, Left On Royal Masts Rd, Right On Oceanview.
Parking/Garage Details
Garage
No (None)
Garage Details
Driveway
Paved
Parking Details
Jerry Lynds Halifax real estate agent Was a wide angle lens used? Let's view this property together and see if the photos accurately portray the property!

Request viewing or more information!

email confirmation message

This email will automatically attach to itself all of the necessary info that is needed to identify this property. I will do my best to get back you as soon as possible! - Jerry

Close [X]
Other Details
Original Price
$565,000 (unchanged)
Price/sq ft
$275
Last Price Change
September, 24th, 2026
Avg$: Postal Code
Current average list price is $565,000 (1 listings)
Avg$: MLS® Area
Current average list price is $952,137 (107 listings)
PCDS
Yes
Possession
Immediate
MLS® Area
Halifax - Dartmouth: 20-Bedford
Listing Office
Royal Lepage Atlantic
ROOM MEASUREMENTS
FLOOR
ROOM
MEASUREMENT
Main Floor
Living Room
11'4x13'4
Main Floor
Dining Room
11'4X10'
Main Floor
Kitchen
10'4"X12'
Main Floor
Dining Nook
8'9"X9'
Main Floor
Bath 1
3'5"X4'11"
2nd Level
Primary Bedroom
11'5"X13'9"
2nd Level
Bedroom
10'1"X12'8"
2nd Level
Bedroom
8'8"X12'10"
2nd Level
Ensuite Bath 1
7'4"X6'1"
2nd Level
Bath 2
7'7"X5'
Basement
Laundry
7'3"X14'11"
Basement
Rec Room
10'11"X32'3"
n/a
n/a
Lat/Lng:
44.706959, -63.685543
Local ammenities go here
MUNICIPAL INFORMATION
SCHOOL INFO (Select Data Source)

GRADE
PROGRAM
SCHOOL
PR-6
Elementary English Program
Bedford South
7-9
Jr Hi Late French Immersion
Rocky Lake Junior High
7-9
Jr Hi English Program
Rocky Lake Junior High
10-12
Sr Hi Late French Immersion
Charles P. Allen
10-12
Sr Hi English Program
Charles P. Allen

Please note images may not be up to date
