


Main Points Of Interest
For Sale
$724,000
Status
Active
Assessment
n/a
Beds
4
Baths
3 Full \ 1 Half
Age
22
MLA
3195 sq ft
TLA
3,195 sq ft
Days Listed
82
List Date
July, 9th, 2026
MLS®#
202617089
Prop Type
Single Family
Build Style
2 Storey
Zoning
VR
Lot Size
Lot Size M
45,768 sq ft
Acres
1 to 2.99 Acres
Legal Desc
LOT 519
Water
Drilled Well
Sewer
Septic

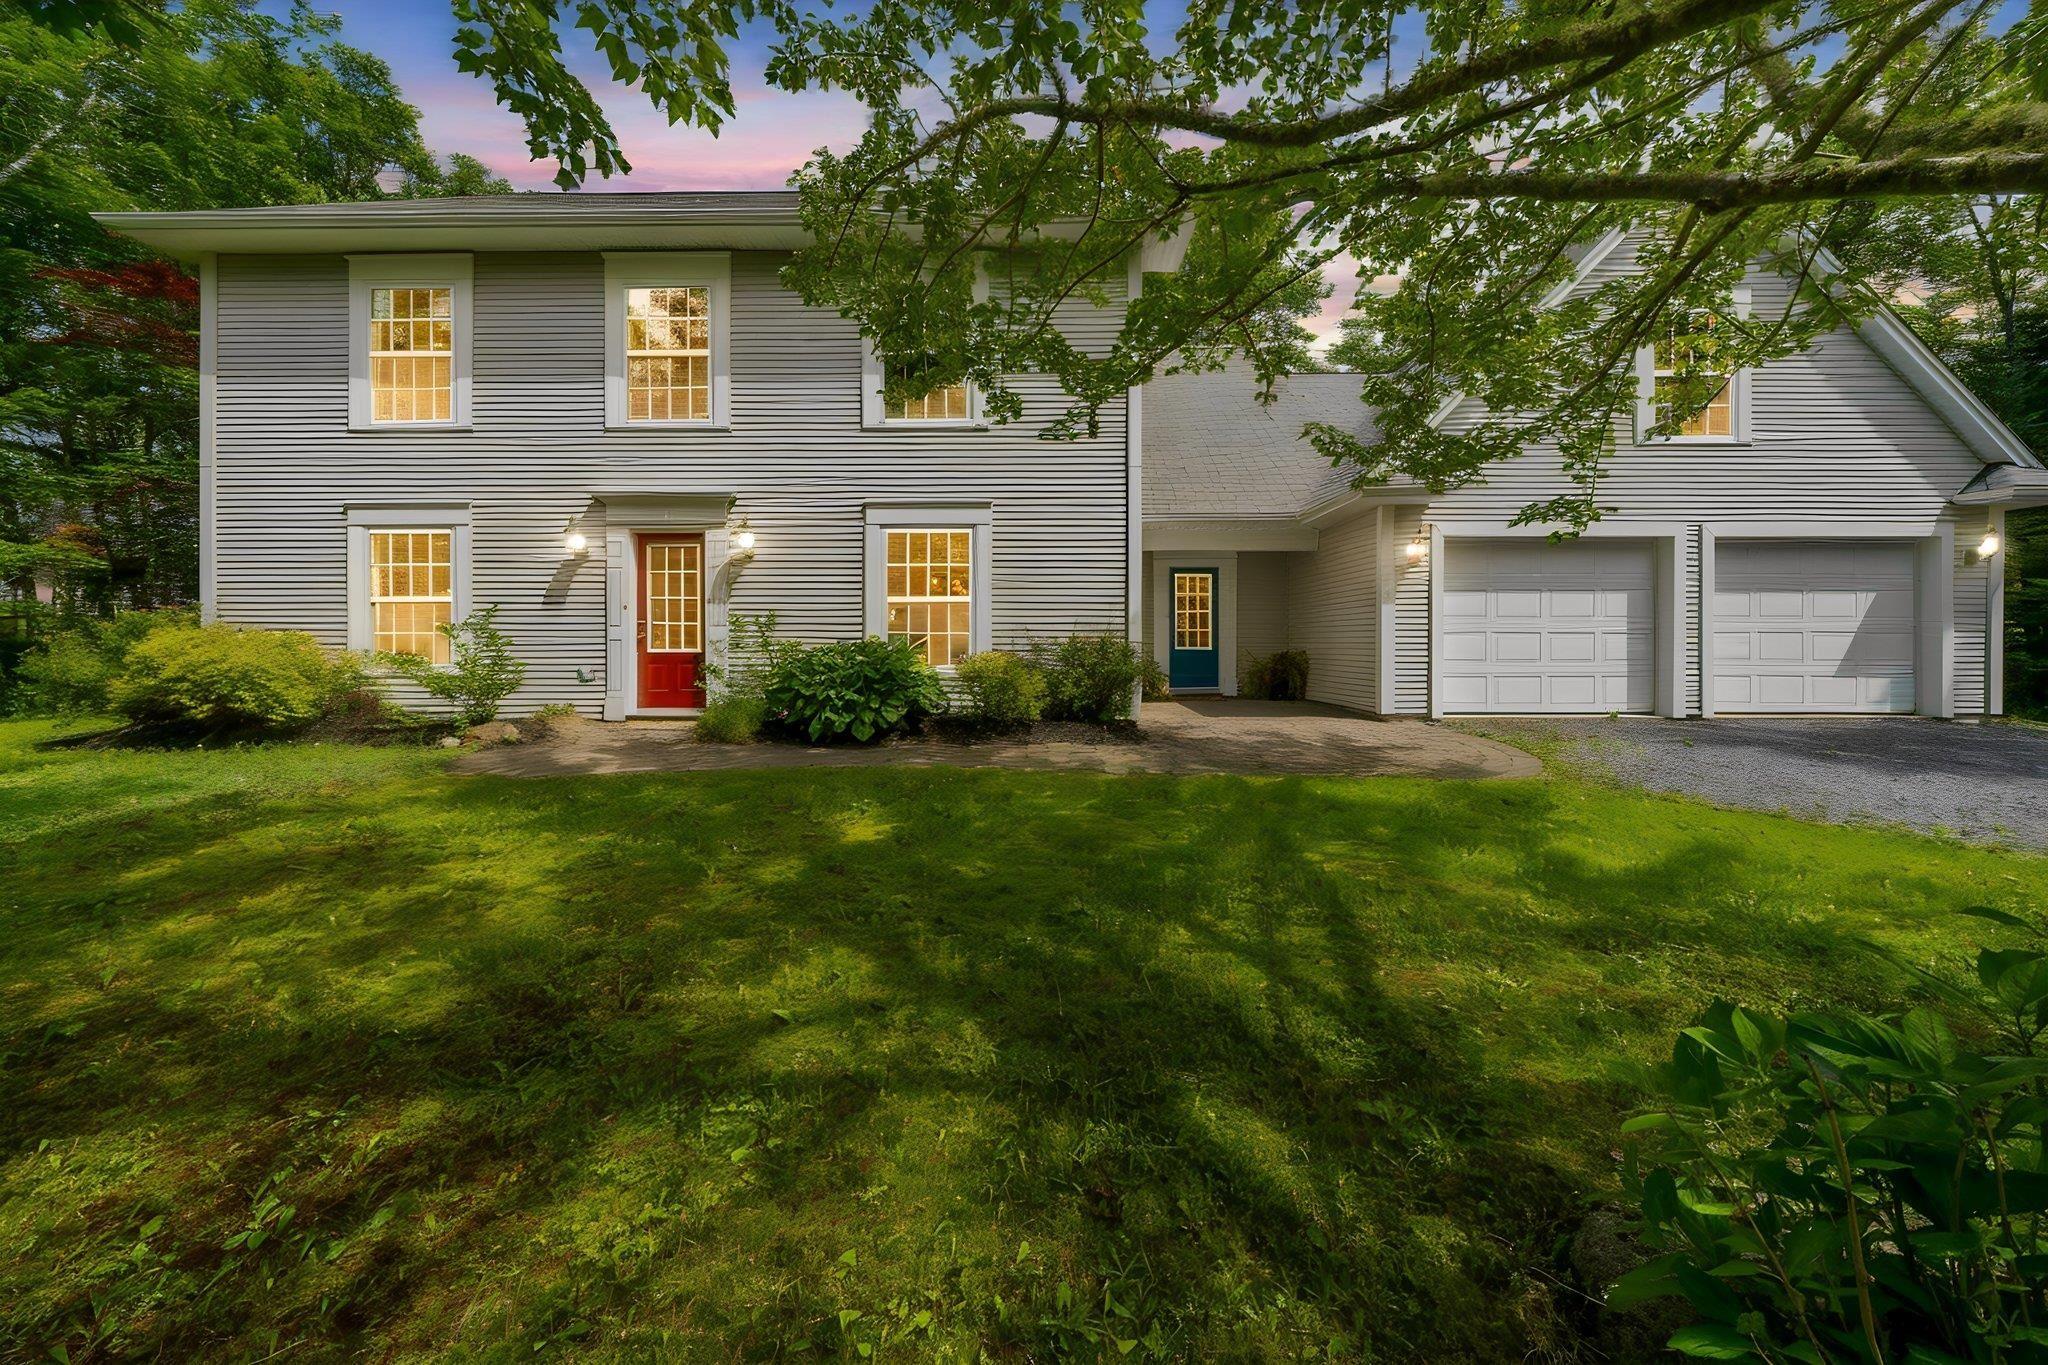
Welcome to 32 rustic ridge in the desirable community of st. Margaret's village. Offering 3,194 sq. Ft. Of well-designed living space, this home combines a functional layout with the space today's families are looking for. The main level features bright, inviting living areas along with a versatile office nook that's perfect for working from home, studying, or creating a quiet reading space. Direct access from the large attached garage leads into a spacious mudroom, adding convenience to everyday living. A few steps up, you'll find a loft with its own full bathroom, offering endless flexibility as a family room, playroom, home gym, or guest space. Upstairs, all four bedrooms are located on the same level, including a spacious primary suite complete with a walk-in closet and private ensuite. Three additional bedrooms and another full bathroom provide plenty of room for a growing family. Recent updates include a heat pump (2024), oil tank (2023), and hrv motor (2025), offering added comfort and peace of mind. Thoughtfully maintained and move-in ready, this home is ideally located in the welcoming community of st. Margaret's village, with easy walk to schools, access to parks, walking trails, and everyday amenities.


Dwelling Details
Property Style
Detached
Beds Above Grnd
4
Beds Below Grnd
0
Year Built (approx)
2004
Heating
Baseboard, Heat Pump -Ductless, In Floor
Fuel Type
Electric,Oil
Foundation
Slab
Basement
None
Exterior
Vinyl
Dimensions
32x34+33x30
Roof
Asphalt Shingle
Flooring
Carpet, Ceramic, Hardwood
House Features
Ensuite Bath, Hrv (heat Rcvry Ventln), Propane Fireplace
Services
Cable, Electricity, High Speed Internet, Telephone
Appliances
Range - Electric, Dishwasher, Dryer, Washer, Microwave Rng Hd Combo
Rental Equip
Propane Tank
Occupancy
Vacant
Inclusions
Wall Mounted Mirror Upstairs Bedroom. 2 Framed Mirrors In The Primary Bedroom
Exclusions
Land Details
Land Features
Landscaped, Level, Fenced, Wooded/Treed
Migrated
Yes
Approx Num Acres
1
Title To Land
Freehold
Restrictive Covs
Yes
PID#
40737447
Community Feat
Playground, Recreation Center, School Bus Service, Shopping, Marina, Place of Worship
County
Halifax
Postal Code
B3Z 1L3
Directions
Hammonds Plains Road To French Village Station Road, To Harvest Lane, To Rustic Ridge
Parking/Garage Details
Garage
Yes (Double,Built-In,Heated)
Garage Details
Heated Double Garage
Driveway
Double,Gravel
Parking Details
Gravel
Jerry Lynds Halifax real estate agent Was a wide angle lens used? Let's view this property together and see if the photos accurately portray the property!

Request viewing or more information!

email confirmation message

This email will automatically attach to itself all of the necessary info that is needed to identify this property. I will do my best to get back you as soon as possible! - Jerry

Close [X]
Other Details
Original Price
$749,900 (since reduced $25,900)
Price/sq ft
$227
Last Price Change
August, 11th, 2026
Avg$: Postal Code
Current average list price is $841,500 (2 listings)
Avg$: MLS® Area
Current average list price is $887,537 (113 listings)
PCDS
Yes
Possession
Quick
MLS® Area
Halifax - Dartmouth: 21-Kingswood, Haliburton Hills,
Listing Office
Royal Lepage Atlantic
ROOM MEASUREMENTS
FLOOR
ROOM
MEASUREMENT
Main Floor
Foyer
10'10" x 9'11"
Main Floor
Kitchen
11'4" x 16'8"
Main Floor
Dining Room
19'9" x 12'8"
Main Floor
Living Room
20'1" x 22'4"
Main Floor
Den/office
10'11" x 9'11"
Main Floor
Mud Room
10'10" x 9'11"
Main Floor
Other
20'9" x 23' Garage
Main Floor
Utility
7'10" x 12'11"
Main Floor
Bath 1
7'10" x 7'9" 2 Pieces
Main Floor
Laundry
7'9" x 12'2"
2nd Level
Other
20'8" x 12' Loft
2nd Level
Bath 2
8' x 12' 3 Pieces
2nd Level
Bath 3
9'2" x 10'2" 4 Pieces
2nd Level
Bedroom
15' x 10'
Lat/Lng:
44.694859, -63.872910
Local ammenities go here
MUNICIPAL INFORMATION
SCHOOL INFO (Select Data Source)

GRADE
PROGRAM
SCHOOL
PR-2
Elementary English Program
Tantallon Junior Elem
PR-2
Elementary French Immersion
Tantallon Junior Elem
3-6
Elementary French Immersion
Tantallon Senior Elem
3-6
Elementary English Program
Tantallon Senior Elem
7-9
Jr Hi English Program
Five Bridges
7-9
Jr Hi Late French Immersion
Five Bridges
7-9
Jr Hi Early French Immersion
Five Bridges
10-12
Sr Hi Late French Immersion
Sir John A. Macdonald
10-12
Sr Hi English Program
Sir John A. Macdonald
10-12
Sr Hi Early French Immersion
Sir John A. Macdonald

Please note images may not be up to date
