


Main Points Of Interest
For Sale
$1,250,000
Status
Active
Assessment
n/a
Beds
4
Baths
4 Full \ 1 Half
Age
27
MLA
2766 sq ft
TLA
3,531 sq ft
Days Listed
29
List Date
August, 31st, 2026
MLS®#
202622071
Prop Type
Single Family
Build Style
2 Storey, Side Split
Zoning
RRB-1
Lot Size
Lot Size M
3 Acres
(140,699 sq ft)
Acres
3 to 9.99 Acres
Legal Desc
LOT 74
Water
Dug
Sewer
Septic

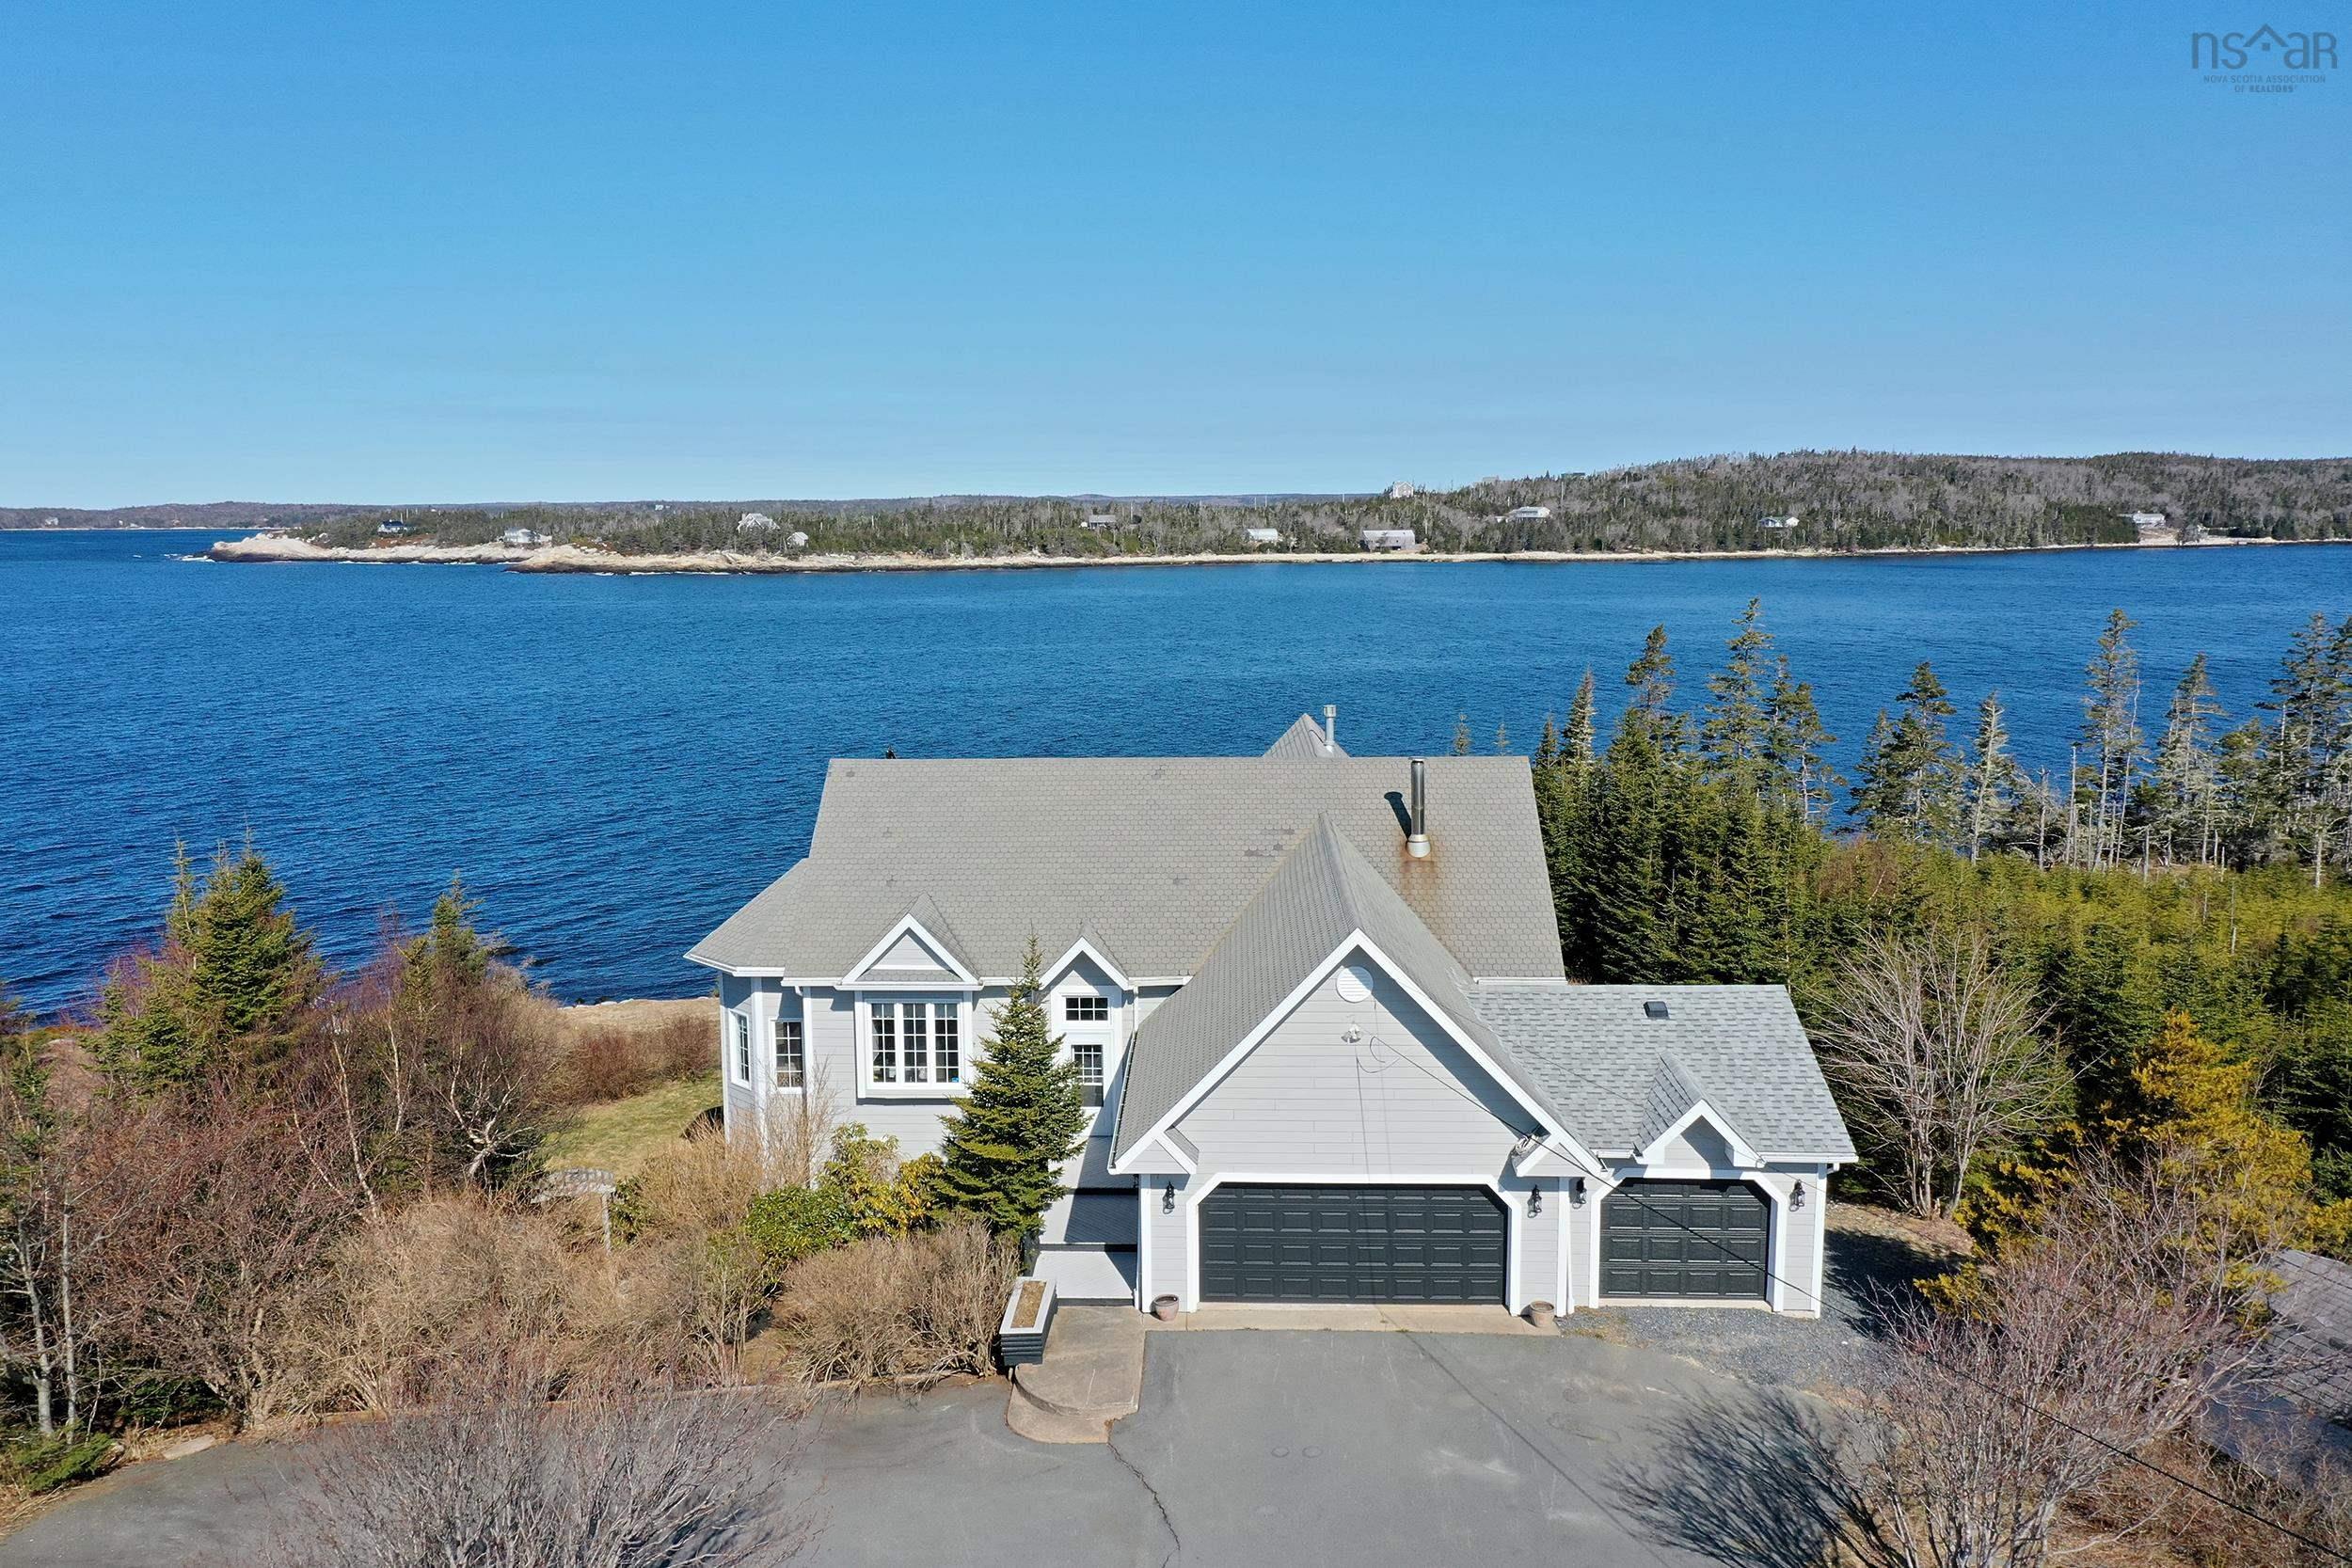
Welcome home to this beautiful waterfront property on 3+ acres with privacy and apprx 185 ft of shore frontage on shad bay with 4 bedrooms and 5 baths! See stunning ocean views from almost everywhere in the home and enjoy the sea air and nature that surrounds you! This wonderful custom built home is move in ready for its new family! With a double and singled attached garage, double large paved driveway, shed- it has room for everyone and everything. Enter the home via the large foyer with a 2pc powder room conveniently located next to the front door. Take note of the open concept living room with stone fireplace, dining area and chef's kitchen with cathedral ceilings and tons of windows allowing in natural light and views of the nature and ocean just outside your door. This area is great for entertaining and socializing with family and friends while preparing a yummy meal! Stunning views, centre island with cooktop and prep sink and pot filler, double wall ovens and tons of storage and counterspace. Up a short set of steps you will find the primary bedroom with walk-in closet, 5 pc spa inspired ensuite with double sided propane fireplace and its own private balcony, a 2nd bedroom with walk-in closet and 4 pc bath as well as laundry conveniently located on this level. Down a level from the main floor is an amazing space- great for adult children, extended family with a kitchen of its own, family room with great views and a private deck , dining area, 5 pc bath and a bedroom along with a separate entrance and mud room area. Downstairs in the basement is a large rec room, a bedroom with walk in closet, 3 pc ensuite and a den area great for home office or work out area. Close by to high head trail walking trail. Appliances are included. Check out the virtual tour.


Dwelling Details
Property Style
Detached
Beds Above Grnd
3
Beds Below Grnd
1
Year Built (approx)
1999
Heating
Baseboard, Fireplace, Furnace, Hot Water
Fuel Type
Electric,Oil,Propane,Wood
Foundation
Poured Concrete
Basement
Full,Fully Developed,Walkout
Exterior
Other
Dimensions
28x53 + Jog
Roof
Asphalt Shingle
Flooring
Ceramic, Hardwood, Vinyl Plank
House Features
Air Exchanger, Central Vacuum, Ensuite Bath, Wood Stove(s), Propane Fireplace
Services
Cable, Electricity, High Speed Internet, Telephone
Appliances
Central Vacuum, Oven, Range, Stove, Dishwasher, Dryer, Washer, Refrigerator
Rental Income
No
Rental Equip
None
Occupancy
Owner
Inclusions
Exclusions
Land Details
Land Features
Partially Cleared, Landscaped, Rolling
Migrated
Yes
Approx Num Acres
3
Title To Land
Freehold
Restrictive Covs
Yes
PID#
40738916
County
Halifax
Postal Code
B3T 2A4
Access / View
Access: Ocean
Directions
Prospect Bay Rd To Seligs Rd, To Jamils Rd To Hages Lane
Waterfront Details
Waterfront Type
Ocean
Waterfront Meas
n/a
Waterfront Notes
Salt Water
Parking/Garage Details
Garage
Yes (Attached,Single,Double,Heated)
Garage Details
Attached, Single And Double, Heated
Driveway
Circular,Double,Paved
Parking Details
Jerry Lynds Halifax real estate agent Wouldn't it be nice to have an agent that tells you the bad stuff about properties and not just the good selling points? If so, contact Jerry!

Request viewing or more information!

email confirmation message

This email will automatically attach to itself all of the necessary info that is needed to identify this property. I will do my best to get back you as soon as possible! - Jerry

Close [X]
Other Details
Original Price
$1,250,000 (unchanged)
Price/sq ft
$354
Last Price Change
September, 1st, 2026
Avg$: Postal Code
Current average list price is $1,324,000 (2 listings)
Avg$: MLS® Area
Current average list price is $855,767 (172 listings)
PCDS
Yes
Possession
Negotiable
MLS® Area
Halifax - Dartmouth: 40-Timberlea, Prospect, St. Marg
Listing Office
Re/max Nova
ROOM MEASUREMENTS
FLOOR
ROOM
MEASUREMENT
Main Floor
Kitchen
12.11 x 12.7
Main Floor
Dining Nook
9.11 x 6.10
Main Floor
Living Room
20.9 x 25.1
Main Floor
Bath 1
6x2.11
2nd Level
Primary Bedroom
11.11 x 19.11
2nd Level
Ensuite Bath 1
15.4 x 7.4
2nd Level
Bedroom
11.3 x 12.6
2nd Level
Ensuite Bath 2
5.8 x 7.5
2nd Level
Laundry
7.5 x 5.2
Lower Level
Kitchen
17 x 8.8
Lower Level
Family Room
15.6 x 20.1
Lower Level
Dining Room
12 x 7.11
Lower Level
Bath 2
7.1 x 11
Lower Level
Bedroom
14.8 x 11.5
Lat/Lng:
44.494595, -63.810352
Local ammenities go here
MUNICIPAL INFORMATION
SCHOOL INFO (Select Data Source)

GRADE
PROGRAM
SCHOOL
PR-5
Elementary English Program
Atlantic Memorial
6-6
Elementary English Program
Brookside
7-9
Jr Hi Late French Immersion
Brookside
7-9
Jr Hi English Program
Brookside
10-12
Sr Hi English Program
Halifax West
10-12
Sr Hi Late French Immersion
Halifax West

Please note images may not be up to date
