


Main Points Of Interest
For Sale
$749,000
Status
Active
Assessment
n/a
Beds
4
Baths
3 Full \ 1 Half
Age
27
MLA
2026 sq ft
TLA
3,040 sq ft
Days Listed
75
List Date
July, 16th, 2026
MLS®#
202617730
Prop Type
Single Family
Build Style
2 Storey
Zoning
CDD
Lot Size
Lot Size M
1,362 sq m
(14,664 sq ft)
Acres
Under 0.5 Acres
Legal Desc
LOT 4055
Water
Municipal
Sewer
Municipal

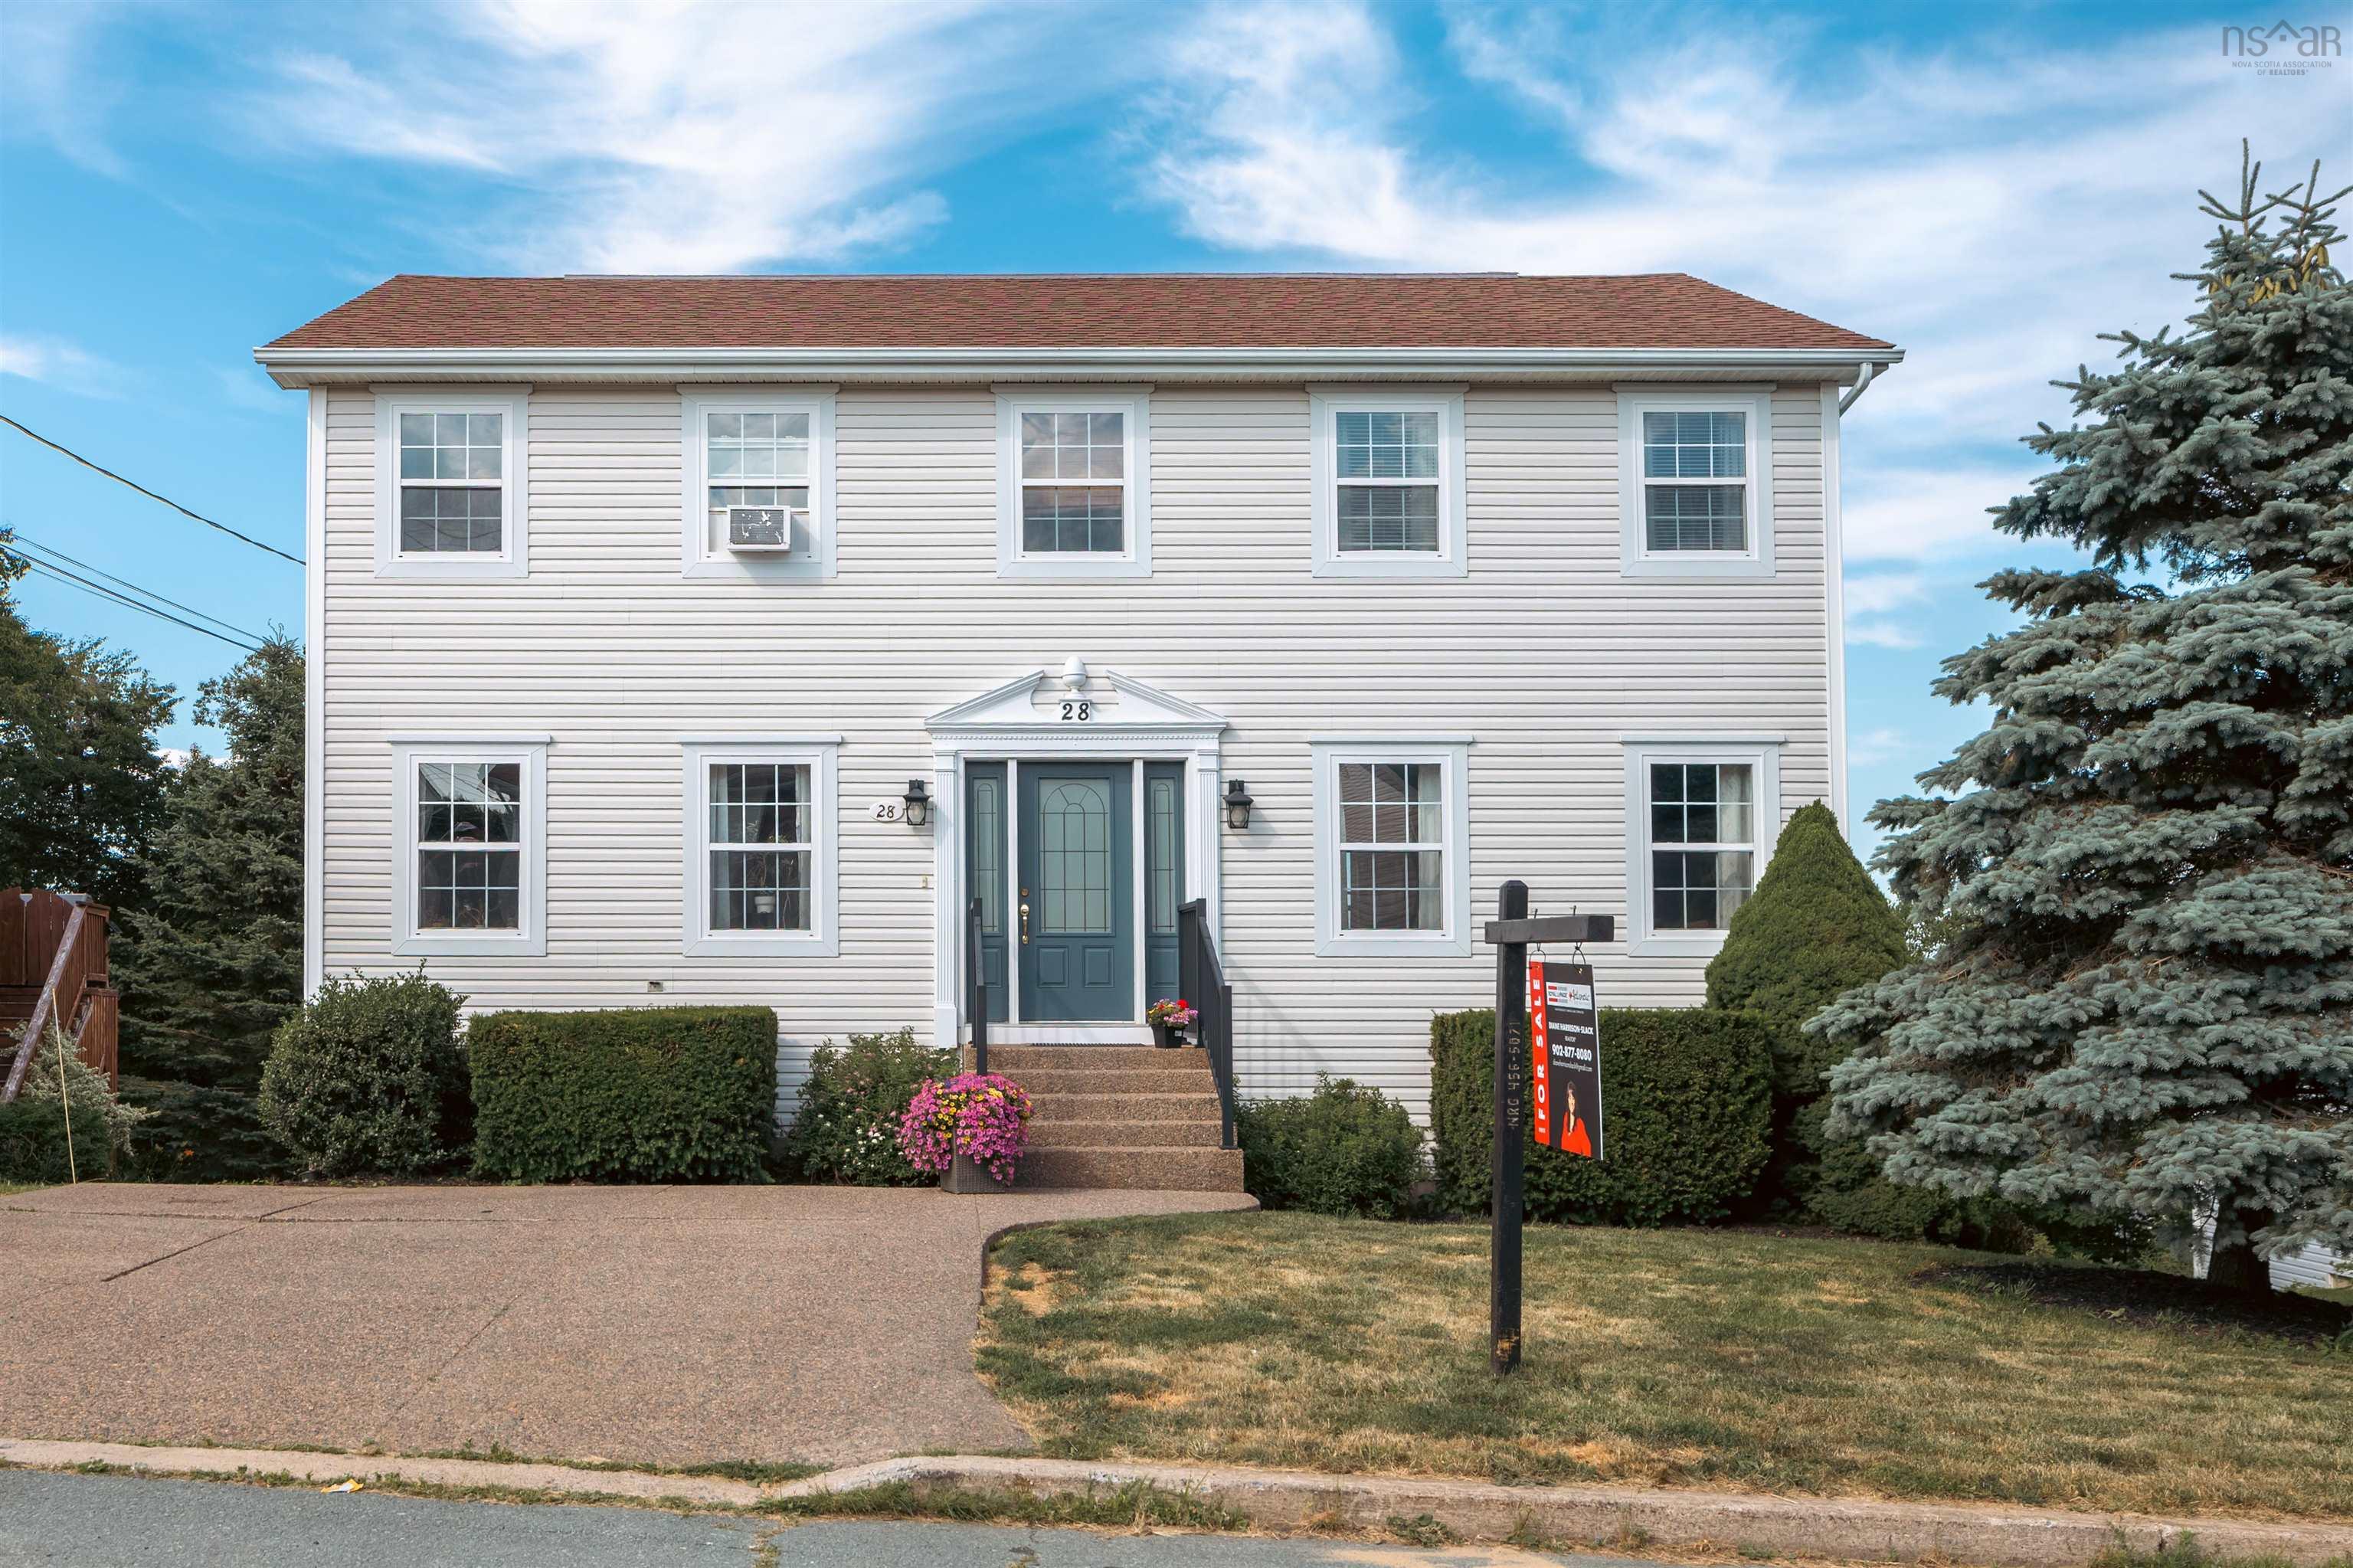
Motivated sellers — exceptional value in portland hills! If you've been waiting for the right home in portland hills, this may be the opportunity you've been looking for. Offering more than 3,000 sq. Ft. Of finished living space, 4 bedrooms, 3.5 bathrooms and an incredible amount of room for the entire family, 28 hillview drive delivers the space, location and flexibility that are increasingly difficult to find. The sellers are motivated and ready to make a move — now it's your opportunity to make this wonderful home yours. The main level was designed for both everyday family life and entertaining, with a huge eat-in kitchen, separate formal dining room, family room and formal living room. Step outside to the back patio overlooking the large backyard — plenty of space to entertain, relax, garden or simply let the kids enjoy being outside. Upstairs, the spacious primary suite features a walk-in closet and private 4-piece ensuite. Two additional generously sized bedrooms, another full bathroom and a separate home office/den provide plenty of flexibility for today's family. And there's even more downstairs. The finished lower level offers a fourth bedroom, third full bathroom, large recreation room, laundry and storage space, plus a walkout directly to the backyard. It's an ideal setup for teenagers, guests, extended family, a home gym, games room or additional living space. Over 3,000 sq. Ft. Of finished space. Four bedrooms. 3.5 bathrooms. Multiple living areas. Home office. Finished walkout lower level. Large backyard. And one of dartmouth's most desirable family communities. This is a home with room to live, work, entertain and grow. The sellers are serious about selling and have priced the property accordingly. If portland hills has been on your wish list, don't overlook this one. Come see how much home 28 hillview drive has to offer


Dwelling Details
Property Style
Detached
Beds Above Grnd
3
Beds Below Grnd
1
Year Built (approx)
0
Heating
Baseboard, Furnace, Heat Pump -Ductless, Hot Water
Fuel Type
Electric,Oil
Foundation
Poured Concrete
Basement
Full,Fully Developed,Walkout
Exterior
Vinyl
Dimensions
26x39
Roof
Asphalt Shingle
Flooring
Ceramic, Hardwood
House Features
Services
Cable, Electricity, High Speed Internet
Appliances
Stove, Dishwasher, Dryer, Washer, Refrigerator
Rental Income
Potential
Rental Equip
None
Occupancy
Owner
Inclusions
Fridge, Stove, Dishwasher, Washer Dryer
Exclusions
All Owners Belongings
Land Details
Land Features
Landscaped, Sloping/Terraced, Wooded/Treed
Migrated
Yes
Approx Num Acres
0
Title To Land
Freehold
Restrictive Covs
Yes
PID#
40741035
Community Feat
Park, Playground, Public Transit, School Bus Service, Shopping
County
Halifax
Postal Code
B2W 6J2
Directions
Portland Estates Blvd Turn Right On Russell Lake Drive Then Turn Right Into Hillview Look For #28
Parking/Garage Details
Garage
No (None)
Garage Details
No. Garage Shed Out In The Back Yard For All Of Your Lawn Care Tools!
Driveway
Exposed Aggregate
Parking Details
4 car parking
Jerry Lynds Halifax real estate agent Wouldn't it be nice to have an agent that tells you the bad stuff about properties and not just the good selling points? If so, contact Jerry!

Request viewing or more information!

email confirmation message

This email will automatically attach to itself all of the necessary info that is needed to identify this property. I will do my best to get back you as soon as possible! - Jerry

Close [X]
Other Details
Original Price
$819,900 (since reduced $70,900)
Price/sq ft
$246
Last Price Change
August, 11th, 2026
Avg$: Postal Code
Current average list price is $749,000 (1 listings)
Avg$: MLS® Area
Current average list price is $582,596 (28 listings)
PCDS
Yes
Possession
2 Weeks!
MLS® Area
Halifax - Dartmouth: 17-Woodlawn, Portland Estates, N
Listing Office
Royal Lepage Atlantic
ROOM MEASUREMENTS
FLOOR
ROOM
MEASUREMENT
Main Floor
Living Room
14x12
Main Floor
Dining Room
12x12
Main Floor
Eat In Kitchen
22x12
Main Floor
Family Room
14x12
Main Floor
Bath 1
N/A
2nd Level
Primary Bedroom
18x16
2nd Level
Ensuite Bath 1
5x5
2nd Level
Bath 2
5x5
2nd Level
Bedroom
14x10
2nd Level
Bedroom
12x11
2nd Level
Den/office
5x7
Lower Level
Rec Room
37x12
Lower Level
Bedroom
12x11
Lower Level
Bath 3
5x5
Lat/Lng:
44.664539, -63.520081
Local ammenities go here
MUNICIPAL INFORMATION
SCHOOL INFO (Select Data Source)

GRADE
PROGRAM
SCHOOL
PR-6
Elementary French Immersion
Shannon Park
PR-6
Elementary English Program
Portland Estates
7-8
Jr Hi Early French Immersion
Southdale-North Woodside
7-9
Jr Hi Late French Immersion
Ellenvale
7-9
Jr Hi English Program
Ellenvale
9-9
Jr Hi Early French Immersion
Dartmouth High
10-12
Sr Hi English Program
Prince Andrew
10-12
Sr Hi Early French Immersion
Dartmouth High
10-12
Sr Hi Late French Immersion
Dartmouth High

Please note images may not be up to date
