


Main Points Of Interest
For Sale
$799,900
Status
Active
Assessment
n/a
Beds
4
Baths
2 Full \ 1 Half
Age
26
MLA
1591 sq ft
TLA
2,412 sq ft
Days Listed
71
List Date
July, 20th, 2026
MLS®#
202618053
Prop Type
Single Family
Build Style
Side Split
Zoning
R6
Lot Size
Lot Size M
58,741 sq ft
Acres
1 to 2.99 Acres
Legal Desc
LOT 19
Water
Drilled Well
Sewer
Septic

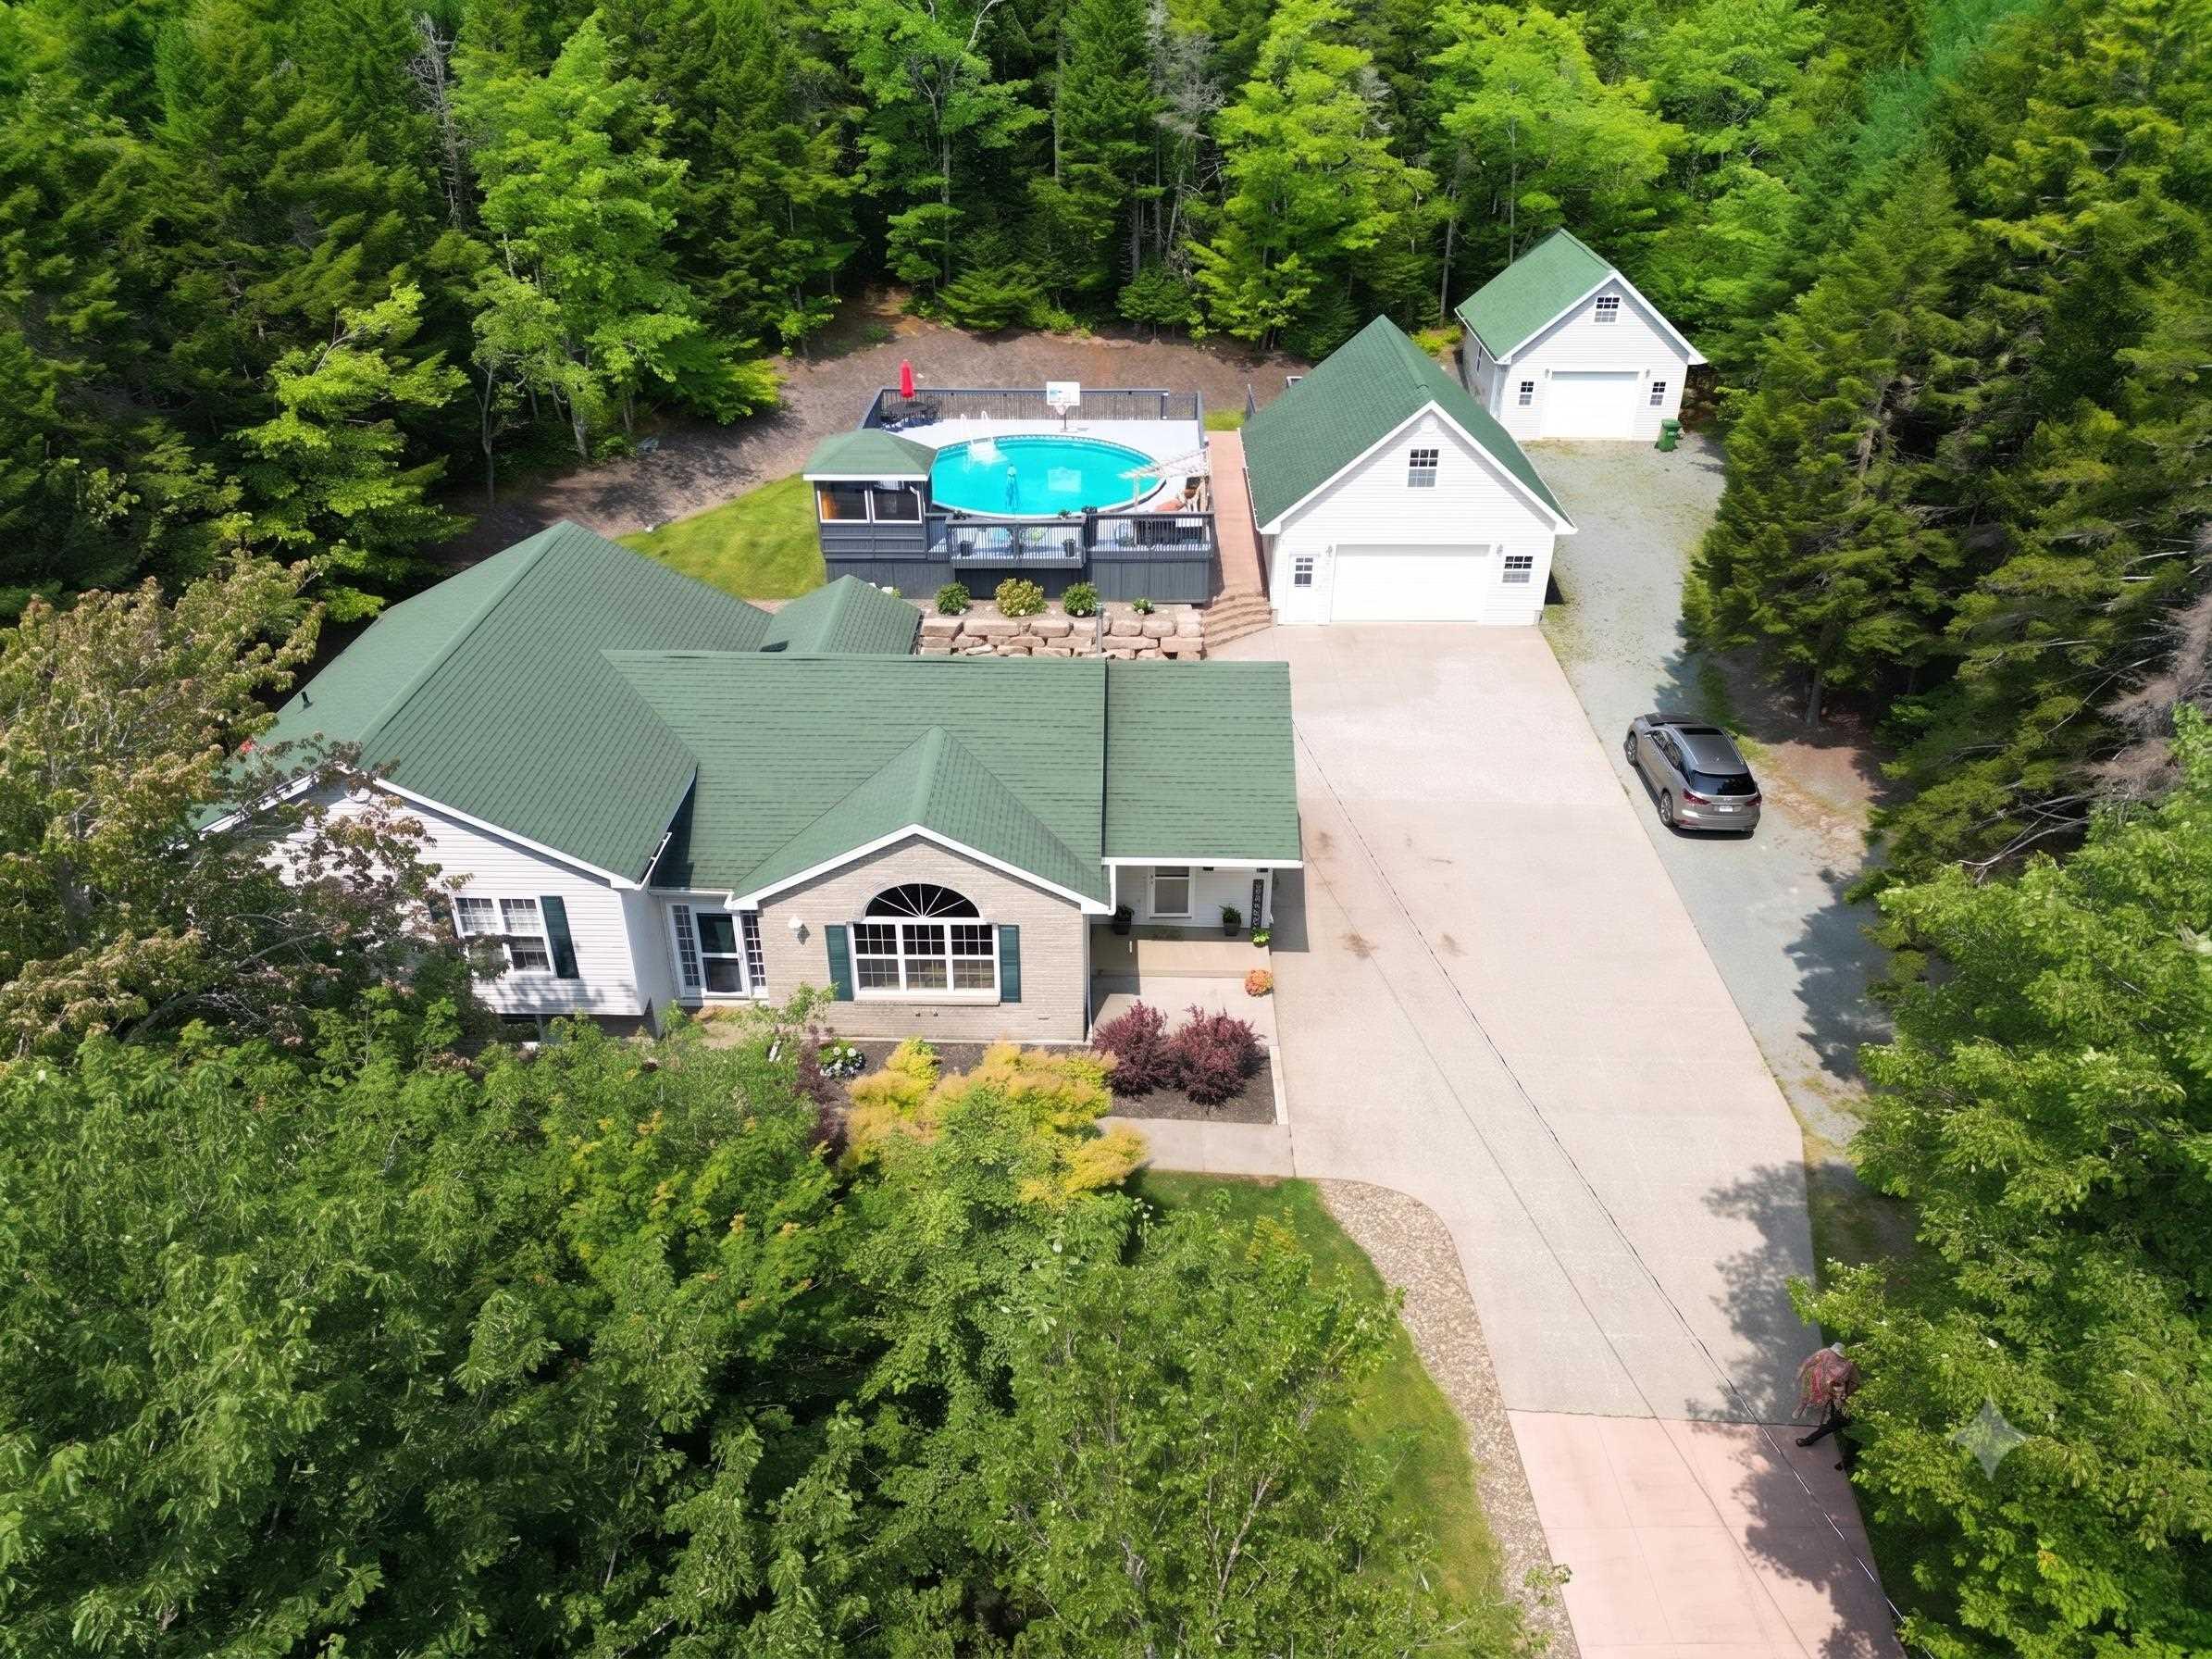
Welcome to 52 wilson lake drive. Your own private retreat, where space, privacy and thoughtful outdoor living come together on a gorgeous 1.3-acre lot surrounded by mature trees. Offering 2,412 sq. Ft. Of finished living space, this beautiful home features four bedrooms, a dedicated office and 2.5 baths, with the potential to add even more living space by finishing the basement. Inside, you'll find a refreshed kitchen, updated appliances, modern light fixtures and fresh paint throughout. The primary bedroom has its own private deck, while a second deck off the kitchen provides the perfect setting for outdoor dining and entertaining. Summer days will be well spent around the large above-ground pool, complete with a wraparound deck and gazebo. The beautifully finished grounds feature impressive concrete work and a concrete driveway leading to both a double and a single attached garage. Above the double garage, a spacious loft has been transformed into a full home gym—an incredible bonus for fitness enthusiasts or anyone needing flexible additional space. With generous living areas, multiple outdoor retreats, extensive garage space and room to grow, plus the ability to run a business out of the home with r6 zoning, 52 wilson lake drive offers a lifestyle that is difficult to duplicate.


Dwelling Details
Property Style
Detached
Beds Above Grnd
3
Beds Below Grnd
1
Year Built (approx)
2000
Heating
Heat Pump -Ductless, In Floor, Radiant, Ductless Cooling
Fuel Type
Electric,Oil
Foundation
Poured Concrete
Basement
Fully Developed,Walkout
Exterior
Brick,Vinyl
Dimensions
34x62 -/+ Jogs
Roof
Asphalt Shingle
Flooring
Ceramic, Hardwood, Laminate
House Features
Above Ground Pool, Air Exchanger, Gazebo
Services
Cable, Electricity, High Speed Internet, Telephone
Rental Equip
None
Occupancy
Owner
Inclusions
Exclusions
Land Details
Land Features
Landscaped, Wooded/Treed
Migrated
Yes
Approx Num Acres
1
Title To Land
Freehold
PID#
40742686
Community Feat
Park, Playground, Public Transit, Recreation Center, School Bus Service, Shopping, Place of Worship
County
Halifax
Postal Code
B4E 3G3
Directions
Sackville Drive To Wilson Lake Drive
Parking/Garage Details
Garage
Yes (Detached,Single,Double,Wired)
Garage Details
Detached Double Wired And Single Garage With Lofts
Driveway
Concrete,Double,Exposed Aggregate
Parking Details
CONCRETE DOUBLE, EXPOSED AGGREGATE
Jerry Lynds Halifax real estate agent Wouldn't it be nice to have an agent that tells you the bad stuff about properties and not just the good selling points? If so, contact Jerry!

Request viewing or more information!

email confirmation message

This email will automatically attach to itself all of the necessary info that is needed to identify this property. I will do my best to get back you as soon as possible! - Jerry

Close [X]
Other Details
Original Price
$849,900 (since reduced $50,000)
Price/sq ft
$332
Last Price Change
August, 24th, 2026
Avg$: Postal Code
Current average list price is $799,900 (1 listings)
Avg$: MLS® Area
Current average list price is $876,067 (86 listings)
PCDS
Yes
Possession
Neg
MLS® Area
Halifax - Dartmouth: 26-Beaverbank, Upper Sackville
Listing Office
Exit Real Estate Professionals
ROOM MEASUREMENTS
FLOOR
ROOM
MEASUREMENT
Main Floor
Kitchen
24.6 X 15.7
Main Floor
Dining Room
COMB
Main Floor
Living Room
13 x 17.6
Main Floor
Mud Room
9.1 x10.10
Main Floor
Bath 1
2.11 x 7.7
2nd Level
Primary Bedroom
13.11 x14.4 - jog
Main Floor
Bedroom
11.3 x10.8
2nd Level
Bedroom
14.7 x 10.7
2nd Level
Bath 2
9.7 x 10.1-jog
Lower Level
Family Room
23.2 x 13.4+jog
Lower Level
Bedroom
13.6 x8.9
Lower Level
Bath 3
10.1 x 6.7
Lower Level
Laundry
8.5 x 8.8
Basement
Den/office
9.7 x 12.1
Lat/Lng:
44.799515, -63.718067
Local ammenities go here
MUNICIPAL INFORMATION
SCHOOL INFO (Select Data Source)

GRADE
PROGRAM
SCHOOL
PR-5
Elementary English Program
Harry R. Hamilton
6-8
Jr Hi English Program
Sackville Heights Junior High
7-8
Jr Hi Late French Immersion
Sackville Heights Junior High
9-12
Sr Hi Late French Immersion
Millwood High
9-12
Sr Hi English Program
Millwood High

Please note images may not be up to date
