


Main Points Of Interest
For Sale
$410,000
Status
Conditional Sale
Status Date
September, 10th, 2026
Assessment
n/a
Beds
4
Baths
1 Full \ 1 Half
Age
30
MLA
726 sq ft
TLA
1,393 sq ft
Days Listed
25
List Date
September, 4th, 2026
MLS®#
202622412
Prop Type
Single Family
Build Style
Split Entry
Zoning
R2
Lot Size
Lot Size M
3,798 sq ft
Acres
Under 0.5 Acres
Legal Desc
LOT 206A
Water
Municipal
Sewer
Municipal

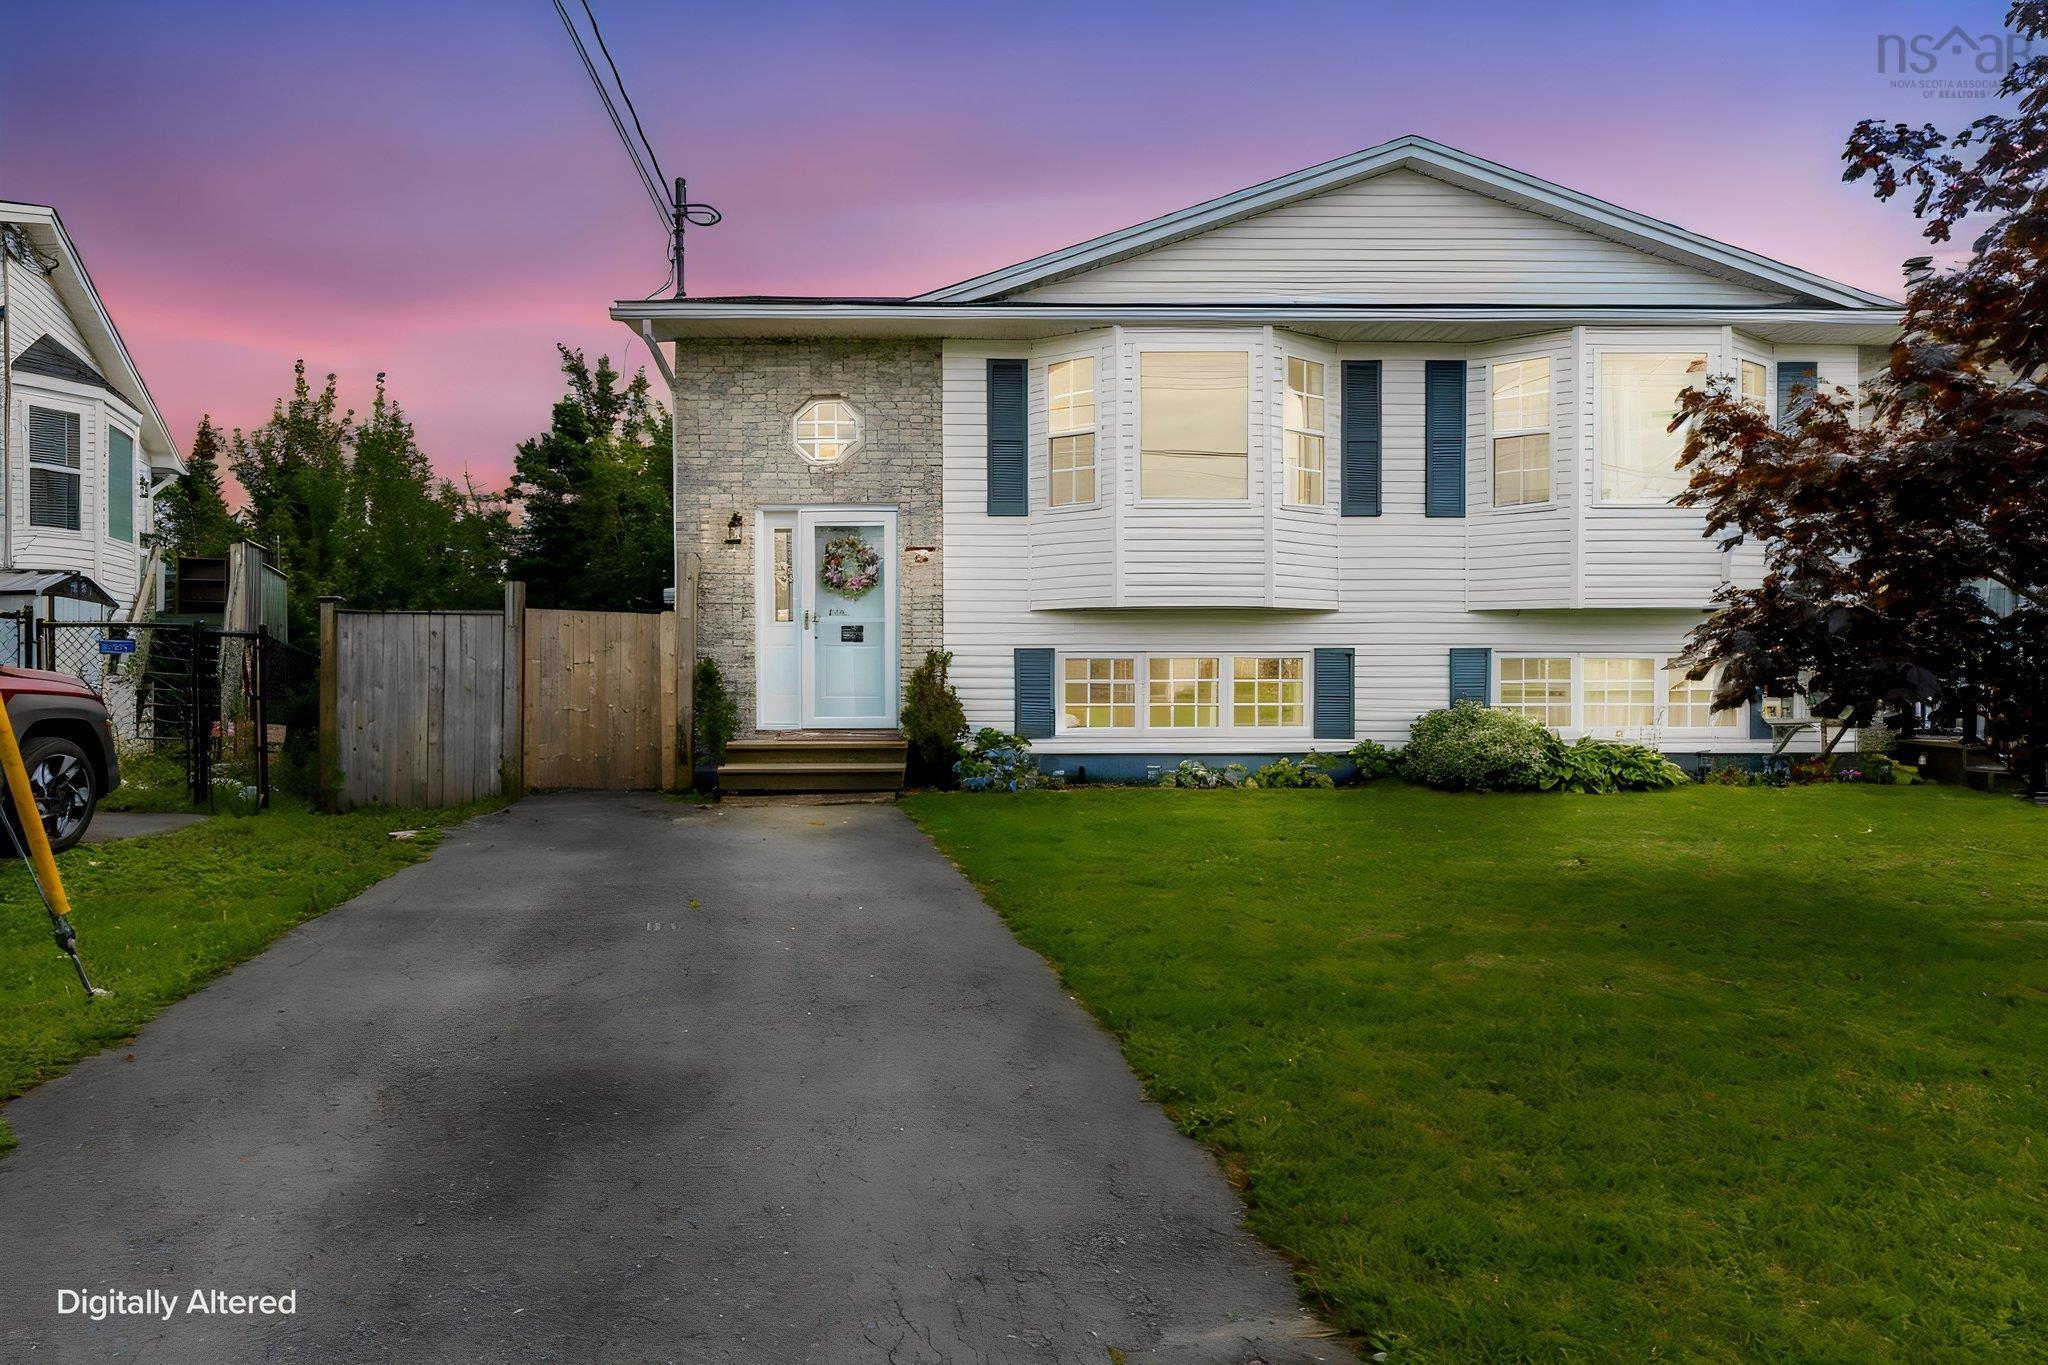
If four bedrooms, a fenced backyard and a little extra privacy are on your wish list, 45 melrose crescent deserves a closer look. Located in the established heritage hills family friendly community, this semi-detached split-entry offers a practical layout with plenty of flexibility for first-time buyers, young families or anyone looking for room to grow in eastern passage. The bright main level features a spacious living room with a large bay window that brings in plenty of natural light. The eat-in kitchen offers lots of cabinet and counter space, a tiled backsplash and direct access to the rear deck and backyard, while a ductless heat pump keeps the main level comfortable year-round. A bedroom and convenient 2-piece bath complete this floor. Downstairs, the large primary bedroom at the front of the home is joined by two additional bedrooms, a 4-piece bath, laundry and useful storage space. Whether you need space for kids, guests, a home office or hobbies, the layout gives you plenty of options. Outside, the fully fenced backyard offers room for kids and pets to play, space to garden or a comfortable spot to relax and entertain. Backing onto a greenbelt adds extra privacy and greenery, while the rear deck and storage sheds add to the home's everyday functionality. Close to schools, playgrounds, recreation, shopping, shearwater, hartlen point golf course, local beaches and fisherman's cove, with downtown dartmouth and halifax still within easy reach. If you've been looking for an affordable way to put down roots in eastern passage, contact your realtor® and book your private viewing today.


Dwelling Details
Property Style
Semi-Detached
Beds Above Grnd
1
Beds Below Grnd
3
Year Built (approx)
1996
Heating
Baseboard, Heat Pump -Ductless, Ductless Cooling
Fuel Type
Electric
Foundation
Poured Concrete
Basement
Full,Fully Developed
Exterior
Brick,Vinyl
Dimensions
34x 22'2
Roof
Asphalt Shingle
Flooring
Concrete, Laminate, Tile
House Features
Air Exchanger, Alarm System, Hrv (heat Rcvry Ventln), Central Vac Roughed In
Services
Cable, Electricity, High Speed Internet, Telephone
Appliances
Stove, Dishwasher, Dryer, Washer, Refrigerator
Rental Income
Potential
Rental Equip
None
Occupancy
Vacant
Inclusions
All Appliances In As Is Condition
Exclusions
Land Details
Land Features
Cleared, Landscaped, Fenced, Year Round Road
Migrated
Yes
Title To Land
Freehold
PID#
40744690
Community Feat
Golf Course, Park, Playground, Public Transit, Recreation Center, Shopping, Marina, Place of Worship, Beach
County
Halifax
Postal Code
B3G 1N9
Directions
Cow Bay Rd To Heritage Hills And Right Onto Melrose Cres
Parking/Garage Details
Garage
No (None)
Garage Details
Driveway
Double,Paved
Parking Details
Paved double driveway
Jerry Lynds Halifax real estate agent Was a wide angle lens used? Let's view this property together and see if the photos accurately portray the property!

Request viewing or more information!

email confirmation message

This email will automatically attach to itself all of the necessary info that is needed to identify this property. I will do my best to get back you as soon as possible! - Jerry

Close [X]
Other Details
Original Price
$410,000 (unchanged)
Price/sq ft
$294
Last Price Change
September, 4th, 2026
Avg$: Postal Code
Current average list price is $410,000 (1 listings)
Avg$: MLS® Area
Current average list price is $537,818 (34 listings)
PCDS
Yes
Possession
Negotiable
MLS® Area
Halifax - Dartmouth: 11-Dartmouth Woodside, Eastern P
Listing Office
Royal Lepage Atlantic (dartmouth)
ROOM MEASUREMENTS
FLOOR
ROOM
MEASUREMENT
Main Floor
Living Room
15.7x13
Main Floor
Eat In Kitchen
17.10x10.8
Main Floor
Bedroom
11.1x9.10
Main Floor
Bath 1
5.3x6.2
Lower Level
Primary Bedroom
10.3x12.11
Lower Level
Bedroom
11.5x9.9
Lower Level
Bedroom
11.5x10.1
Lower Level
Bath 2
4.11x8.2
Lower Level
Laundry
8.9x5.11
n/a
n/a
n/a
n/a
n/a
Lat/Lng:
44.610950, -63.468964
Local ammenities go here
MUNICIPAL INFORMATION
SCHOOL INFO (Select Data Source)

GRADE
PROGRAM
SCHOOL
PR-3
Elementary French Immersion
Tallahassee Community
PR-4
Elementary English Program
Ocean View
4-6
Elementary French Immersion
Seaside
5-6
Elementary English Program
Seaside
7-9
Jr Hi English Program
Eastern Passage
7-9
Jr Hi Late French Immersion
Eastern Passage
7-9
Jr Hi Early French Immersion
Eastern Passage
10-12
Sr Hi Early French Immersion
Cole Harbour
10-12
Sr Hi Late French Immersion
Cole Harbour
10-12
Sr Hi English Program
Cole Harbour

Please note images may not be up to date
