


Main Points Of Interest
For Sale
$699,900
Status
Active
Assessment
n/a
Beds
3
Baths
2 Full
Age
24
MLA
1524 sq ft
TLA
1,524 sq ft
Days Listed
8
List Date
September, 21st, 2026
MLS®#
202623889
Prop Type
Single Family
Build Style
Bungalow
Zoning
R1
Lot Size
Lot Size M
9,359 sq ft
Acres
Under 0.5 Acres
Legal Desc
LOT 35
Water
Municipal
Sewer
Municipal

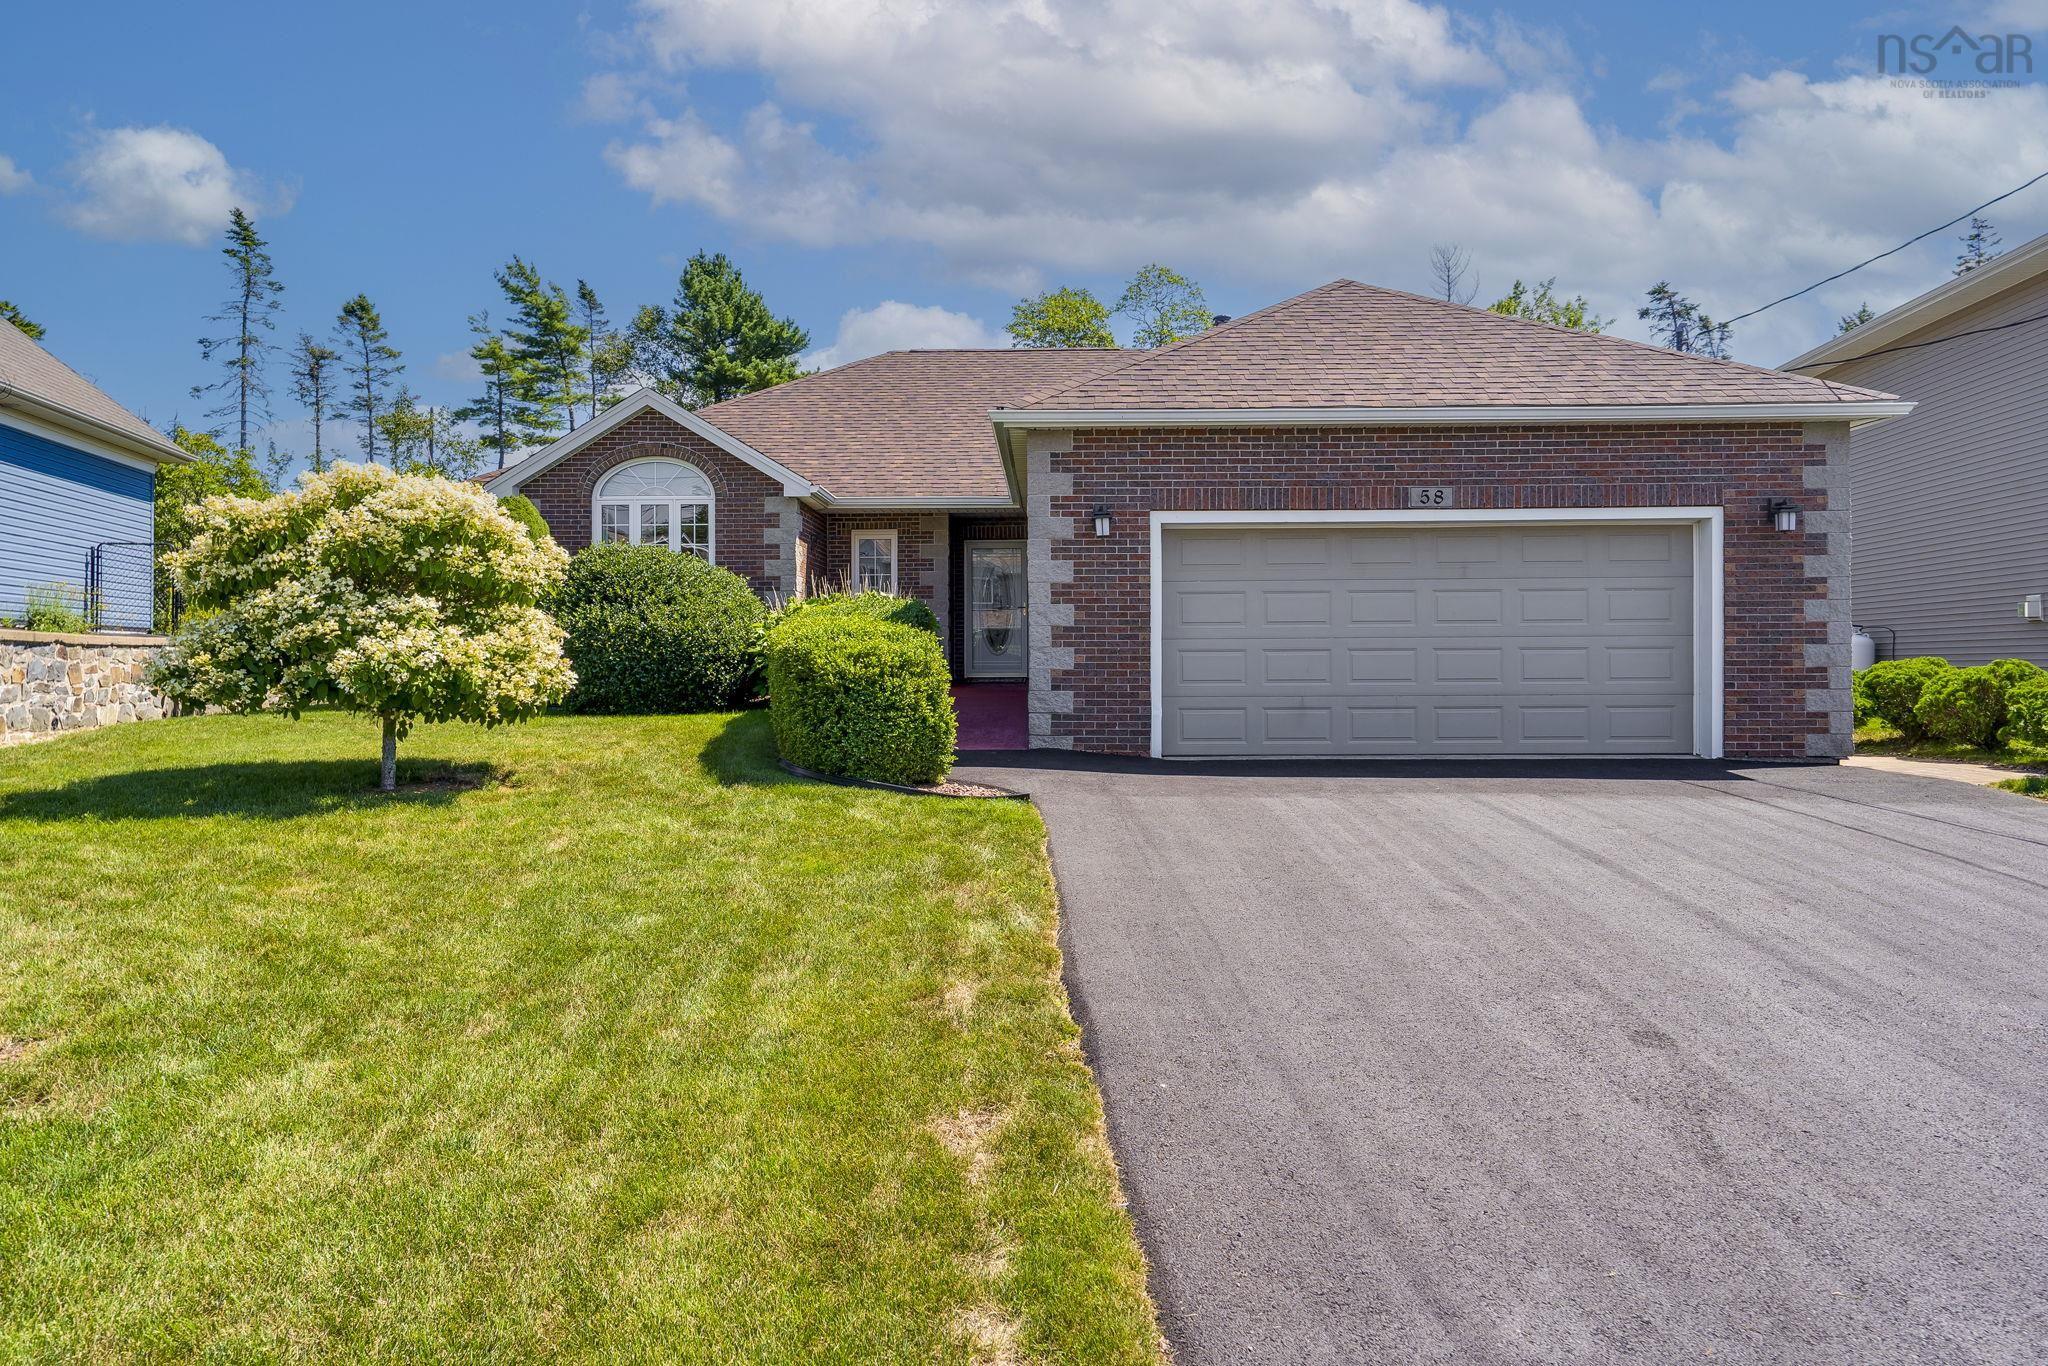
Welcome to 58 longard drive, located in royal oaks, one of timberlea's most sought-after communities. This beautifully maintained rancher-style bungalow offers three bedrooms, two full baths, a double-car garage, and a beautifully landscaped lot backing onto brunello estates golf course. Adding to the home's appeal, the new owners will benefit from a brand-new low maintenance electric heating system, recently converted from oil. The inviting main living area features an open-concept design with engineered hardwood flooring, a cozy propane fireplace, and an abundance of natural light. The dining area provides direct access to the private backyard, creating the perfect setting for entertaining or simply enjoying the peaceful surroundings. The well-appointed kitchen offers a functional layout with easy access to a dedicated laundry room and the double-car garage. Down the hall, the primary bedroom features a walk-in closet and an updated ensuite bath with a stylish glass-enclosed shower. Two additional bedrooms and a second full bath complete the interior. The location is equally impressive, with convenient access to a wide range of amenities. Enjoy walking access to metro transit, the blt rails to trails system, parks, and nearby lakes. Golf enthusiasts will appreciate being just minutes from brunello golf course, while everyday amenities including sobeys, nslc, and the many services of bayers lake business park are only a short drive away. Don't miss this opportunity to enjoy low-maintenance, one-level living in a desirable timberlea community, with the added benefit of a recently updated heating system, beautiful golf course surroundings, and a convenient location close to recreation and everyday amenities.


Dwelling Details
Property Style
Detached
Beds Above Grnd
3
Beds Below Grnd
0
Year Built (approx)
2002
Heating
Baseboard
Fuel Type
Electric,Propane
Foundation
Poured Concrete,Slab
Basement
None
Exterior
Stone,Vinyl
Dimensions
54x50
Roof
Asphalt Shingle
Flooring
Ceramic, Engineered Hardwood, Vinyl
House Features
Air Exchanger, Alarm System, Central Vacuum, Ensuite Bath, Hrv (heat Rcvry Ventln), Propane Fireplace, Wal
Services
Cable, Electricity, High Speed Internet, Telephone
Appliances
Stove, Dishwasher, Dryer, Washer, Refrigerator
Rental Equip
Propane Tank
Occupancy
Owner
Inclusions
Exclusions
Land Details
Land Features
Landscaped, Level
Migrated
Yes
Approx Num Acres
0
Title To Land
Freehold
PID#
40753493
Community Feat
Golf Course, Park, Playground, Public Transit, Recreation Center, School Bus Service, Shopping, Place of Wo
County
Halifax
Postal Code
B3T 2E1
Directions
St. Margarets Bay Road To Riverview, Left On Longard Drive
Parking/Garage Details
Garage
Yes (Attached,Double)
Garage Details
Double, Attached
Driveway
Paved
Parking Details
Paved
Jerry Lynds Halifax real estate agent There is no substitute for seeing the real thing. Contact Jerry now for a no hassle viewing of this property!

Request viewing or more information!

email confirmation message

This email will automatically attach to itself all of the necessary info that is needed to identify this property. I will do my best to get back you as soon as possible! - Jerry

Close [X]
Other Details
Original Price
$699,900 (unchanged)
Price/sq ft
$459
Last Price Change
September, 21st, 2026
Avg$: Postal Code
Current average list price is $699,900 (1 listings)
Avg$: MLS® Area
Current average list price is $863,196 (169 listings)
PCDS
Yes
Possession
MLS® Area
Halifax - Dartmouth: 40-Timberlea, Prospect, St. Marg
Listing Office
Royal Lepage Atlantic
ROOM MEASUREMENTS
FLOOR
ROOM
MEASUREMENT
Main Floor
Living Room
18.10 x 17.6
Main Floor
Dining Room
13.4 x 11
Main Floor
Kitchen
9.1 x 10.2
Main Floor
Primary Bedroom
13.5 x 12.7
Main Floor
Ensuite Bath 1
8.3 x 7.11
Main Floor
Bedroom
10.3 x 11.5
Main Floor
Bedroom
10 x 10
Main Floor
Bath 1
9.7 x 5.2
Main Floor
Utility
4.11 x 8.11
Main Floor
Laundry
5.6 x 9.10
n/a
n/a
n/a
n/a
Lat/Lng:
44.649792, -63.728497
Local ammenities go here
MUNICIPAL INFORMATION
SCHOOL INFO (Select Data Source)

GRADE
PROGRAM
SCHOOL
PR-2
Elementary French Immersion
Beechville Lakeside Junior
PR-2
Elementary English Program
Beechville Lakeside Junior
3-5
Elementary French Immersion
Beechville Lakeside Senior
3-5
Elementary English Program
Beechville Lakeside Senior
6-6
Elementary French Immersion
Ridgecliff
6-6
Elementary English Program
Ridgecliff
7-9
Jr Hi English Program
Ridgecliff
7-9
Jr Hi Late French Immersion
Ridgecliff
7-9
Jr Hi Early French Immersion
Ridgecliff
10-12
Sr Hi Early French Immersion
Sir John A. Macdonald
10-12
Sr Hi English Program
Sir John A. Macdonald
10-12
Sr Hi Late French Immersion
Sir John A. Macdonald

Please note images may not be up to date
