


Main Points Of Interest
For Sale
$624,900
Status
Active
Assessment
n/a
Beds
4
Baths
2 Full
Age
30
MLA
1276 sq ft
TLA
2,122 sq ft
Days Listed
43
List Date
August, 17th, 2026
MLS®#
202620898
Prop Type
Single Family
Build Style
Split Entry
Zoning
R1
Lot Size
Lot Size M
42,944 sq ft
Acres
0.5 to 0.99 Acres
Legal Desc
LOT 1025
Water
Drilled Well
Sewer
Septic

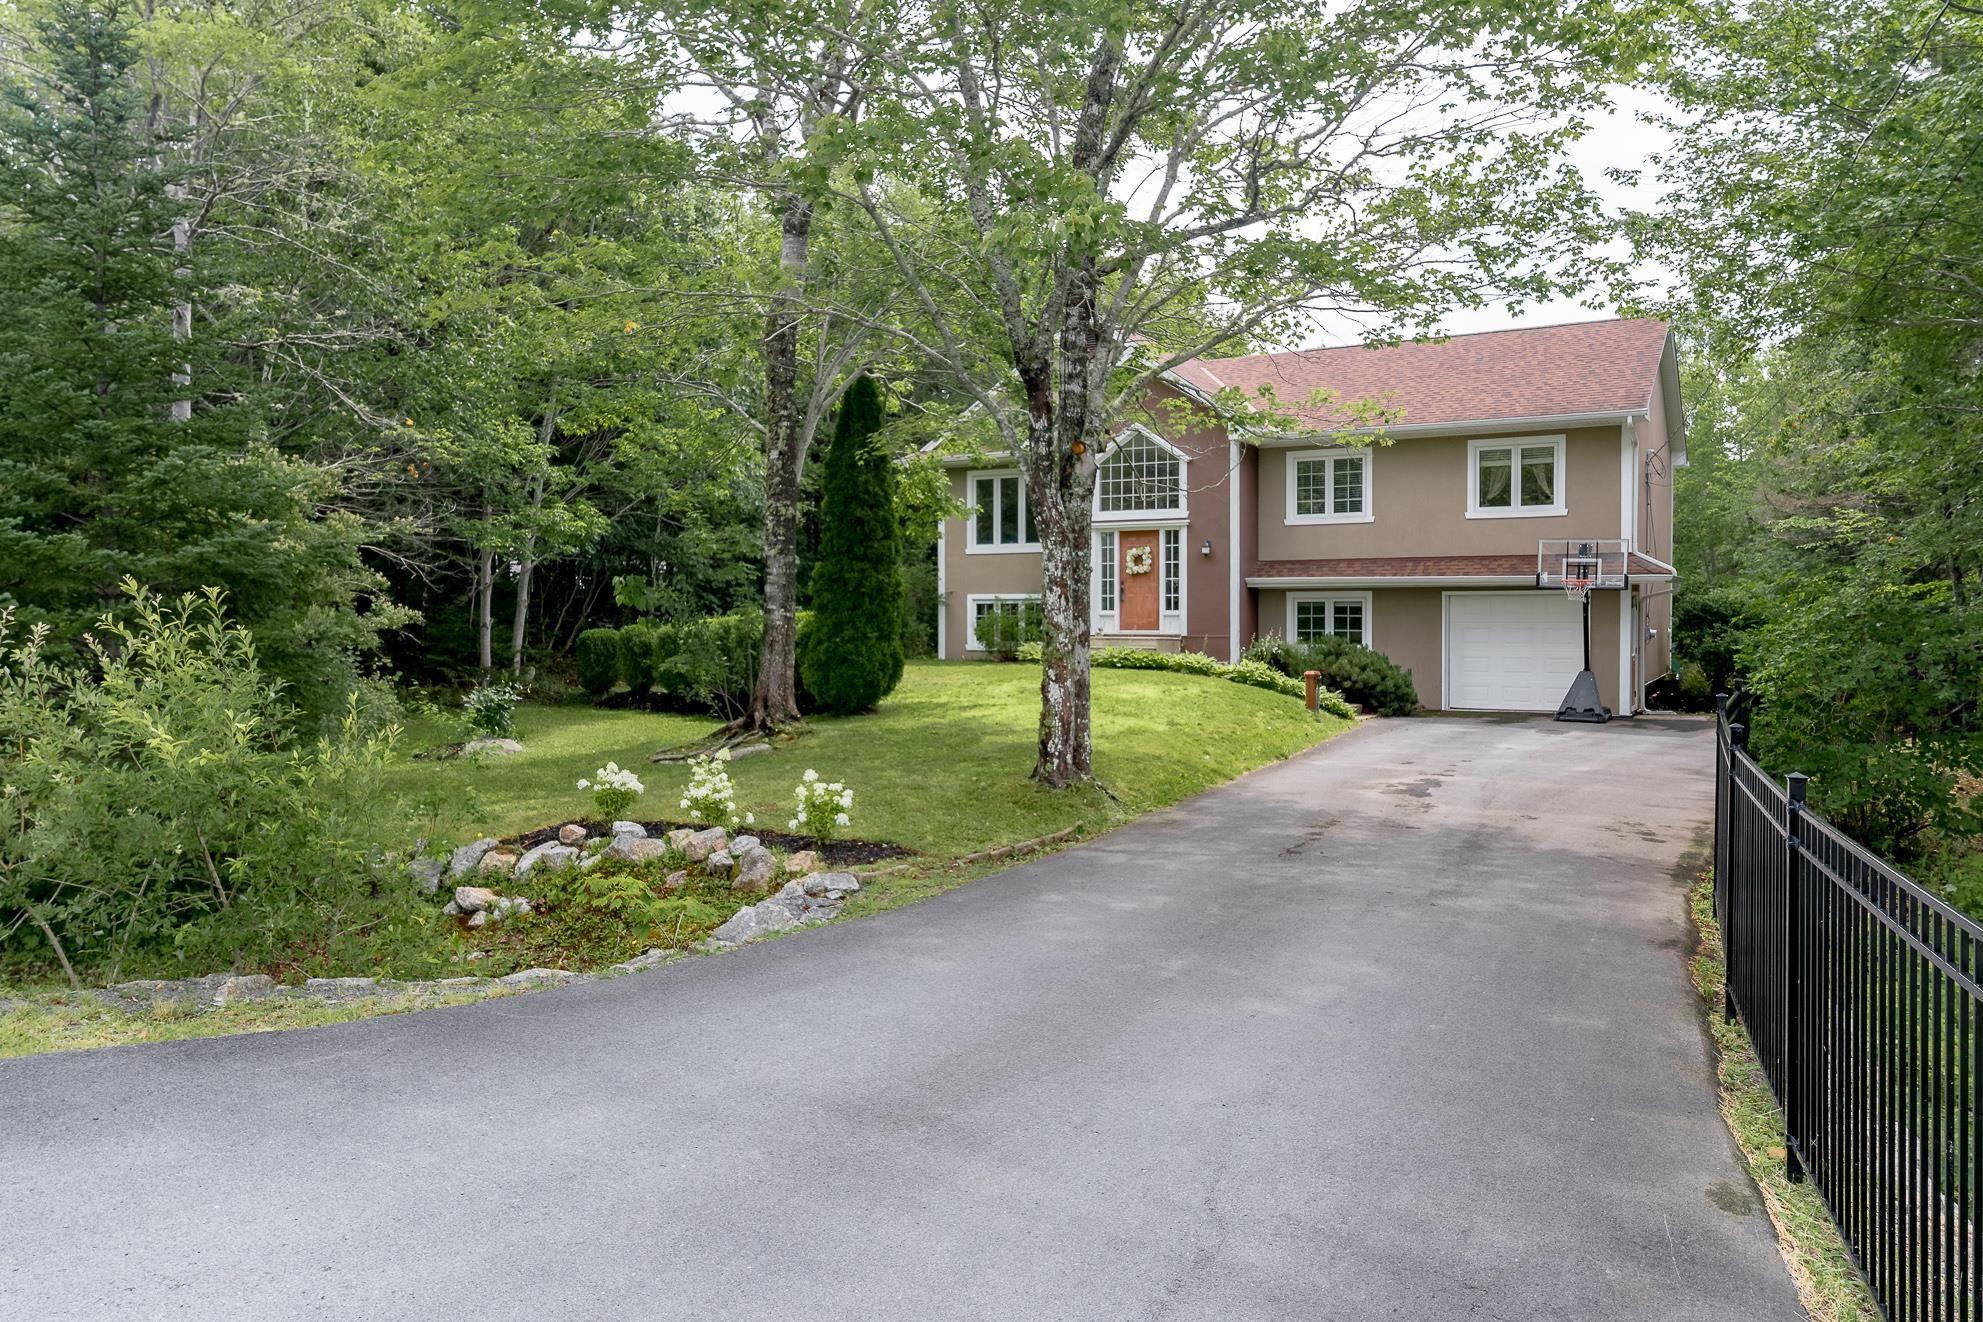
Welcome to 319 buckingham drive, a well-cared-for split-entry home in the sought-after stillwater lake subdivision, offering space, comfort, and privacy within an easy commute to the city. This family-friendly community features several nearby playgrounds and is a popular area for walking, while also being conveniently located near tantallon plaza and library, st. Margaret's bay centre, shining waters marina, and a great school system. This home has been proudly enjoyed by only its second owners. The bright foyer features large windows, abundant natural light, and attractive staircase and railings. The main level offers three bedrooms, a full bath, and an eat-in kitchen that flows into the open living and dining spaces. Step outside onto the spacious deck overlooking the peaceful, private backyard—perfect for relaxing or entertaining. Downstairs, the large rec room with a pellet stove offers plenty of space to double as a playroom or gym while still providing a cozy spot to watch the game on colder days. A fourth bedroom, full bath, laundry/utility room, attached garage access, and ductless heat pumps on both levels add comfort and functionality. Outside, enjoy a paved driveway with room for street hockey or shooting hoops, attractive fencing, and a large storage shed. With a 10-year-old septic system, generous living space, and a private setting, this is a wonderful place to call home.


Dwelling Details
Property Style
Detached
Beds Above Grnd
3
Beds Below Grnd
1
Year Built (approx)
1996
Heating
Baseboard, Heat Pump -Ductless, Hot Water
Fuel Type
Electric,Oil,Pellet
Foundation
Poured Concrete
Basement
Fully Developed,Walkout
Exterior
Stucco
Dimensions
46 X 28 + Jogs
Roof
Asphalt Shingle
Flooring
Cork, Hardwood, Laminate
House Features
Air Exchanger
Services
Electricity, High Speed Internet
Appliances
Stove, Dishwasher, Dryer, Washer, Microwave, Refrigerator
Rental Equip
None
Occupancy
Owner
Inclusions
Fridge, Stove, Microwave, Dishwasher, Washer, Dryer
Exclusions
Land Details
Land Features
Partially Cleared, Landscaped, Partially Fenced, Sloping/Terraced, Wooded/Treed
Migrated
Yes
Approx Num Acres
1
Title To Land
Freehold
PID#
40760217
Community Feat
Park, Playground, Recreation Center, School Bus Service, Shopping
County
Halifax
Postal Code
B3Z 1M4
Directions
Hammonds Plains Road To Flat Lake Rd. Right On Windsor, Right On Buckingham.
Parking/Garage Details
Garage
Yes (Attached,Single)
Garage Details
12x27
Driveway
Paved
Parking Details
paved
Jerry Lynds Halifax real estate agent Do you have a sensitive sniffer? I bet it smells great but give it your own smell test with a private viewing. Click the green button to contact Jerry!

Request viewing or more information!

email confirmation message

This email will automatically attach to itself all of the necessary info that is needed to identify this property. I will do my best to get back you as soon as possible! - Jerry

Close [X]
Other Details
Original Price
$634,900 (since reduced $10,000)
Price/sq ft
$294
Last Price Change
September, 8th, 2026
Avg$: Postal Code
Current average list price is $624,900 (1 listings)
Avg$: MLS® Area
Current average list price is $887,537 (113 listings)
PCDS
Yes
Possession
Negotiable
MLS® Area
Halifax - Dartmouth: 21-Kingswood, Haliburton Hills,
Listing Office
Royal Lepage Atlantic
ROOM MEASUREMENTS
FLOOR
ROOM
MEASUREMENT
Main Floor
Living Room
14.8x13.5
Main Floor
Dining Room
12.4x11.7
Main Floor
Kitchen
14x13.10
Main Floor
Bath 1
11.11x5.10
Main Floor
Primary Bedroom
11.11x13.11
Main Floor
Bedroom
11x10.11
Main Floor
Bedroom
11x10.5
Lower Level
Rec Room
26.4x12.7
Lower Level
Bath 2
9.1x6.11
Lower Level
Bedroom
12.10x11.9
Lower Level
Laundry
9.1x11.7
n/a
n/a
n/a
Lat/Lng:
44.694523, -63.826561
Local ammenities go here
MUNICIPAL INFORMATION
SCHOOL INFO (Select Data Source)

GRADE
PROGRAM
SCHOOL
PR-2
Elementary English Program
Tantallon Junior Elem
PR-2
Elementary French Immersion
Tantallon Junior Elem
3-6
Elementary French Immersion
Tantallon Senior Elem
3-6
Elementary English Program
Tantallon Senior Elem
7-9
Jr Hi English Program
Five Bridges
7-9
Jr Hi Late French Immersion
Five Bridges
7-9
Jr Hi Early French Immersion
Five Bridges
10-12
Sr Hi Late French Immersion
Sir John A. Macdonald
10-12
Sr Hi English Program
Sir John A. Macdonald
10-12
Sr Hi Early French Immersion
Sir John A. Macdonald

Please note images may not be up to date
