


Main Points Of Interest
For Sale
$512,900
Status
Active
Assessment
n/a
Beds
3
Baths
1 Full \ 1 Half
Age
26
MLA
1201 sq ft
TLA
1,724 sq ft
Days Listed
99
List Date
June, 22nd, 2026
MLS®#
202615141
Prop Type
Single Family
Build Style
2 Storey
Zoning
R1
Lot Size
Lot Size M
3,600 sq ft
Acres
Under 0.5 Acres
Legal Desc
LOT 684
Water
Municipal
Sewer
Municipal

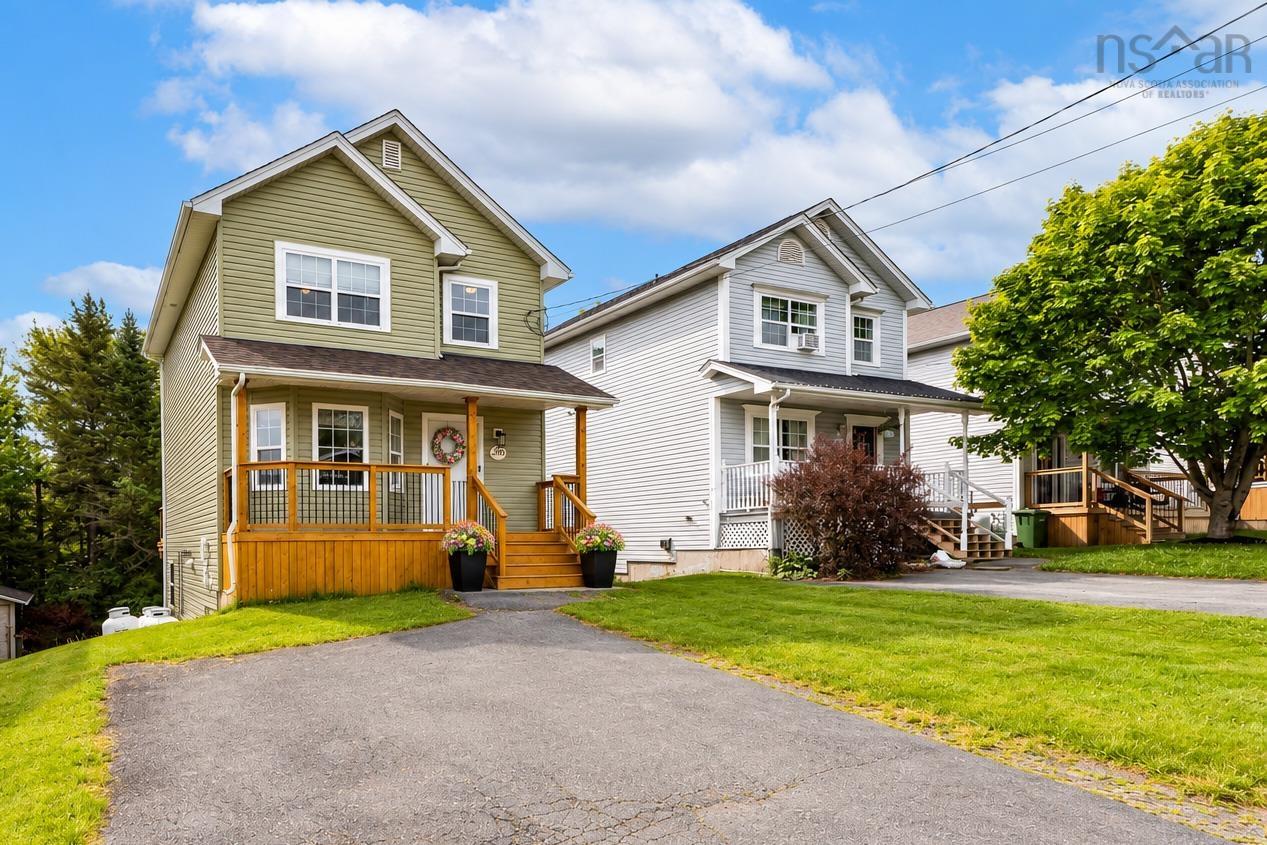
Welcome to 240 james street, nestled in the sought-after glengarry estates community of timberlea and ideally located at the quiet end of the street. This move-in-ready 2-storey home offers a functional layout, comfortable living spaces, and a family-friendly neighbourhood. The main level features a bright living room with hardwood flooring that leads into the open-concept kitchen and dining area. The kitchen offers ample counter space and cabinetry, with patio doors providing access to the rear deck overlooking a private, tree-lined backyard. A convenient powder room completes this level. Upstairs, hardwood flooring continues from the staircase throughout the hallway and all three bedrooms. The spacious primary bedroom is filled with natural light and features a walk-in closet, while a full bath serves the upper level. The lower level adds valuable living space with a finished rec room featuring a walkout to the patio area. You'll also find a laundry room, utility room, and plenty of storage space on this level. This well-maintained home is economically heated with propane and has seen several important updates in recent years, including new roof shingles and siding in 2022, new front and rear decks in 2023, and a new air exchanger in 2025, providing peace of mind for years to come. Located just 30 mins from downtown halifax, this home is within walking distance to the blt schools, offering both english and french immersion programs, as well as parks and scenic walking trails. You'll also enjoy being just mins from brunello golf course, sobeys, the brand-new community centre, and all the shopping, dining, and services available in bayer's lake business park. 240 james street is ready to welcome its next family; will it be yours? Schedule your visit today!


Dwelling Details
Property Style
Detached
Beds Above Grnd
3
Beds Below Grnd
0
Year Built (approx)
2000
Heating
Forced Air
Fuel Type
Propane
Foundation
Poured Concrete
Basement
Full,Fully Developed,Walkout
Exterior
Vinyl
Dimensions
30 X 20
Roof
Asphalt Shingle
Flooring
Ceramic, Hardwood, Laminate
House Features
Air Exchanger, Central Vac Roughed In
Services
Cable, Electricity, High Speed Internet, Telephone
Appliances
Stove, Dishwasher, Dryer, Washer, Refrigerator
Rental Equip
Propane Tank
Occupancy
Owner
Inclusions
Exclusions
Land Details
Land Features
Landscaped
Migrated
Yes
Approx Num Acres
0
Title To Land
Freehold
PID#
40772618
Community Feat
Golf Course, Park, Playground, Public Transit, Recreation Center, School Bus Service, Shopping, Place of Wo
County
Halifax
Postal Code
B3T 2C7
Directions
St. Margarets Bay Road To James Street
Parking/Garage Details
Garage
No (None)
Garage Details
Driveway
Double,Paved
Parking Details
Paved, double
Jerry Lynds Halifax real estate agent Want to view this property with no pressure or hassles? Jerry can make all the arrangements for this, or as many properties that catch your eye!

Request viewing or more information!

email confirmation message

This email will automatically attach to itself all of the necessary info that is needed to identify this property. I will do my best to get back you as soon as possible! - Jerry

Close [X]
Other Details
Original Price
$539,900 (since reduced $27,000)
Price/sq ft
$298
Last Price Change
September, 14th, 2026
Avg$: Postal Code
Current average list price is $512,900 (1 listings)
Avg$: MLS® Area
Current average list price is $855,767 (172 listings)
PCDS
Yes
Possession
Quick Closing Possible
MLS® Area
Halifax - Dartmouth: 40-Timberlea, Prospect, St. Marg
Listing Office
Royal Lepage Atlantic
ROOM MEASUREMENTS
FLOOR
ROOM
MEASUREMENT
Main Floor
Living Room
11.3 x 17.4
Main Floor
Dining Room
11.9 x 13.3
Main Floor
Kitchen
11.9 x 7.4
Main Floor
Bath 1
3.6 x 4
2nd Level
Primary Bedroom
15.2 x 11.6
2nd Level
Bedroom
10.2 x 11.6
2nd Level
Bedroom
8.5 x 11.9
2nd Level
Bath 2
7.5 x 5.11
Basement
Rec Room
11.2 x 28.7 - JOG
Basement
Utility
9.8 x 11.11
Basement
Laundry
7.2 x 20.8
n/a
n/a
n/a
Lat/Lng:
44.658604, -63.750938
Local ammenities go here
MUNICIPAL INFORMATION
SCHOOL INFO (Select Data Source)

GRADE
PROGRAM
SCHOOL
PR-2
Elementary French Immersion
Beechville Lakeside Junior
PR-2
Elementary English Program
Beechville Lakeside Junior
3-5
Elementary French Immersion
Beechville Lakeside Senior
3-5
Elementary English Program
Beechville Lakeside Senior
6-6
Elementary French Immersion
Ridgecliff
6-6
Elementary English Program
Ridgecliff
7-9
Jr Hi English Program
Ridgecliff
7-9
Jr Hi Late French Immersion
Ridgecliff
7-9
Jr Hi Early French Immersion
Ridgecliff
10-12
Sr Hi Early French Immersion
Sir John A. Macdonald
10-12
Sr Hi English Program
Sir John A. Macdonald
10-12
Sr Hi Late French Immersion
Sir John A. Macdonald

Please note images may not be up to date
