


Main Points Of Interest
For Sale
$534,900
Status
Conditional Sale
Status Date
September, 15th, 2026
Assessment
n/a
Beds
3
Baths
2 Full
Age
24
MLA
990 sq ft
TLA
1,923 sq ft
Days Listed
21
List Date
September, 8th, 2026
MLS®#
202622676
Prop Type
Single Family
Build Style
Bungalow
Zoning
R-6
Lot Size
Lot Size M
6,030 sq ft
Acres
Under 0.5 Acres
Legal Desc
LOT 24
Water
Municipal
Sewer
Municipal

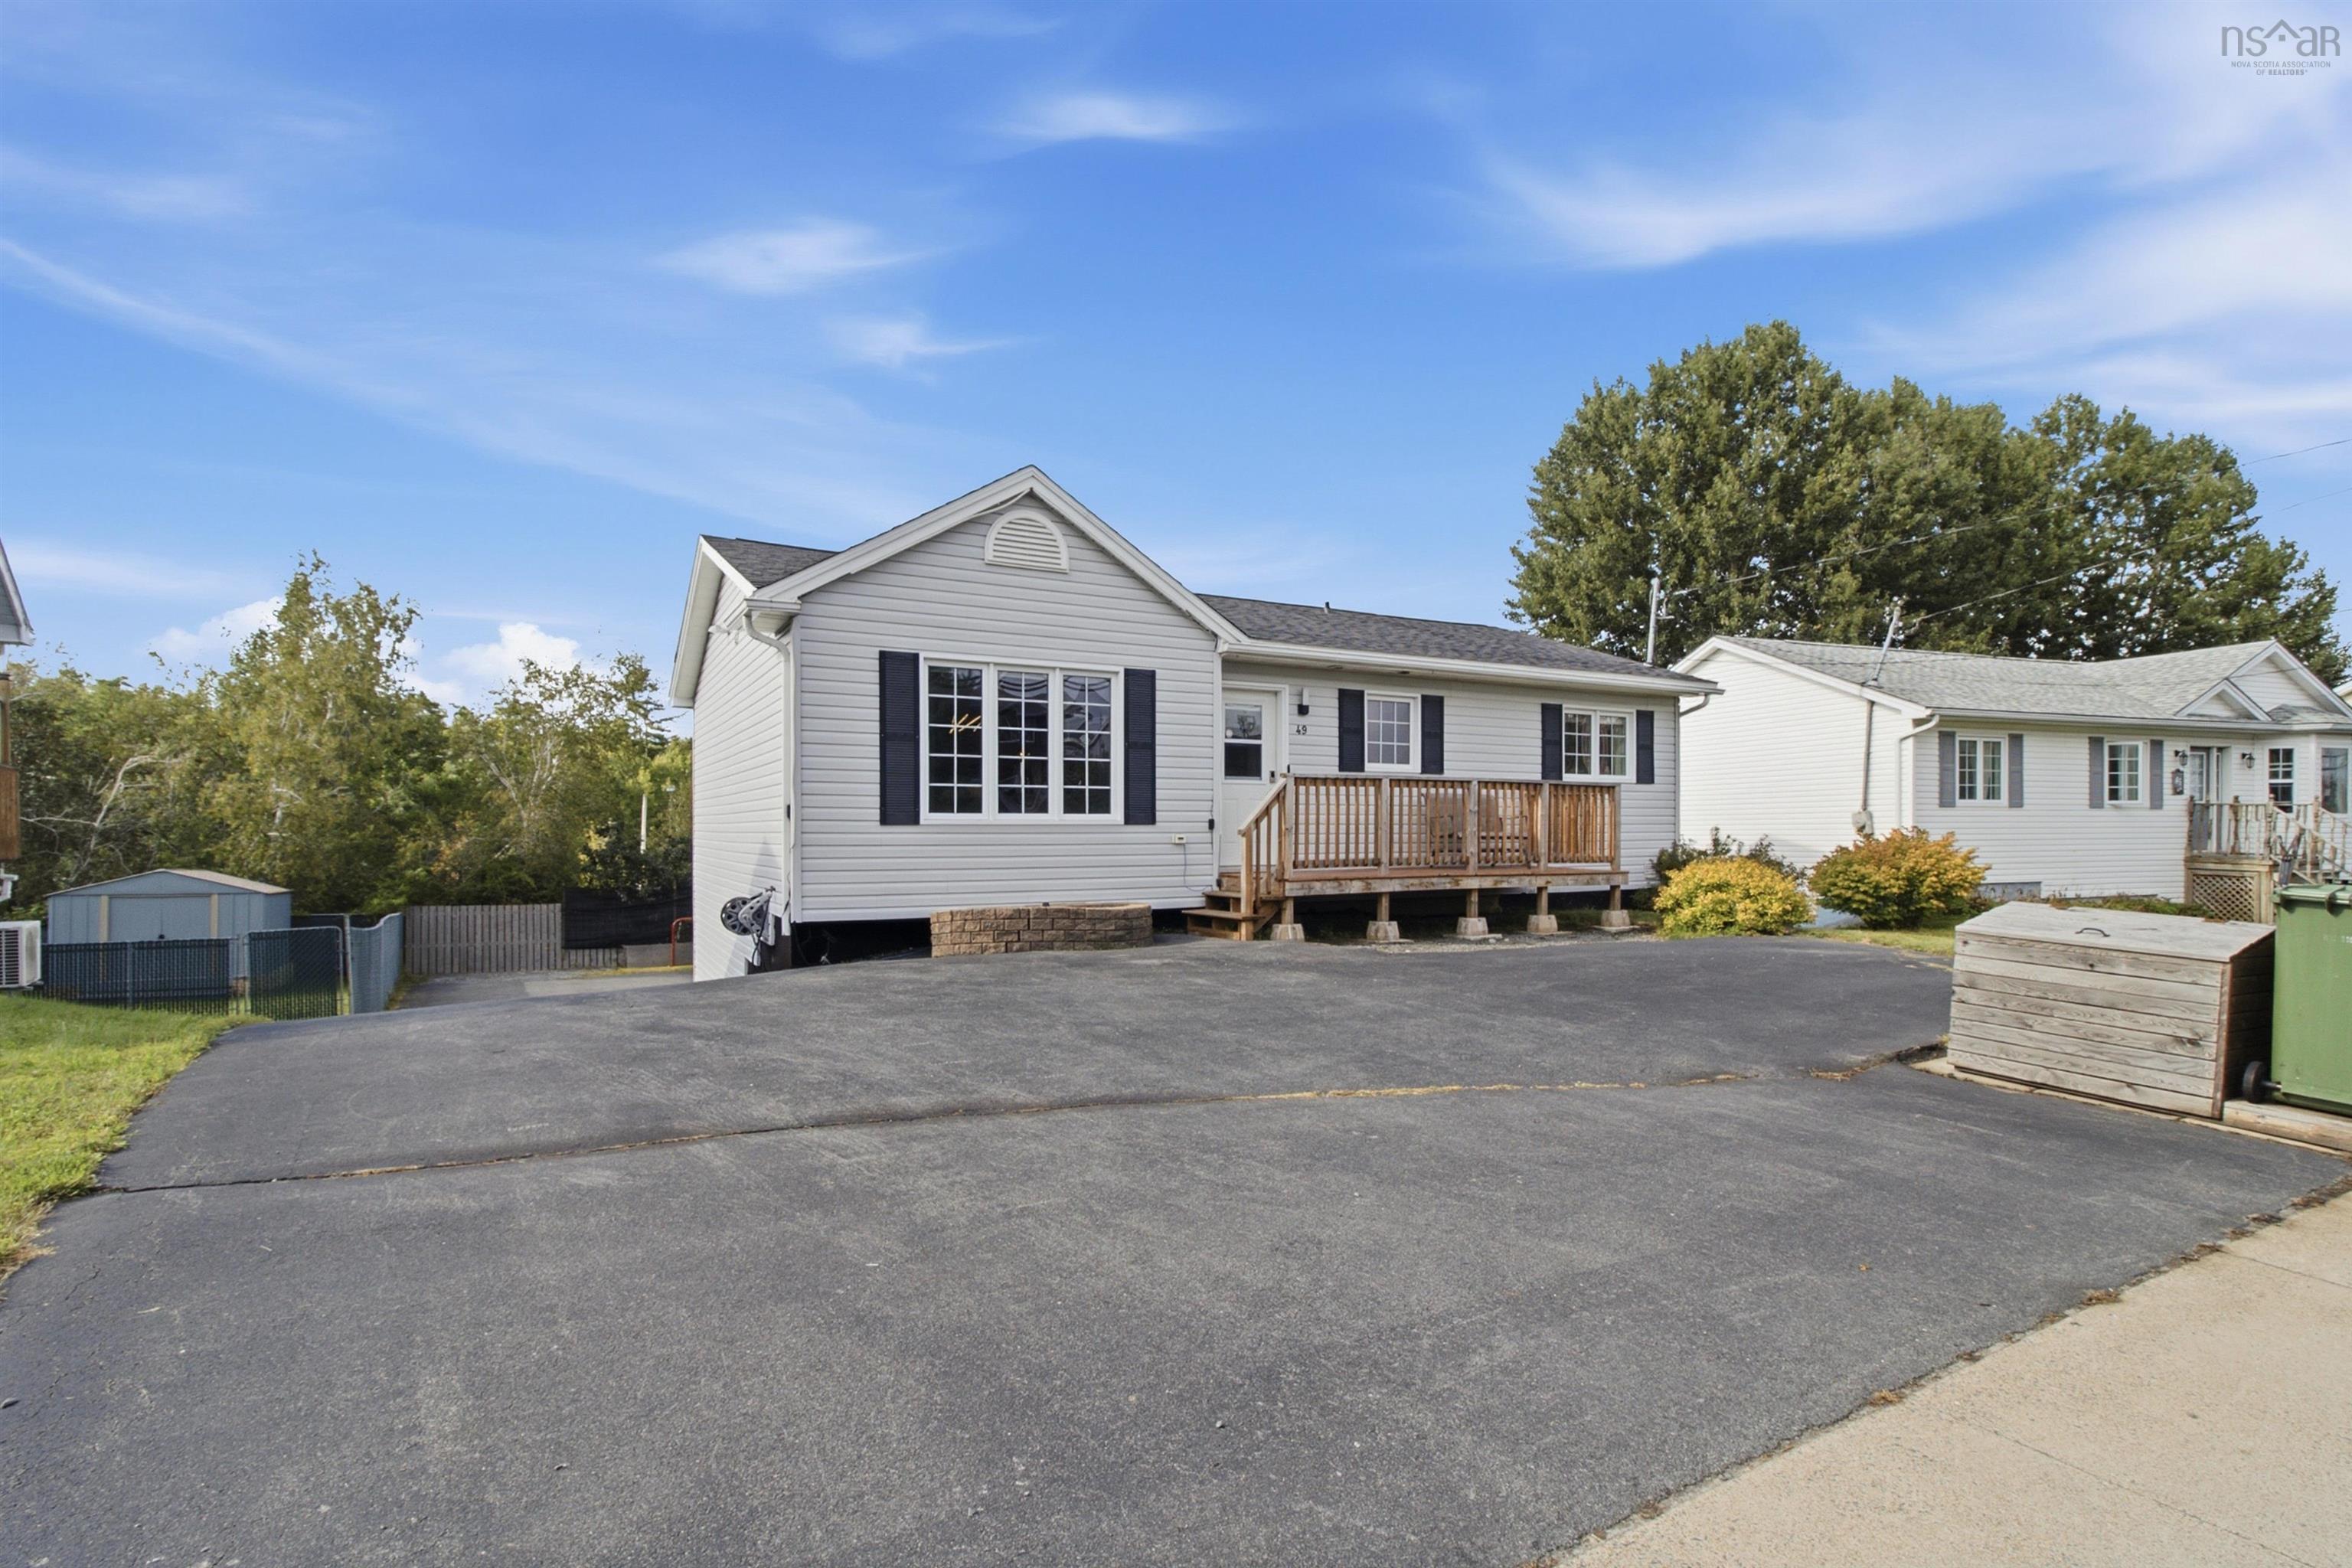
This bright and inviting 3-bed, 2-full-bath bungalow offers a fantastic combination of comfortable living, modern style and thoughtful accessibility features! Step inside to a spacious open-concept main floor. All interior doors and hallways are wheelchair accommodating! The living room flows seamlessly into the kitchen and dining area, creating a great space for everyday living and entertaining. The kitchen offers an abundance of cabinetry & counter space, stainless steel appliances, a large centre island with additional storage, counter space and seating, and contemporary finishes throughout. Gleaming laminate flooring carries through much of the main level, while neutral colours and philips hue "smart" lighting give the home a fresh, welcoming feel. Three comfortable bedrooms and a full wheelchair-accessible laundry/bath complete the main floor. The walkout basement significantly expands the home's usable living space and features new vinyl flooring along with a second full bathroom and a third bedroom, and den, providing plenty of flexibility for additional family, home office, gym, guest area or home-based business. Both bathrooms received new vanities approximately three years ago. Outside is where this property really sets itself apart. The expansive paved driveway provides parking for multiple vehicles and continues all the way to the rear of the property — ideal for an rv, boat, trailer, work vehicles or recreational vehicles. The fenced backyard includes a new shed, while the covered rear deck with privacy walls provides a sheltered and serene outdoor space to relax or entertain. A new front deck and chain-link fencing were added approximately two years ago. The home is equipped with smart locks, google nest cameras on the exterior and a nest thermostat that connects to your ducted heat pump system and your phone! 49 lucasville road offers space and versatility inside and out— all in the heart of ever-expanding middle sackville.


Dwelling Details
Property Style
Detached
Beds Above Grnd
2
Beds Below Grnd
1
Year Built (approx)
2002
Heating
ETS (Elec Therm Storage), Heat Pump -Ducted
Fuel Type
Electric
Foundation
Poured Concrete
Basement
Full,Fully Developed,Walkout
Exterior
Vinyl
Dimensions
40'4" X 27'5"
Roof
Asphalt Shingle
Flooring
Ceramic, Laminate, Vinyl
House Features
Hrv (heat Rcvry Ventln), Air Jet Tub
Services
Cable, Electricity, High Speed Internet, Telephone
Appliances
Oven, Stove, Dishwasher, Dryer, Washer, Microwave Rng Hd Combo, Refrigerator, Wine Fridge
Rental Equip
None
Occupancy
Owner
Inclusions
Exclusions
All Furniture, Fire Pit, Bbq, Neon Sign And Faux-plant Wall Decor
Land Details
Land Features
Cleared, Partial Landscaped, Fenced, Rolling
Migrated
Yes
Approx Num Acres
0
Title To Land
Freehold
Restrictive Covs
No
PID#
40779324
Community Feat
Park, Playground, Public Transit, Recreation Center, School Bus Service, Shopping, Place of Worship
County
Halifax
Postal Code
B4E 3E8
Directions
Https://maps.app.goo.gl/zucqh2u2glcdtthd9
Parking/Garage Details
Garage
No
Garage Details
None
Driveway
Double,Multiple Driveways,Paved
Parking Details
Paved, Multi-Vehicle
Jerry Lynds Halifax real estate agent Want to view this property with no pressure or hassles? Jerry can make all the arrangements for this, or as many properties that catch your eye!

Request viewing or more information!

email confirmation message

This email will automatically attach to itself all of the necessary info that is needed to identify this property. I will do my best to get back you as soon as possible! - Jerry

Close [X]
Other Details
Original Price
$534,900 (unchanged)
Price/sq ft
$278
Last Price Change
September, 8th, 2026
Avg$: Postal Code
Current average list price is $534,900 (1 listings)
Avg$: MLS® Area
Current average list price is $536,114 (58 listings)
PCDS
Yes
Possession
Negotiable
MLS® Area
Halifax - Dartmouth: 25-Sackville
Listing Office
Royal Lepage Atlantic (enfield)
ROOM MEASUREMENTS
FLOOR
ROOM
MEASUREMENT
Main Floor
Foyer
5' x 4'6"
Main Floor
Living Room
14'8" x 19'1"
Main Floor
Kitchen
11'4" x 19'1"
Main Floor
Main Hallway
Main Floor
Laundry/bath
9'10" x 10'4"
Main Floor
Bedroom
13'8" x 9'10"
Main Floor
Primary Bedroom
11' x 13'9"
Main Floor
2nd Hallway
Basement
Basement Hallway
Basement
Rec Room
13'3" x 18'6"
Basement
Den/office
10'9" x 12'6"
Basement
Bath 2
6'9" x 8'9"
Basement
Bedroom
13'3" x 15'1"
Basement
Storage
7'11" x 3'7"
Lat/Lng:
44.781712, -63.713650
Local ammenities go here
MUNICIPAL INFORMATION
SCHOOL INFO (Select Data Source)

GRADE
PROGRAM
SCHOOL
PR-5
Elementary English Program
Sackville Heights Elementary
6-8
Jr Hi English Program
Sackville Heights Junior High
7-8
Jr Hi Late French Immersion
Sackville Heights Junior High
9-12
Sr Hi Late French Immersion
Millwood High
9-12
Sr Hi English Program
Millwood High

Please note images may not be up to date
