


Main Points Of Interest
For Sale
$1,599,900
Status
Active
Assessment
n/a
Beds
4
Baths
4 Full
Age
28
MLA
3325 sq ft
TLA
4,610 sq ft
Days Listed
133
List Date
May, 19th, 2026
MLS®#
202611270
Prop Type
Single Family
Build Style
2 Storey
Zoning
MU-2
Lot Size
Lot Size M
3 Acres
(114,127 sq ft)
Acres
1 to 2.99 Acres
Legal Desc
LOT 3A
Water
Well
Sewer
Septic

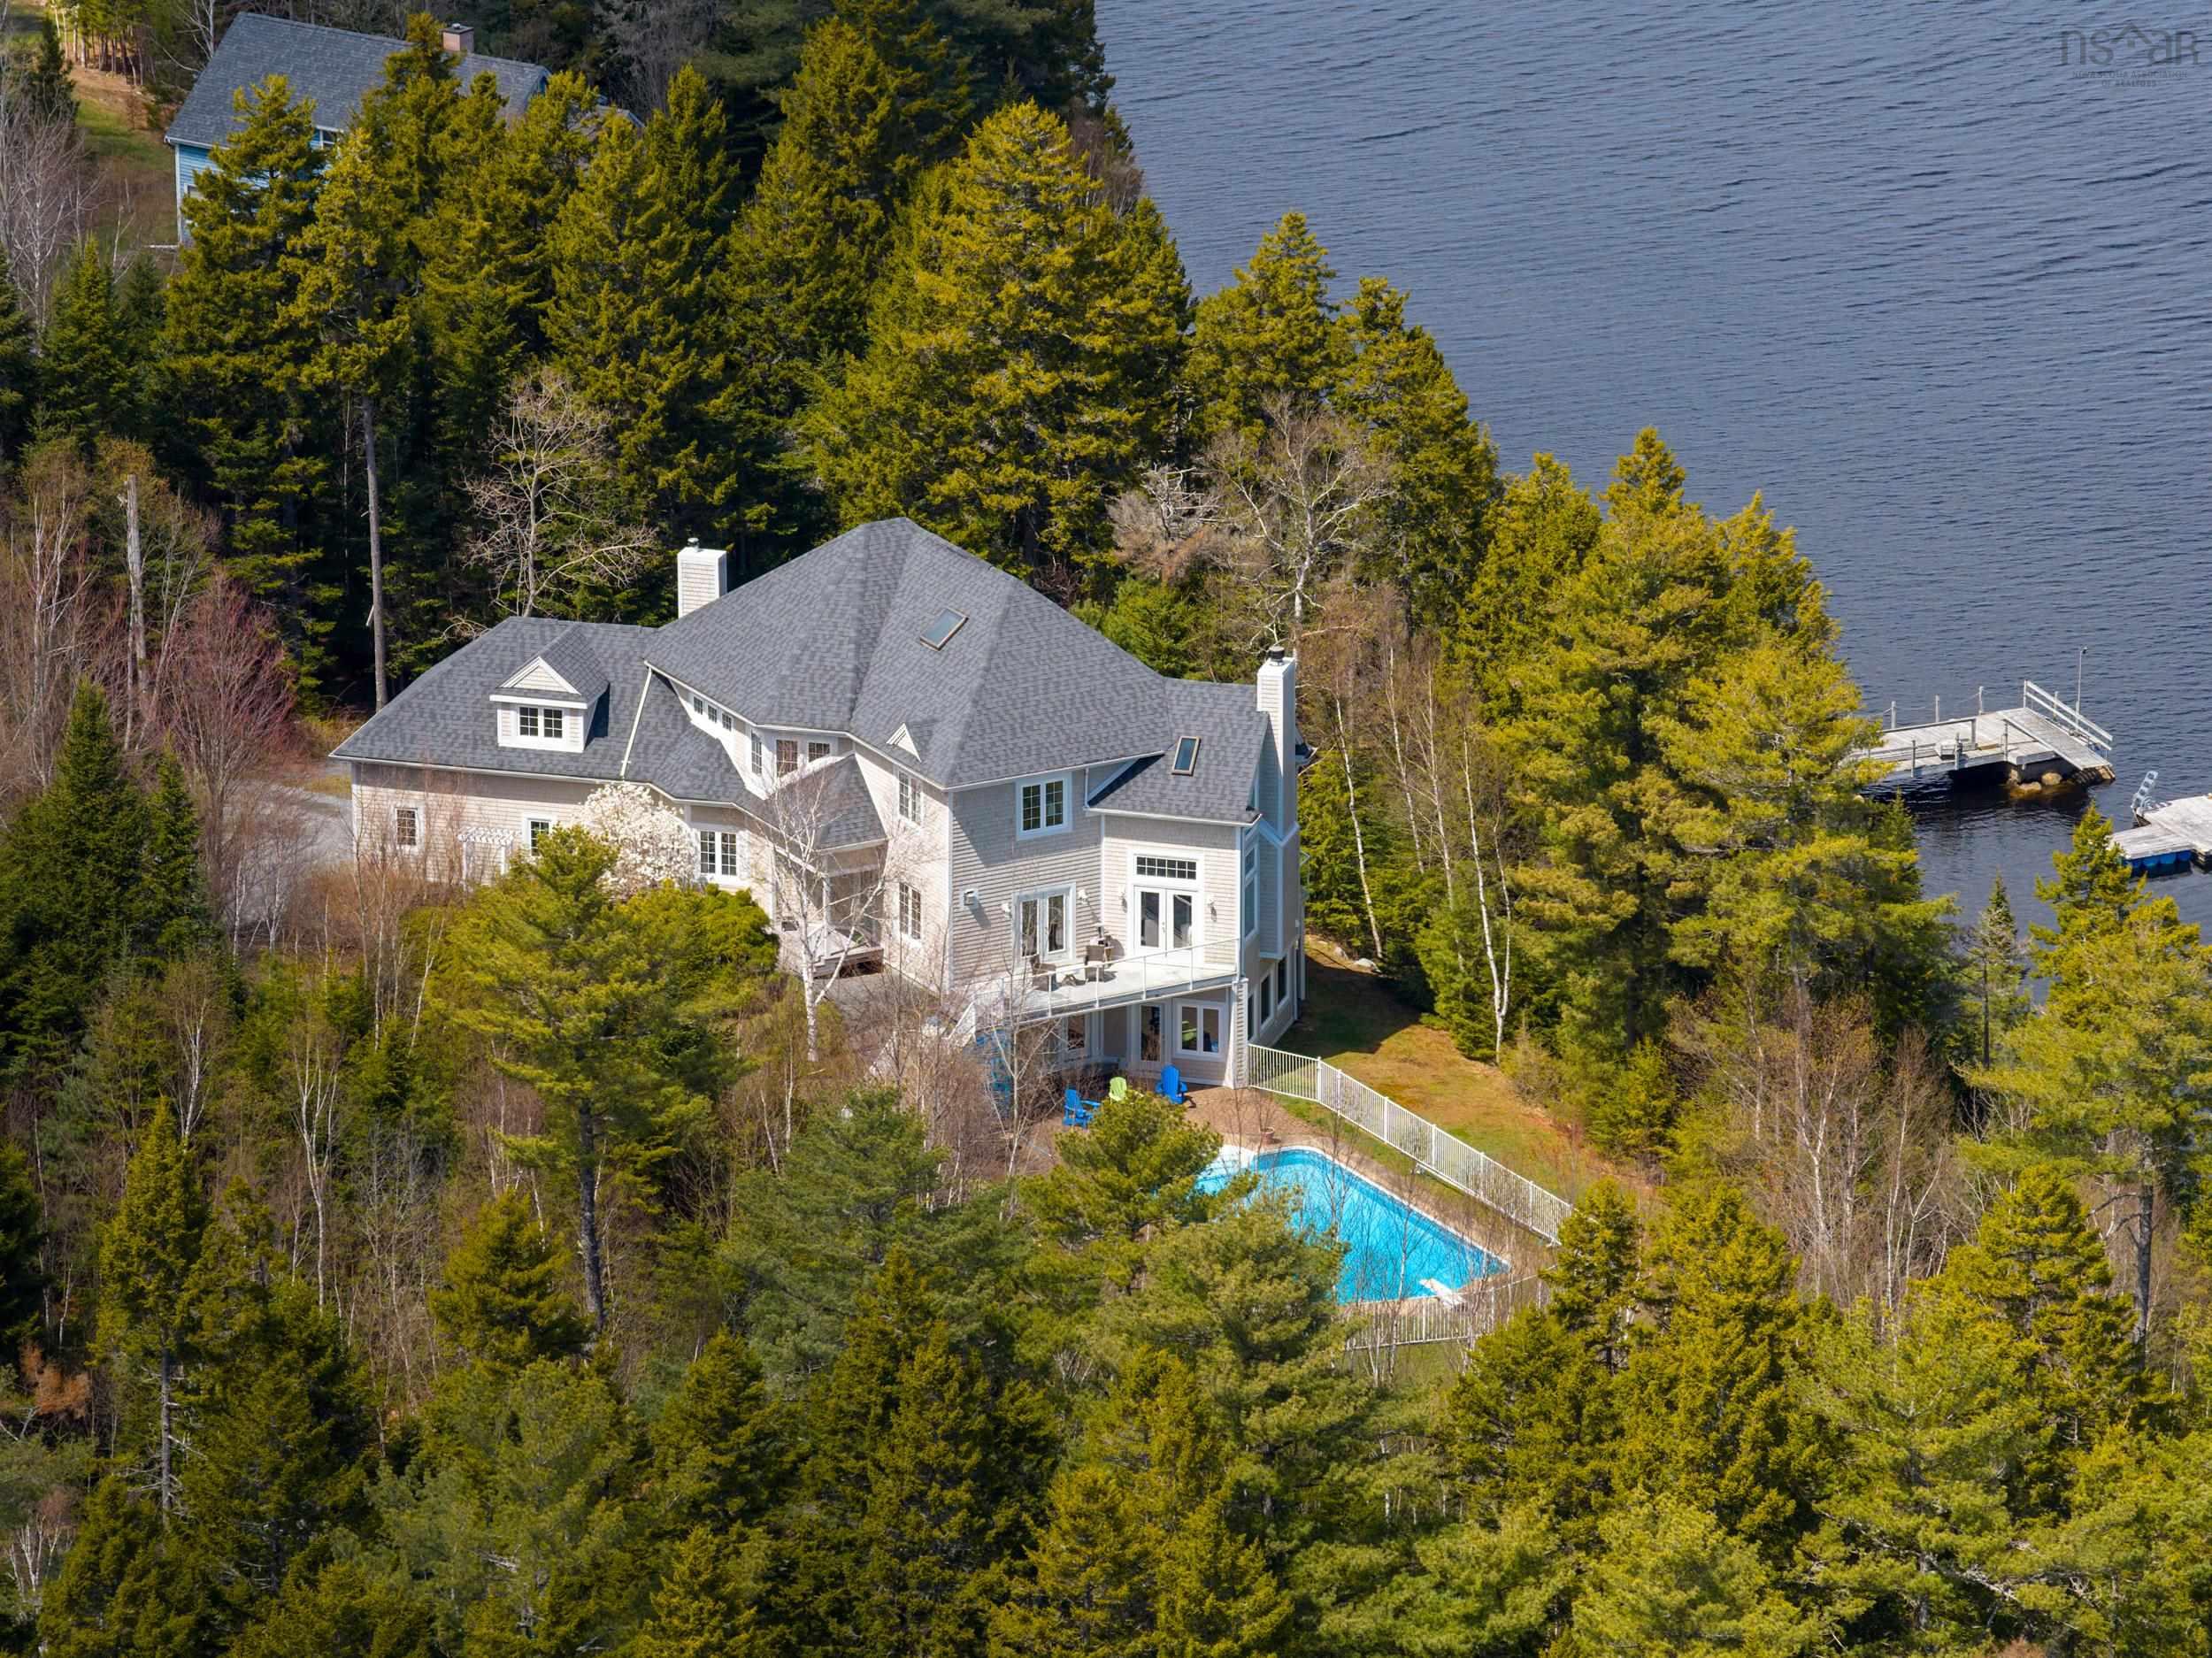
Welcome to 1 eagle point lane, a private waterfront retreat in one of st. Margaret's bay's most prestigious coastal settings. Tucked into mature trees with natural shoreline, path access to the water, and a pier already in place, this estate-style property offers privacy, presence, and direct oceanfront living with approx. 560 ft of water frontage. Built in 1998 with solid icf construction, this 4-bedroom, 4-full-bath home offers exceptional bones, scale, and long-term value. The layout blends open-concept living with purposeful spaces, including a formal dining room, private study, family room, living room with vaulted open-to-above ceilings, and a bright kitchen nook. The lower level adds generous recreation rooms, a bar area, sauna, and walkout to the saltwater in-ground pool. Comfort features include oil-fired hot water in-floor heat and two fireplaces, one propane and one wood insert. Key updates include roof approx. 10 years ago, exterior re-siding approx. 11 years ago, and deck/railings approx. 11 years ago. Some cosmetic updating may be desired, but the construction quality, privacy, waterfrontage, and location make this a standout opportunity. Close to upper tantallon amenities, trails, sailing, boating, kayaking, and an easy commute to halifax. Sale is subject to a seller life-interest agreement for a defined portion of the property and future secondary dwelling, with details to be confirmed through the agreement of purchase and sale and buyer's legal review. Occupancy is limited to the seller, with an approved partner and/or immediate family only in conjunction with the seller. No rental or independent occupancy permitted.


Dwelling Details
Property Style
Detached
Beds Above Grnd
4
Beds Below Grnd
0
Year Built (approx)
1998
Heating
Fireplace, Hot Water, In Floor
Fuel Type
Oil,Propane
Foundation
Insulated Concrete
Basement
Fully Developed
Exterior
Wood Shingles
Dimensions
54x34 (+/- Jogs) Irregular
Roof
Asphalt Shingle
Flooring
Hardwood, Tile
House Features
Services
Cable, Electricity, High Speed Internet, Telephone
Rental Equip
Propane Tank
Occupancy
Owner
Inclusions
Fridge, Stovetop, Wall Oven, Washer, Dryer, Pool Table And Accessories, Swimming Pool Equipment On Site And Accessories.
Exclusions
Land Details
Land Features
Landscaped, Partially Fenced, Sloping/Terraced, Wooded/Treed
Migrated
Yes
Approx Num Acres
3
Title To Land
Freehold
PID#
40786766
Community Feat
Marina, Beach
County
Halifax
Postal Code
B3Z 2K8
Access / View
Access: Ocean
Directions
Peggys Cove Rd To Whynachts Point Road To Shepherds Lane Turns Into Eagle Point Lane
Waterfront Details
Waterfront Type
Ocean
Waterfront Meas
560 Feet
Waterfront Notes
Salt Water
Parking/Garage Details
Garage
Yes (Attached,Double)
Garage Details
Attached, Double
Driveway
Parking Details
Jerry Lynds Halifax real estate agent Want to view this property with no pressure or hassles? Jerry can make all the arrangements for this, or as many properties that catch your eye!

Request viewing or more information!

email confirmation message

This email will automatically attach to itself all of the necessary info that is needed to identify this property. I will do my best to get back you as soon as possible! - Jerry

Close [X]
Other Details
Original Price
$1,649,900 (since reduced $50,000)
Price/sq ft
$347
Last Price Change
September, 2nd, 2026
Avg$: Postal Code
Current average list price is $1,599,900 (1 listings)
Avg$: MLS® Area
Current average list price is $855,767 (172 listings)
PCDS
Yes
Possession
Negotiable
MLS® Area
Halifax - Dartmouth: 40-Timberlea, Prospect, St. Marg
Listing Office
Engel & Volkers
ROOM MEASUREMENTS
FLOOR
ROOM
MEASUREMENT
Main Floor
Foyer
14'8 x 10'0
Main Floor
Kitchen
16'8 x 15'8
Main Floor
Dining Nook
12'11 x 18'11
Main Floor
Dining Room
12'5 X 13'4
Main Floor
Living Room
17'1 X 18'0
Main Floor
Family Room
13'5 X 14'1
Main Floor
Bath 1
8'11 X 5'0
Main Floor
Laundry
11'0 X 12'0
Main Floor
Walk In Closet
5'3 X 6'3
Main Floor
Den/office
13'1 X 14'5
2nd Level
Bedroom
13'1 X 13'5
2nd Level
Bedroom
10'11 X 14'11
2nd Level
Bedroom
13'5 X 16'10
2nd Level
Primary Bedroom
14'9 X 22'8
Lat/Lng:
44.667946, -63.902843
Local ammenities go here
MUNICIPAL INFORMATION
SCHOOL INFO (Select Data Source)

GRADE
PROGRAM
SCHOOL
PR-6
Elementary English Program
St. Margaret's Bay
7-9
Jr Hi Late French Immersion
Five Bridges
7-9
Jr Hi English Program
Five Bridges
10-12
Sr Hi English Program
Sir John A. Macdonald
10-12
Sr Hi Late French Immersion
Sir John A. Macdonald

Please note images may not be up to date
