


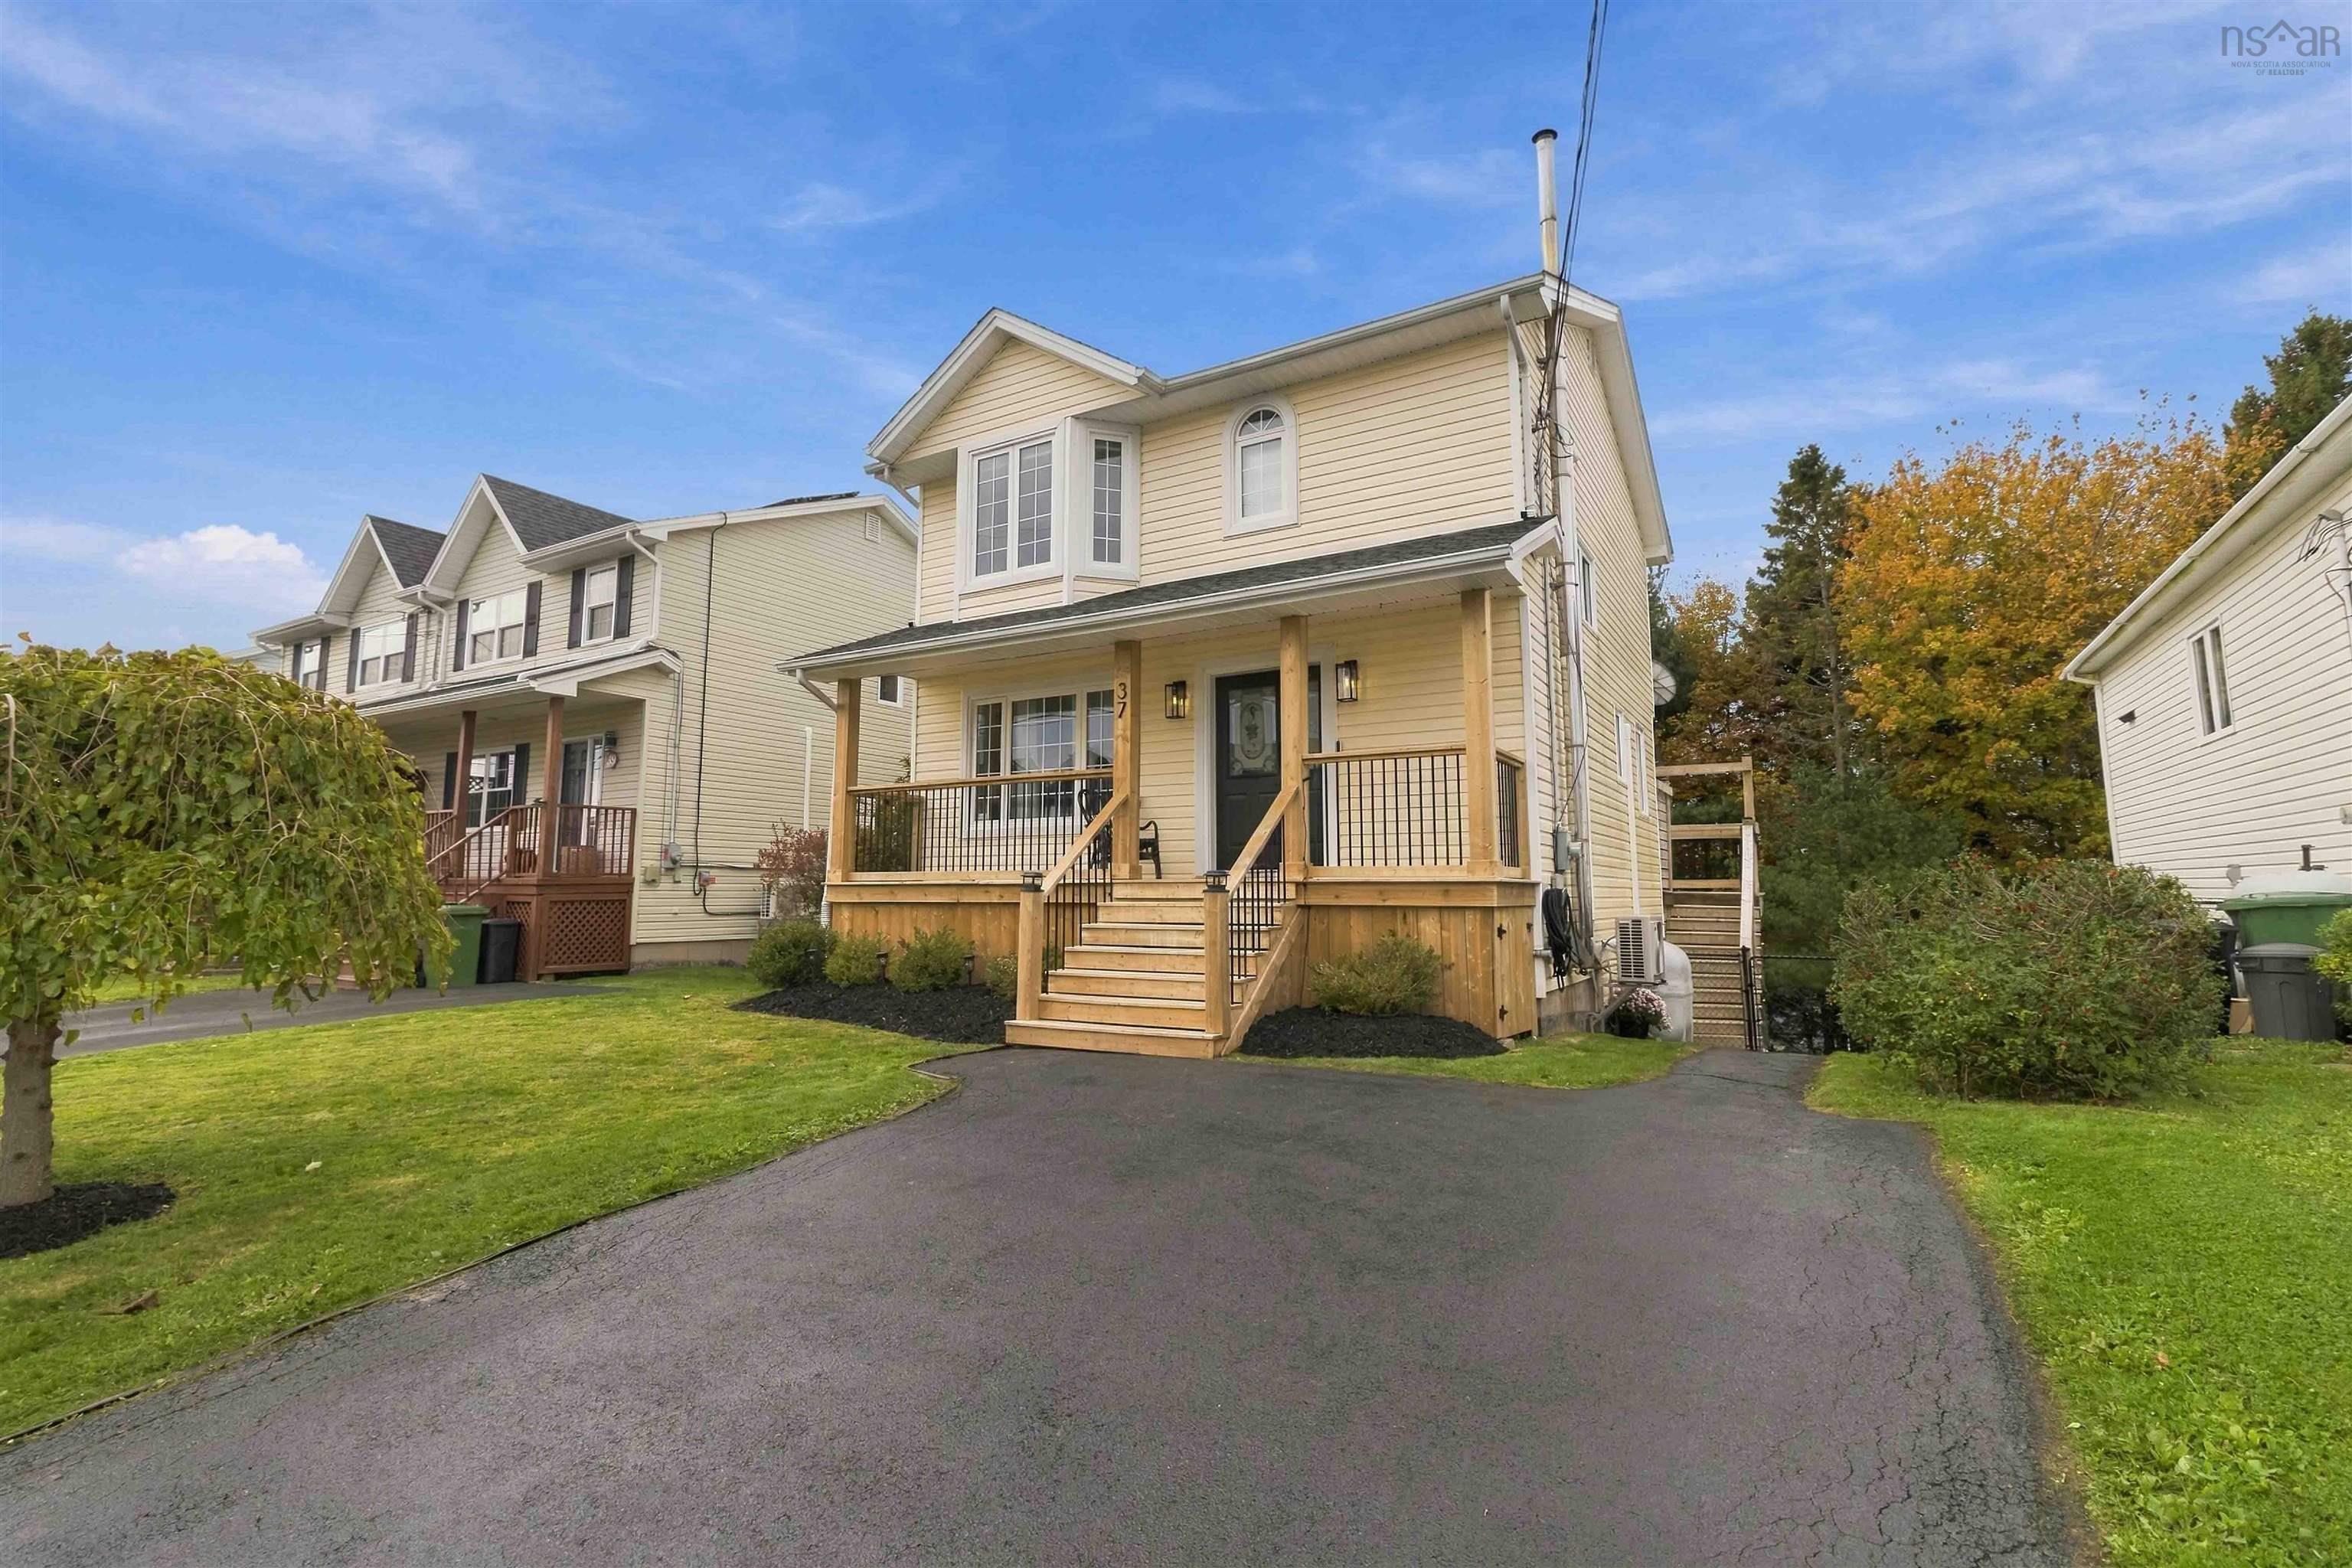
Main Points Of Interest
For Sale
$559,000
Status
Active
Assessment
n/a
Beds
3
Baths
2 Full
Age
26
MLA
1200 sq ft
TLA
1,670 sq ft
Days Listed
34
List Date
October, 19th, 2026
MLS®#
202626110
Prop Type
Single Family
Build Style
2 Storey
Zoning
R1
Lot Size
Lot Size M
432 sq m
(4,653 sq ft)
Acres
Under 0.5 Acres
Legal Desc
LOT 447-X
Water
Municipal
Sewer
Municipal

Nestled in a quiet, family friendly neighbourhood, this 3-bedroom, 2-bathroom home is a modern haven. As you approach the front of the house, you'll be greeted by newly updated front porch, perfect for sipping morning coffee, watching the sunset in the evenings, or decorating according to the seasons. Step inside, and you'll find a warm and inviting living area. The highlight of the living room is a stylish propane fireplace, serving as a focal point and providing both warmth and ambiance on chilly evenings. Step inside the kitchen/dining area, featuring modern appliances, perfect for family gatherings and entertaining friends. With a door off the kitchen leading to an updated modern back deck with a bar top for entertaining, an ideal space for outdoor dining and barbecues. All three bedrooms are located upstairs, providing a sense of separation and privacy from the common areas. The primary bedroom is particularly spacious, featuring a large bay window and easily accommodating a king-sized bed and dresser or tv stand and also a walk-in closet. Each bedroom benefits from large windows, allowing an abundance of natural light to filter in, creating a bright and airy ambiance. The upstairs bathroom is well-appointed and functional, ensuring convenience for the entire household. It's equipped with modern fixtures and features to cater to your family's needs. The fully developed walk-out basement is a versatile space, with in-floor heating in the bathroom, and a laundry room/storage area. Currently, there are cabinets and a sink in this area, providing added functionality and multiple possibilities from the creation of a wet bar to a potential separate living quarters. Close to schools and amenities, a versatile basement, and fully fenced in backyard great for kids and pets, this home offers a comfortable and inviting environment for you and your family to enjoy. The current owners have done an incredible job at showcasing just how lovely this space can be.


Dwelling Details
Property Style
Detached
Beds Above Grnd
3
Beds Below Grnd
0
Year Built (approx)
2000
Heating
Baseboard, Fireplace, Heat Pump -Ductless, Hot Water, In Floor, Radiant
Fuel Type
Oil,Propane
Foundation
Poured Concrete
Basement
Full,Fully Developed,Walkout
Exterior
Vinyl
Dimensions
24x25 + Jog
Roof
Asphalt Shingle
Flooring
Ceramic, Laminate, Tile
House Features
Air Exchanger, Alarm System, Central Vacuum, Propane Fireplace
Services
Cable, Electricity, High Speed Internet, Telephone, Other
Rental Equip
Other
Occupancy
Owner
Inclusions
Exclusions
Land Details
Land Features
Landscaped, Fenced, Sloping/Terraced
Migrated
Yes
Approx Num Acres
0
Title To Land
Freehold
PID#
40788382
Community Feat
Park, Playground, Public Transit, Recreation Center, School Bus Service, Shopping
County
Halifax
Postal Code
B2W 6G7
Directions
Main To Hillsboro, Left On Auburn, Right On Bradorian, Right On Madeira Or Forest Hills Parkway To Auburn, Left On Bradorian, Left On Madeira
Parking/Garage Details
Garage
No (None)
Garage Details
Driveway
Double,Paved
Parking Details
Jerry Lynds Halifax real estate agent There is no substitute for seeing the real thing. Contact Jerry now for a no hassle viewing of this property!

Request viewing or more information!

email confirmation message

This email will automatically attach to itself all of the necessary info that is needed to identify this property. I will do my best to get back you as soon as possible! - Jerry

Close [X]
Other Details
Original Price
$569,000 (since reduced $10,000)
Price/sq ft
$335
Last Price Change
November, 9th, 2026
Avg$: Postal Code
Current average list price is $559,000 (1 listings)
Avg$: MLS® Area
Current average list price is $704,647 (17 listings)
PCDS
Yes
Possession
Negotiable
MLS® Area
Halifax - Dartmouth: 15-Forest Hills
Listing Office
Exp Realty Of Canada Inc.
ROOM MEASUREMENTS
FLOOR
ROOM
MEASUREMENT
Main Floor
Living Room
13x12
Main Floor
Kitchen
12x11
Main Floor
Dining Room
11x10.5
2nd Level
Primary Bedroom
13x13+jog
2nd Level
Bedroom
10x9+jog
2nd Level
Bedroom
10x8.5+jog
2nd Level
Bath 1
4 pc
Basement
Family Room
22x11
Basement
Bath 2
4 pc
n/a
n/a
n/a
n/a
n/a
Lat/Lng:
44.691315, -63.488110
Local ammenities go here
MUNICIPAL INFORMATION
SCHOOL INFO (Select Data Source)

GRADE
PROGRAM
SCHOOL
PR-6
Elementary English Program
Joseph Giles
7-9
Jr Hi Late French Immersion
Graham Creighton
7-9
Jr Hi English Program
Graham Creighton
10-12
Sr Hi Late French Immersion
Auburn Drive
10-12
Sr Hi English Program
Auburn Drive

Please note images may not be up to date
