


Main Points Of Interest
For Sale
$424,900
Status
Active
Assessment
n/a
Beds
3
Baths
1 Full \ 1 Half
Age
23
MLA
704 sq ft
TLA
2,121 sq ft
Days Listed
13
List Date
September, 16th, 2026
MLS®#
202623472
Prop Type
Single Family
Build Style
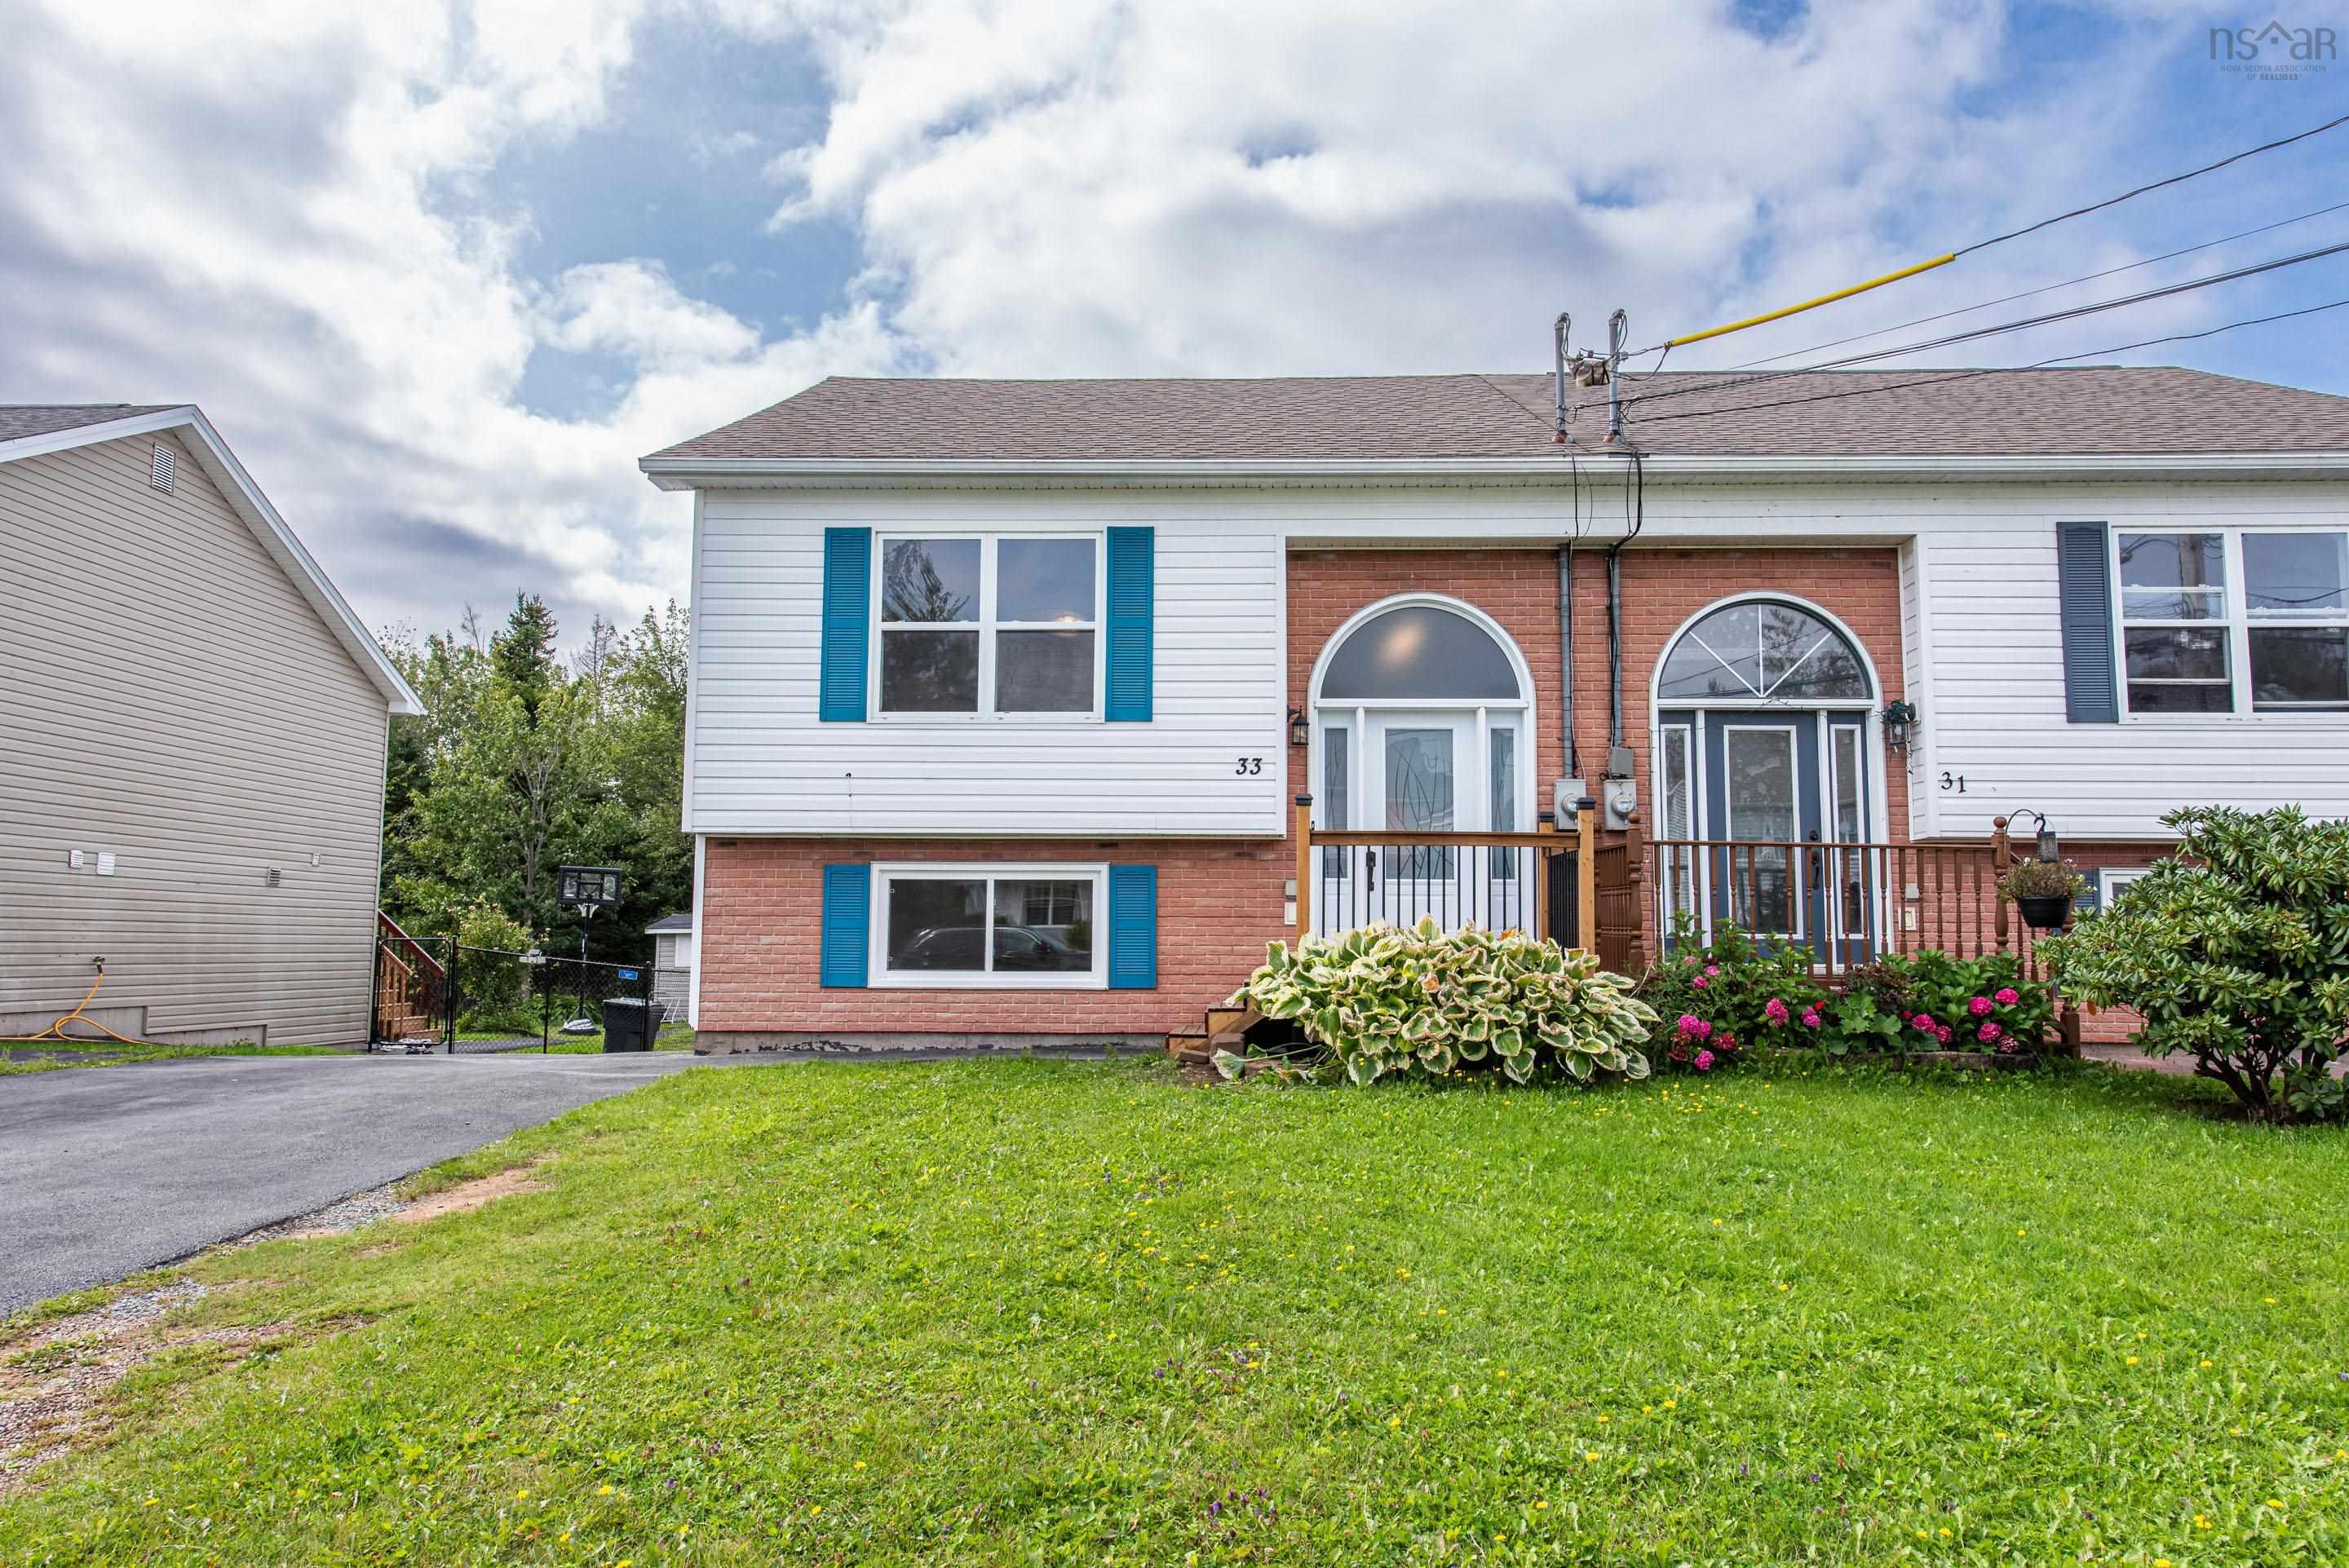
Split Entry
Zoning
RES
Lot Size
Lot Size M
3,573 sq ft
Acres
Under 0.5 Acres
Legal Desc
LOT 154A
Water
Municipal
Sewer
Municipal

Welcome home! from the moment you step through the door, you'll feel right at home. This beautifully decorated home offers a warm, inviting atmosphere with an open-concept main floor designed for comfortable everyday living and entertaining. The vaulted ceiling and large windows fill the space with an abundance of natural light. The kitchen has been refreshed with new paint, giving the space a bright, updated feel. A heat pump on the main level provides added comfort and efficiency throughout the seasons. The spacious laundry room adds an extra touch of convenience. Downstairs, you'll find three generously sized bedrooms along with a bright, welcoming bathroom. Step outside and enjoy the deep backyard backing onto a peaceful greenbelt, providing privacy and a lovely natural setting. The property also features a shed, double paved driveway, and a brand-new deck, perfect for enjoying your morning coffee or entertaining on warm summer evenings. Other updates are new front door, patio door, roof, and engineered flooring. Family friendly area offering a playground just down the street, there's something for the whole family to enjoy. Located just a short drive from the beautiful rainbow haven beach and salt marsh trails, this home offers the perfect combination of comfort, outdoor living, and convenient access to some of the area's most enjoyable recreational destinations. Move-in ready, beautifully updated, and ready to welcome you home!


Dwelling Details
Property Style
Semi-Detached
Beds Above Grnd
0
Beds Below Grnd
3
Year Built (approx)
2003
Heating
Baseboard, Heat Pump -Ductless, Ductless Cooling
Fuel Type
Electric
Foundation
Poured Concrete
Basement
Full,Fully Developed
Exterior
Brick,Vinyl
Dimensions
23x31
Roof
Asphalt Shingle
Flooring
Carpet, Ceramic, Engineered Hardwood, Laminate, Linoleum
House Features
Hrv (heat Rcvry Ventln)
Services
Cable, Electricity, High Speed Internet, Telephone
Appliances
Oven, Stove, Dishwasher, Dryer, Washer, Refrigerator
Rental Income
Potential
Rental Equip
None
Occupancy
Vacant
Inclusions
All Appliances
Exclusions
Land Details
Land Features
Cleared, Landscaped, Partially Fenced
Migrated
Yes
Approx Num Acres
0
Title To Land
Freehold
Restrictive Covs
Yes
PID#
40797839
Subdivision Name
Bissett Lake Park
Community Feat
Golf Course, Park, Playground, Public Transit, Recreation Center, School Bus Service, Shopping, Marina, Plac
County
Halifax
Postal Code
B2V 2V5
Directions
Cole Harbour Road, Right On Bissett Road, Right On Patrick, Left On Brookview.
Parking/Garage Details
Garage
No (None)
Garage Details
None
Driveway
Double,Paved
Parking Details
Double Paved
Jerry Lynds Halifax real estate agent Was a wide angle lens used? Let's view this property together and see if the photos accurately portray the property!

Request viewing or more information!

email confirmation message

This email will automatically attach to itself all of the necessary info that is needed to identify this property. I will do my best to get back you as soon as possible! - Jerry

Close [X]
Other Details
Original Price
$424,900 (unchanged)
Price/sq ft
$200
Last Price Change
September, 16th, 2026
Avg$: Postal Code
Current average list price is $424,900 (1 listings)
Avg$: MLS® Area
Current average list price is $609,898 (19 listings)
PCDS
Yes
Possession
Negotiable
MLS® Area
Halifax - Dartmouth: 16-Colby Area
Listing Office
The Agency Real Estate Brokerage
ROOM MEASUREMENTS
FLOOR
ROOM
MEASUREMENT
Main Floor
Living Room
16.8X14.4
Main Floor
Kitchen
15X13
Main Floor
Bath 1
4x6
Main Floor
Laundry
7.10X8.5
Lower Level
Primary Bedroom
13.8X11
Lower Level
Bath 2
5x9
Lower Level
Bedroom
13.8X11
Lower Level
Bedroom
10X10
n/a
n/a
n/a
n/a
n/a
n/a
Lat/Lng:
44.667370, -63.476181
Local ammenities go here
MUNICIPAL INFORMATION
SCHOOL INFO (Select Data Source)

GRADE
PROGRAM
SCHOOL
PR-6
Elementary English Program
Colonel John Stuart
7-9
Jr Hi Late French Immersion
Sir Robert Borden
7-9
Jr Hi English Program
Sir Robert Borden
10-12
Sr Hi English Program
Cole Harbour
10-12
Sr Hi Late French Immersion
Cole Harbour

Please note images may not be up to date
