


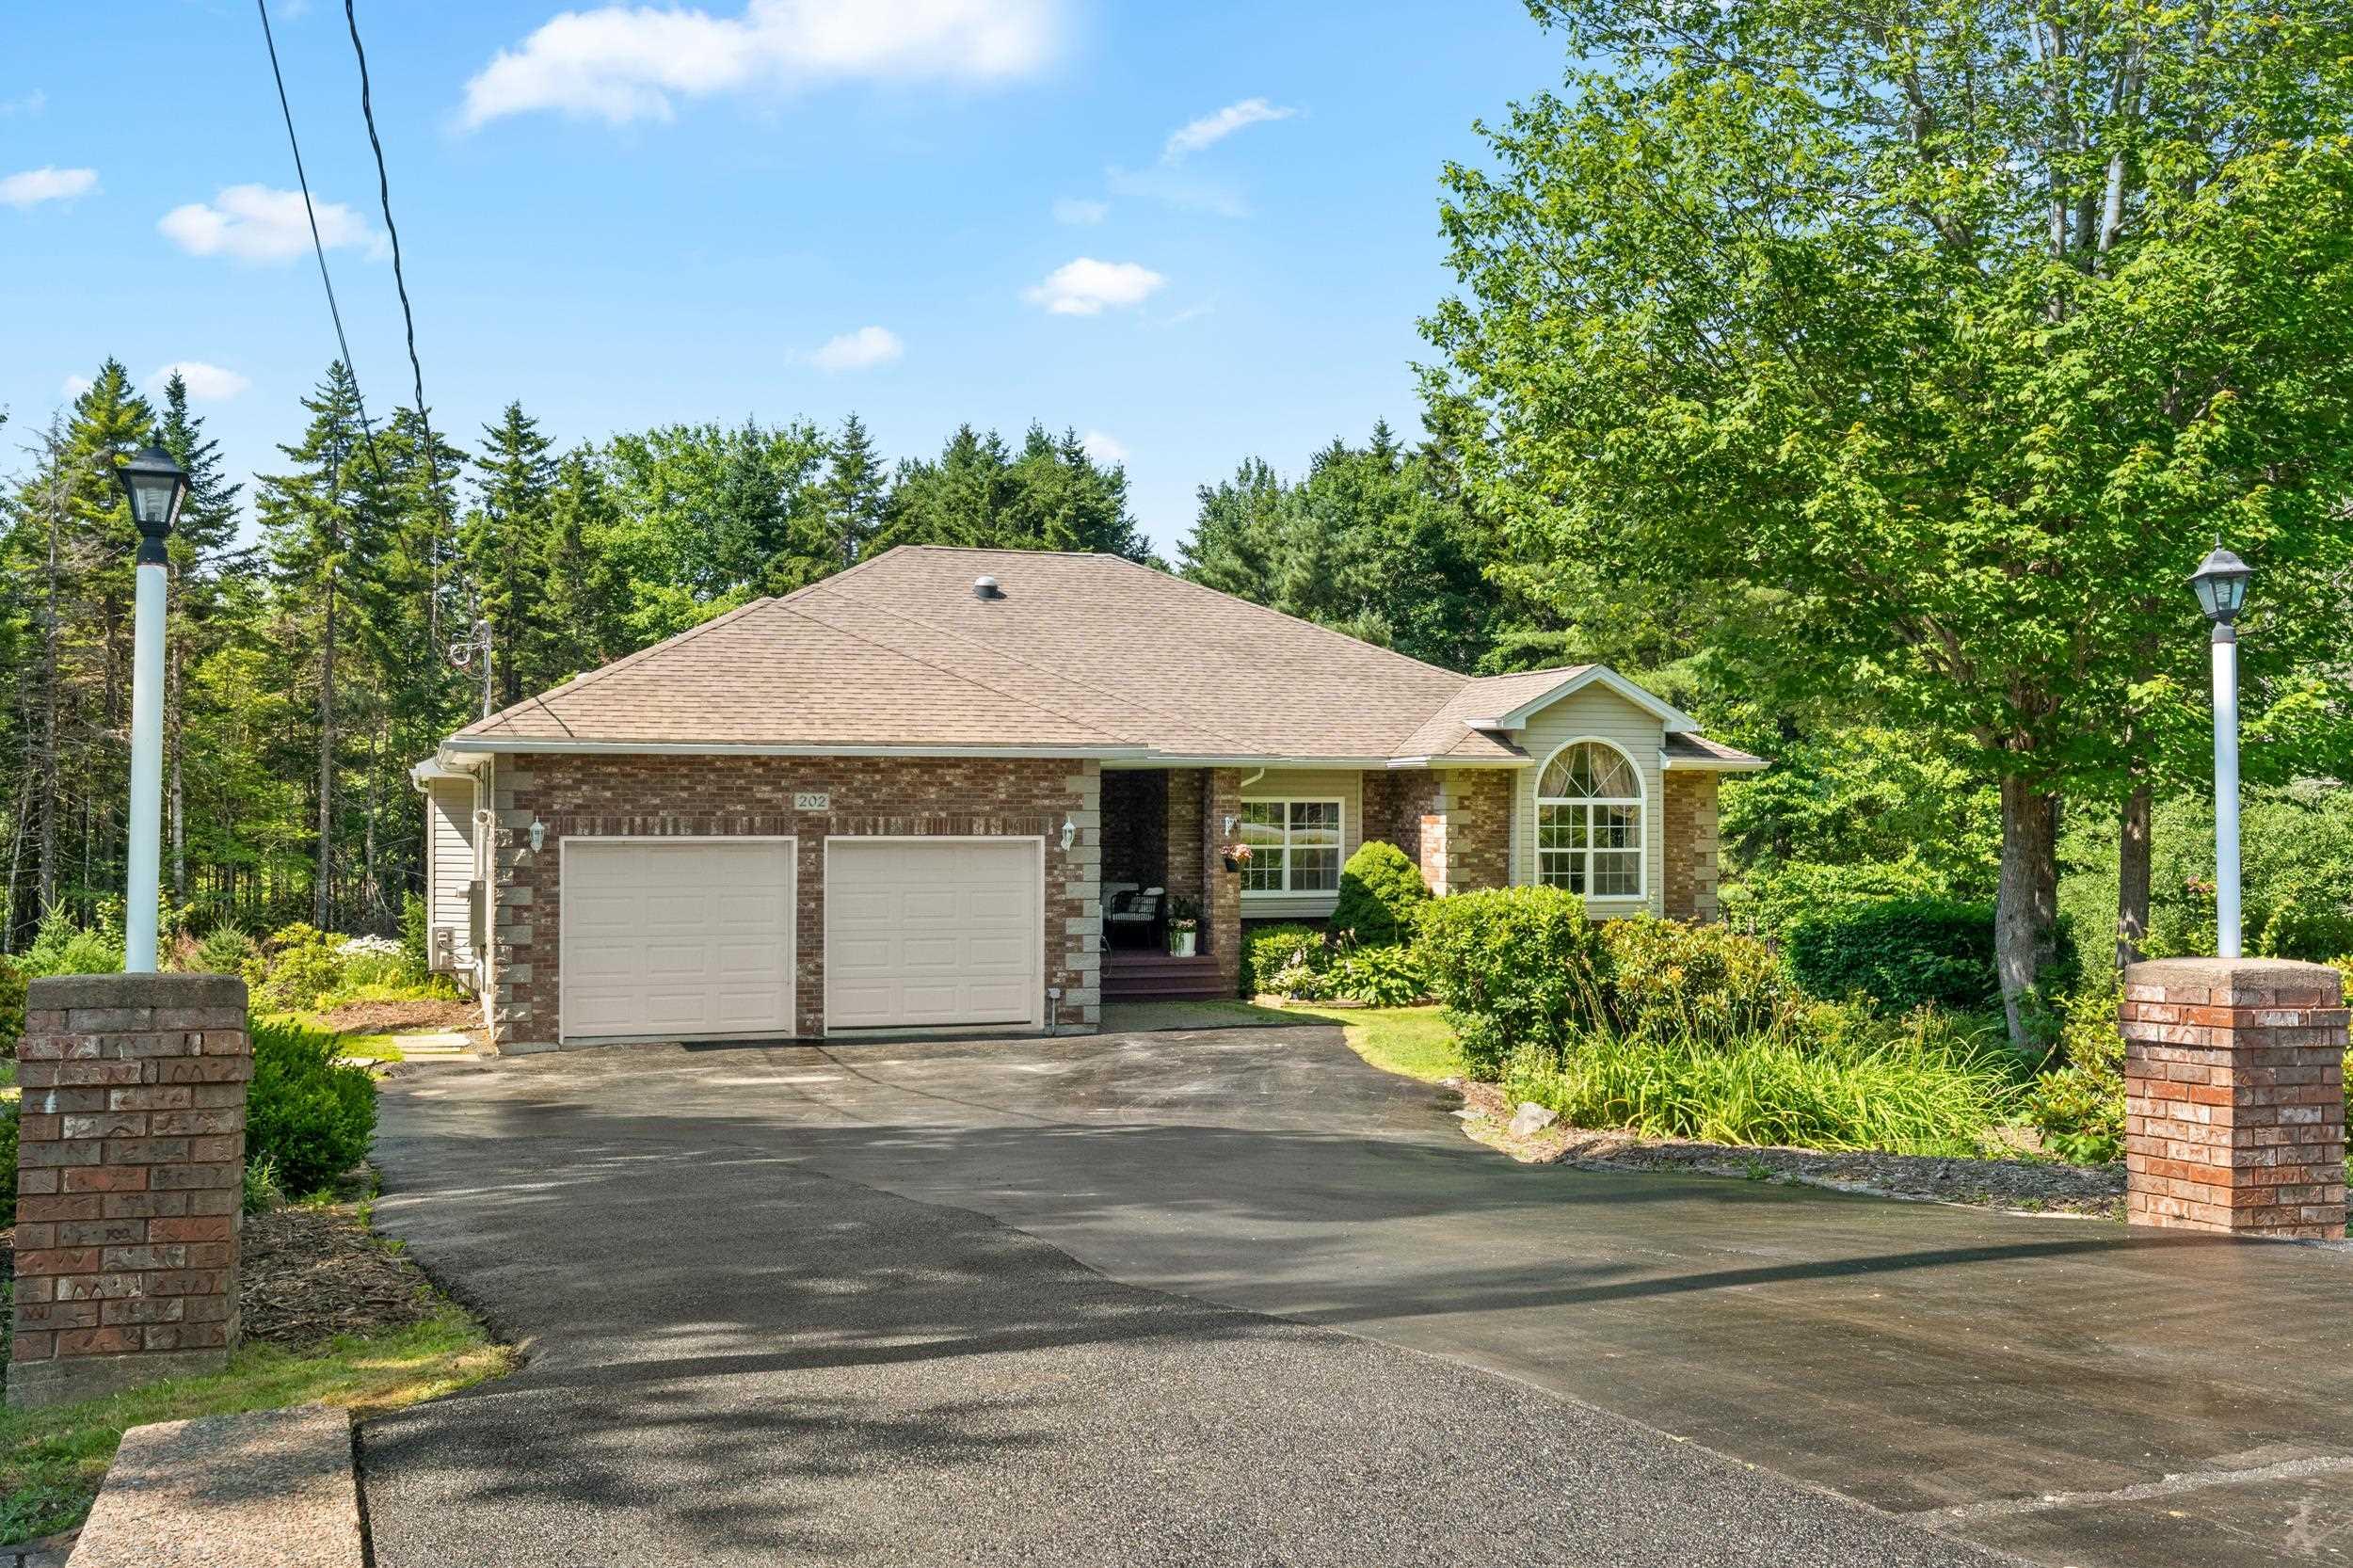
Main Points Of Interest
For Sale
$975,000
Status
Active
Assessment
n/a
Beds
4
Baths
3 Full
Age
27
MLA
2367 sq ft
TLA
4,625 sq ft
Days Listed
47
List Date
August, 13th, 2026
MLS®#
202620535
Prop Type
Single Family
Build Style
2 Level
Zoning
R1
Lot Size
Lot Size M
3 Acres
(131,116 sq ft)
Acres
3 to 9.99 Acres
Legal Desc
LOT 182
Water
Drilled Well
Sewer
Septic

Imagine skipping the approximately four-year wait to join glen arbour golf course and moving into an extensively upgraded, energy-efficient home at the same time. Welcome to 202 glen arbour way, an exceptional property offering not only a sought-after location in the glen arbour community, but two full playing memberships to glen arbour golf course included with the purchase of the home. For the avid golfer, this is a rare opportunity to move in and start enjoying the glen arbour lifestyle without spending years waiting for your chance to tee off. With an approximate four-year membership wait list, initiation fees of approximately $10,000 per membership, and annual dues of approximately $4,000 per membership, having two playing memberships included represents a tremendous added benefit. Whether you're a couple who loves the game, a family of golfers, or simply someone who has always dreamed of living within a premier golf community, 202 glen arbour way offers an opportunity that is increasingly difficult to replicate. The home itself is equally impressive. The current owners have invested extensively in its mechanical systems, energy efficiency, comfort and functionality, creating a property that is truly turnkey and ready for its next chapter. Heating and cooling have been substantially upgraded with a new three-head multi-unit heat pump system servicing the lower level, new heat pumps in the primary bedroom and an additional upstairs bedroom, as well as a new heat pump in the garage. Additional attic insulation and spray foam insulation in the garage walls further improve efficiency, while a new hrv system helps provide comfortable air circulation throughout the home. Behind the scenes, some of the property's most valuable improvements have already been completed. The home features an impressive 400-amp electrical service, along with a generator hookup and dedicated panel, providing substantial capacity for modern living and future needs. Electrical for a hot t


Dwelling Details
Property Style
Detached
Beds Above Grnd
3
Beds Below Grnd
1
Year Built (approx)
1999
Heating
Baseboard, Ducted Cooling, Fireplace, Furnace, Heat Pump -Ductless, Hot Water, In Floor
Fuel Type
Electric,Oil,Propane
Foundation
Poured Concrete
Basement
Fully Developed,Walkout
Exterior
Brick,Stone,Vinyl
Dimensions
Irregular
Roof
Asphalt Shingle
Flooring
Carpet, Ceramic, Hardwood, Laminate
House Features
Ensuite Bath, Hrv (heat Rcvry Ventln), Propane Fireplace
Services
Cable, Electricity, High Speed Internet, Telephone
Appliances
Range - Electric, Dishwasher, Dryer, Washer, Refrigerator
Rental Equip
Propane Tank
Occupancy
Owner
Inclusions
Appliances.
Exclusions
Land Details
Land Features
Partial Landscaped, Wooded/Treed
Migrated
Yes
Approx Num Acres
3
Title To Land
Freehold
Restrictive Covs
Yes
PID#
40806671
Subdivision Name
Glen Arbour
Community Feat
Golf Course, Park, Playground, Recreation Center, School Bus Service, Place of Worship
County
Halifax
Postal Code
B4B 1T5
Directions
Hammonds Plains Road To Glen Arbour Way
Parking/Garage Details
Garage
Yes (Attached,Double)
Garage Details
Double, Attached
Driveway
Parking Spaces(s),Paved
Parking Details
Multi, paved driveway
Jerry Lynds Halifax real estate agent Wouldn't it be nice to have an agent that tells you the bad stuff about properties and not just the good selling points? If so, contact Jerry!

Request viewing or more information!

email confirmation message

This email will automatically attach to itself all of the necessary info that is needed to identify this property. I will do my best to get back you as soon as possible! - Jerry

Close [X]
Other Details
Original Price
$975,000 (unchanged)
Price/sq ft
$211
Last Price Change
August, 13th, 2026
Avg$: Postal Code
Current average list price is $966,900 (2 listings)
Avg$: MLS® Area
Current average list price is $887,537 (113 listings)
PCDS
Yes
Possession
Negotiable
MLS® Area
Halifax - Dartmouth: 21-Kingswood, Haliburton Hills,
Listing Office
Re/max Nova
ROOM MEASUREMENTS
FLOOR
ROOM
MEASUREMENT
Main Floor
Foyer
12.3 x 7.7
Main Floor
Kitchen
12.2 x 15.4
Main Floor
Dining Nook
12.11 x 13.6-jog
Main Floor
Living Room
19.5x18.6-jog
Main Floor
Family Room
16.8x20.4
Main Floor
Dining Room
12.11x13.6-jog
Main Floor
Primary Bedroom
20x15.9-jog
Main Floor
Ensuite Bath 1
5pc
Main Floor
Bedroom
12.2x11
Main Floor
Bedroom
13.7x13-jog
Main Floor
Bath 2
4pc
Main Floor
Laundry
11.5x7.5
Lower Level
Rec Room
35.5x19.9-jog
Lower Level
Games Room
12.11x13.6-jog
Lat/Lng:
44.745937, -63.772175
Local ammenities go here
MUNICIPAL INFORMATION
SCHOOL INFO (Select Data Source)

GRADE
PROGRAM
SCHOOL
PR-5
Elementary English Program
Hammonds Plains
PR-5
Elementary French Immersion
Hammonds Plains
6-6
Elementary French Immersion
Madeline Symonds
6-6
Elementary English Program
Madeline Symonds
7-9
Jr Hi English Program
Madeline Symonds
7-9
Jr Hi Late French Immersion
Madeline Symonds
7-9
Jr Hi Early French Immersion
Madeline Symonds
10-12
Sr Hi Late French Immersion
Charles P. Allen
10-12
Sr Hi English Program
Charles P. Allen
10-12
Sr Hi Early French Immersion
Charles P. Allen

Please note images may not be up to date
