


Main Points Of Interest
For Sale
$639,000
Status
Active
Assessment
n/a
Beds
4
Baths
1 Full \ 1 Half
Age
25
MLA
1232 sq ft
TLA
2,464 sq ft
Days Listed
89
List Date
July, 2nd, 2026
MLS®#
202616231
Prop Type
Single Family
Build Style
Split Entry
Zoning
R-6 - RURAL RESIDENTIAL
Lot Size
Lot Size M
53,480 sq ft
Acres
1 to 2.99 Acres
Legal Desc
LOT 101
Water
Drilled Well
Sewer
Septic

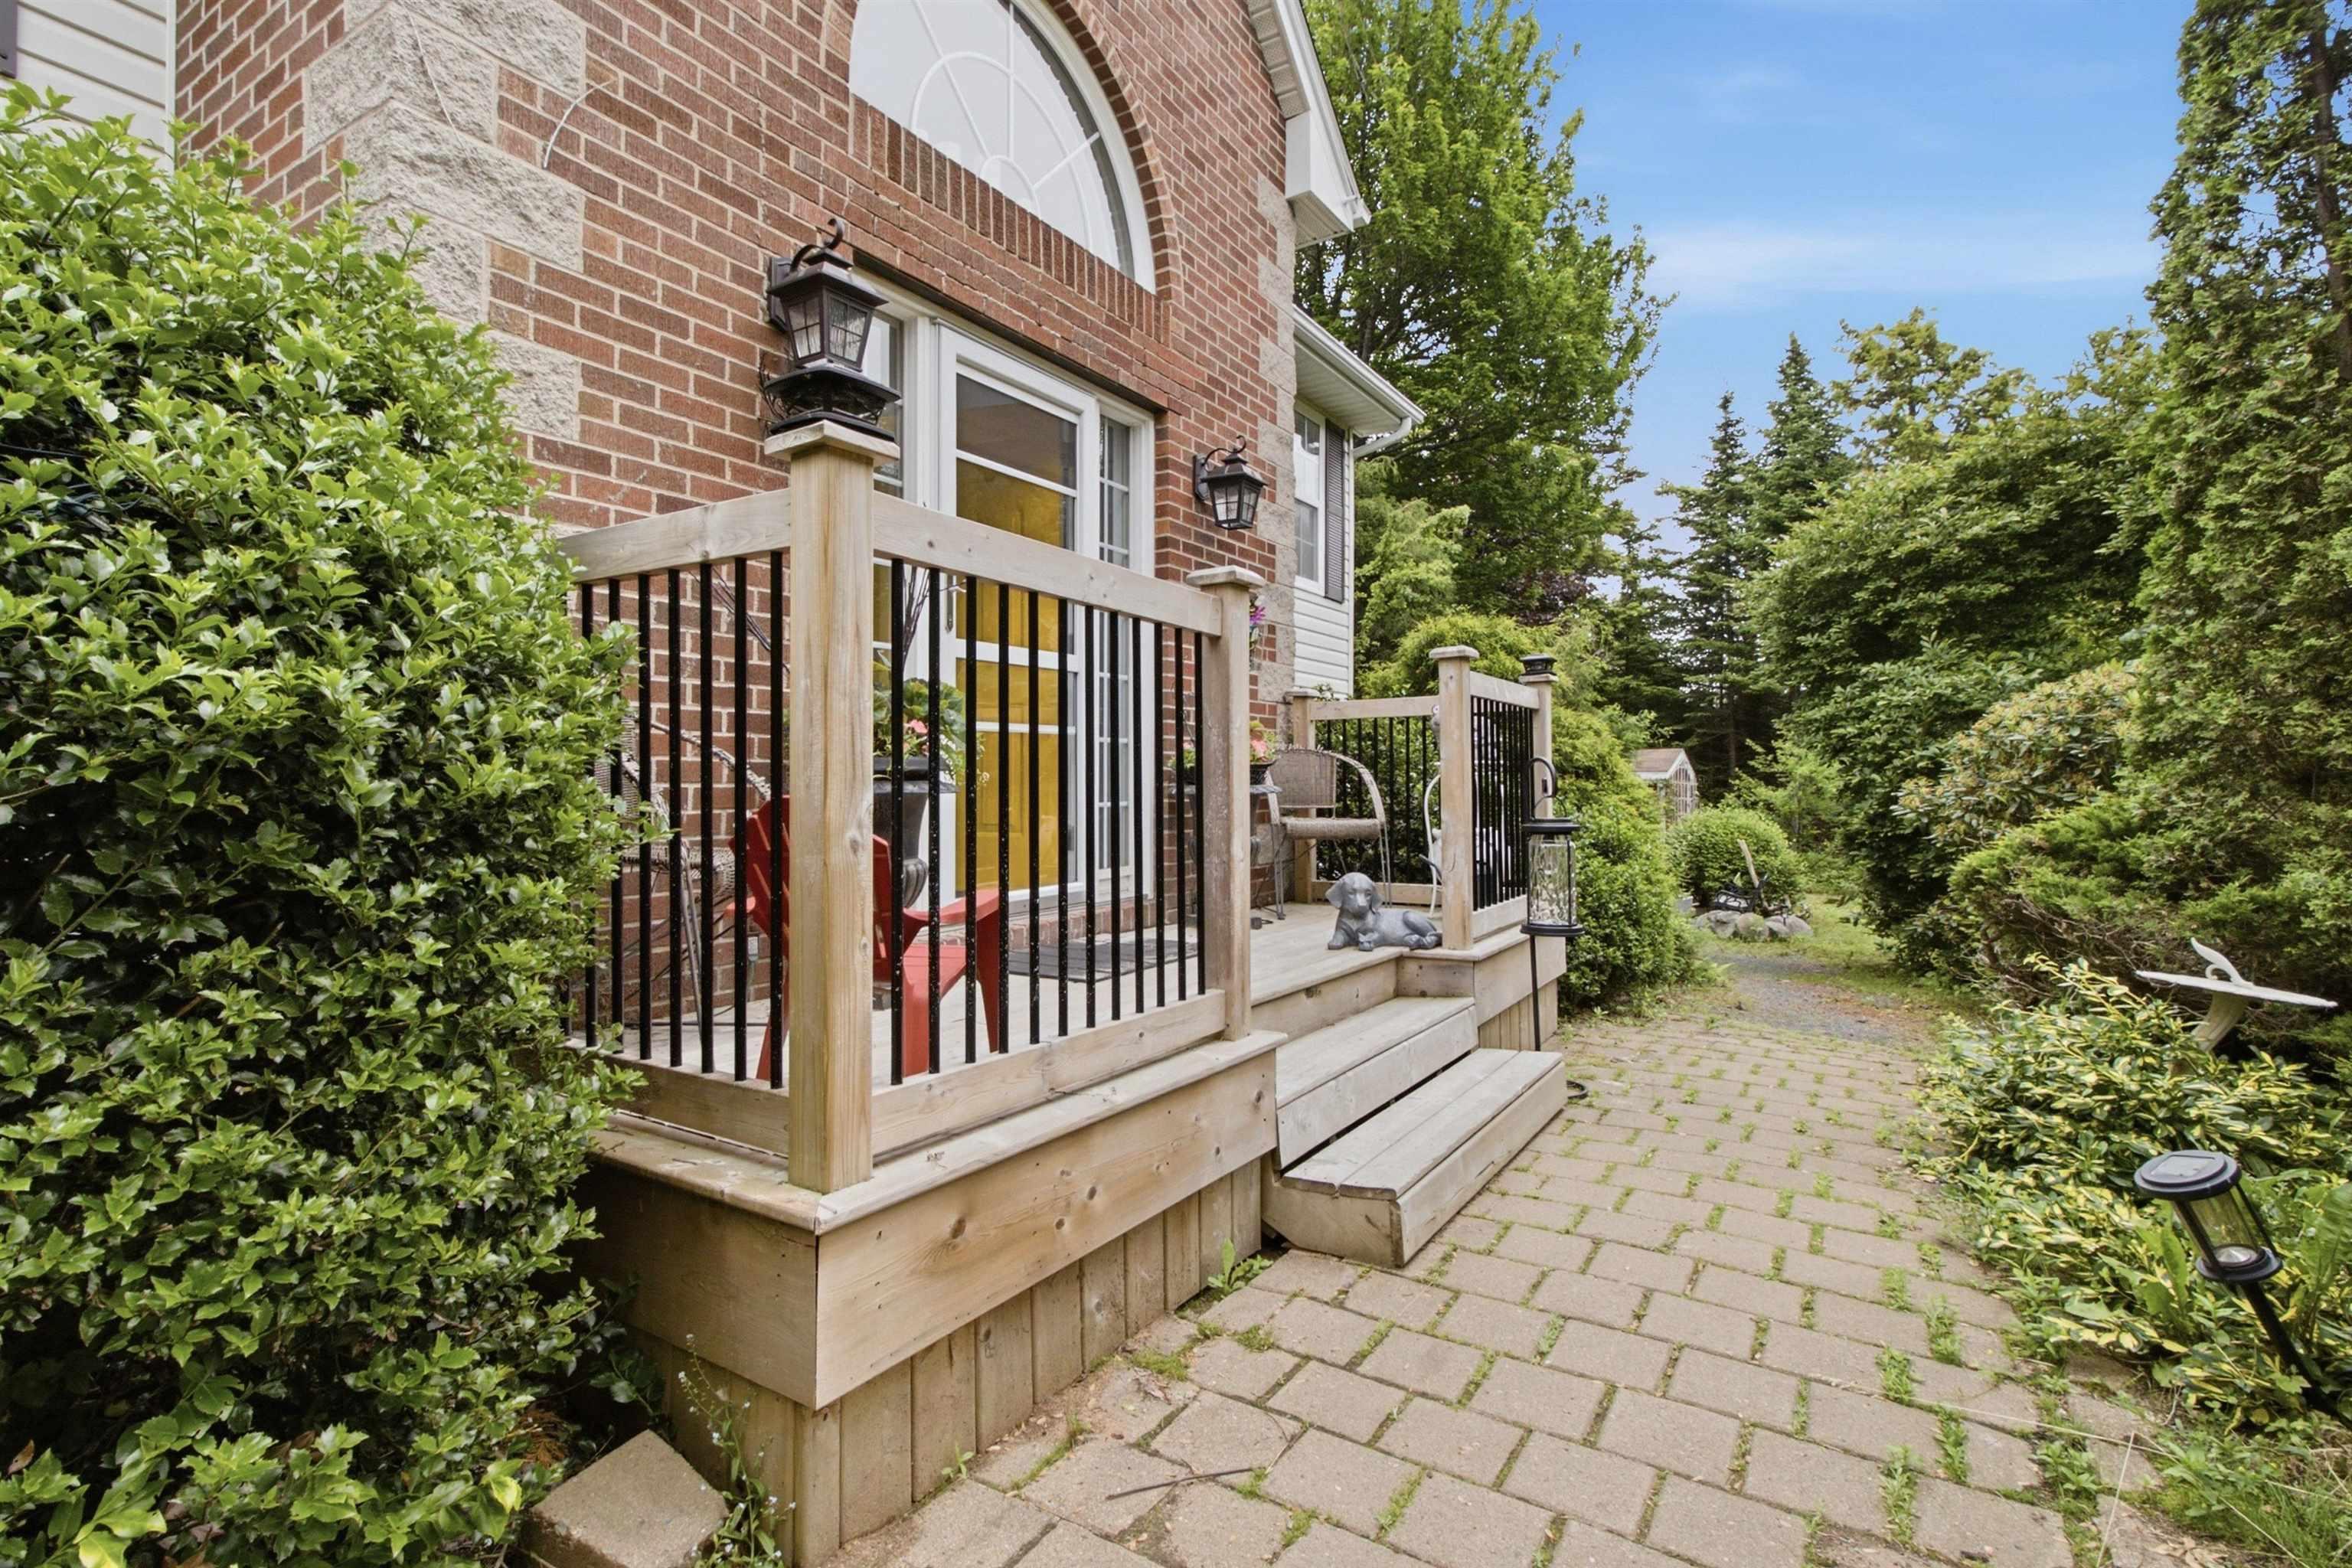
Welcome to 107 waterstone run! This executive split-entry home is set on a beautiful, private 1.2-acre lot surrounded by mature trees and stunning perennial gardens. Complete with a propane heated greenhouse and charming gazebo, the property offers the perfect place to relax, entertain, or simply enjoy your own private outdoor space. Inside, you'll find four bedrooms and 1.5 bathrooms, offering plenty of space for a growing family. The basement bathroom is already roughed in for a shower, giving the next owners the opportunity to easily add a full second bathroom and even more value to the home. The current owners have also taken care of some of the major updates, including a brand-new roof in 2025 and a new water treatment system, allowing you to move in with confidence and enjoy peace of mind for years to come.


Dwelling Details
Property Style
Detached
Beds Above Grnd
3
Beds Below Grnd
1
Year Built (approx)
2001
Heating
Baseboard, Fireplace, Heat Pump -Ductless
Fuel Type
Electric
Foundation
Poured Concrete
Basement
Fully Developed,Walkout
Exterior
Brick,Vinyl
Dimensions
44' X 28' + Jog
Roof
Asphalt Shingle
Flooring
Hardwood, Vinyl
House Features
Air Exchanger, Air Jet Tub, Wood Stove(s)
Services
Cable, Electricity
Appliances
Oven - Electric, Dishwasher, Dryer - Electric, Washer, Microwave, Refrigerator, Water Purifier
Rental Equip
None
Occupancy
Owner
Inclusions
Exclusions
Land Details
Land Features
Partially Cleared
Migrated
Yes
Approx Num Acres
1
Title To Land
Freehold
PID#
40817967
Subdivision Name
Waterstone Village
County
Halifax
Postal Code
B4B 1X5
Directions
Turn Off Lucasville Road Onto Waterstone. Property Is On The Right Hand Side.
Parking/Garage Details
Garage
No (None)
Garage Details
Driveway
Paved
Parking Details
Jerry Lynds Halifax real estate agent Wouldn't it be nice to have an agent that tells you the bad stuff about properties and not just the good selling points? If so, contact Jerry!

Request viewing or more information!

email confirmation message

This email will automatically attach to itself all of the necessary info that is needed to identify this property. I will do my best to get back you as soon as possible! - Jerry

Close [X]
Other Details
Original Price
$689,000 (since reduced $50,000)
Price/sq ft
$259
Last Price Change
September, 15th, 2026
Avg$: Postal Code
Current average list price is $639,000 (1 listings)
Avg$: MLS® Area
Current average list price is $887,537 (113 listings)
PCDS
Yes
Possession
Seller Would Prefer Early August
MLS® Area
Halifax - Dartmouth: 21-Kingswood, Haliburton Hills,
Listing Office
Press Realty Inc.
ROOM MEASUREMENTS
FLOOR
ROOM
MEASUREMENT
Main Floor
Foyer
8'8'' X 7'5''
Main Floor
Kitchen
12'4'' X 10'
Main Floor
Dining Room
14'4'' X 9'6''
Main Floor
Living Room
14'3'' X 13'11''
Main Floor
Bath 1
12'3'' X 8'9''
Main Floor
Primary Bedroom
12'2'' X 14'
Main Floor
Walk In Closet
4'3'' X 6'5''
Main Floor
Bedroom
10'7'' X 11'7''
Main Floor
Bedroom
10'6'' X 9'2''
Lower Level
Bath 2
12'8'' X 9'3''
Lower Level
Bedroom
12'9'' X 15'8''
Lower Level
Rec Room
25'9'' X 20'2
Lower Level
Storage
8'11'' X 4'4''
Lower Level
Utility
12'10'' X 12'10''
Lat/Lng:
44.756947, -63.738400
Local ammenities go here
MUNICIPAL INFORMATION
SCHOOL INFO (Select Data Source)

GRADE
PROGRAM
SCHOOL
PR-5
Elementary English Program
Sackville Heights Elementary
6-8
Jr Hi English Program
Sackville Heights Junior High
7-8
Jr Hi Late French Immersion
Sackville Heights Junior High
9-12
Sr Hi Late French Immersion
Millwood High
9-12
Sr Hi English Program
Millwood High

Please note images may not be up to date
