


Main Points Of Interest
For Sale
$825,000
Status
Active
Assessment
n/a
Beds
3
Baths
2 Full \ 1 Half
Age
24
MLA
2544 sq ft
TLA
3,042 sq ft
Days Listed
25
List Date
September, 4th, 2026
MLS®#
202622395
Prop Type
Single Family
Build Style
2 Storey
Zoning
R-1a
Lot Size
Lot Size M
3 Acres
(132,422 sq ft)
Acres
3 to 9.99 Acres
Legal Desc
LOT 201
Water
Drilled Well
Sewer
Septic

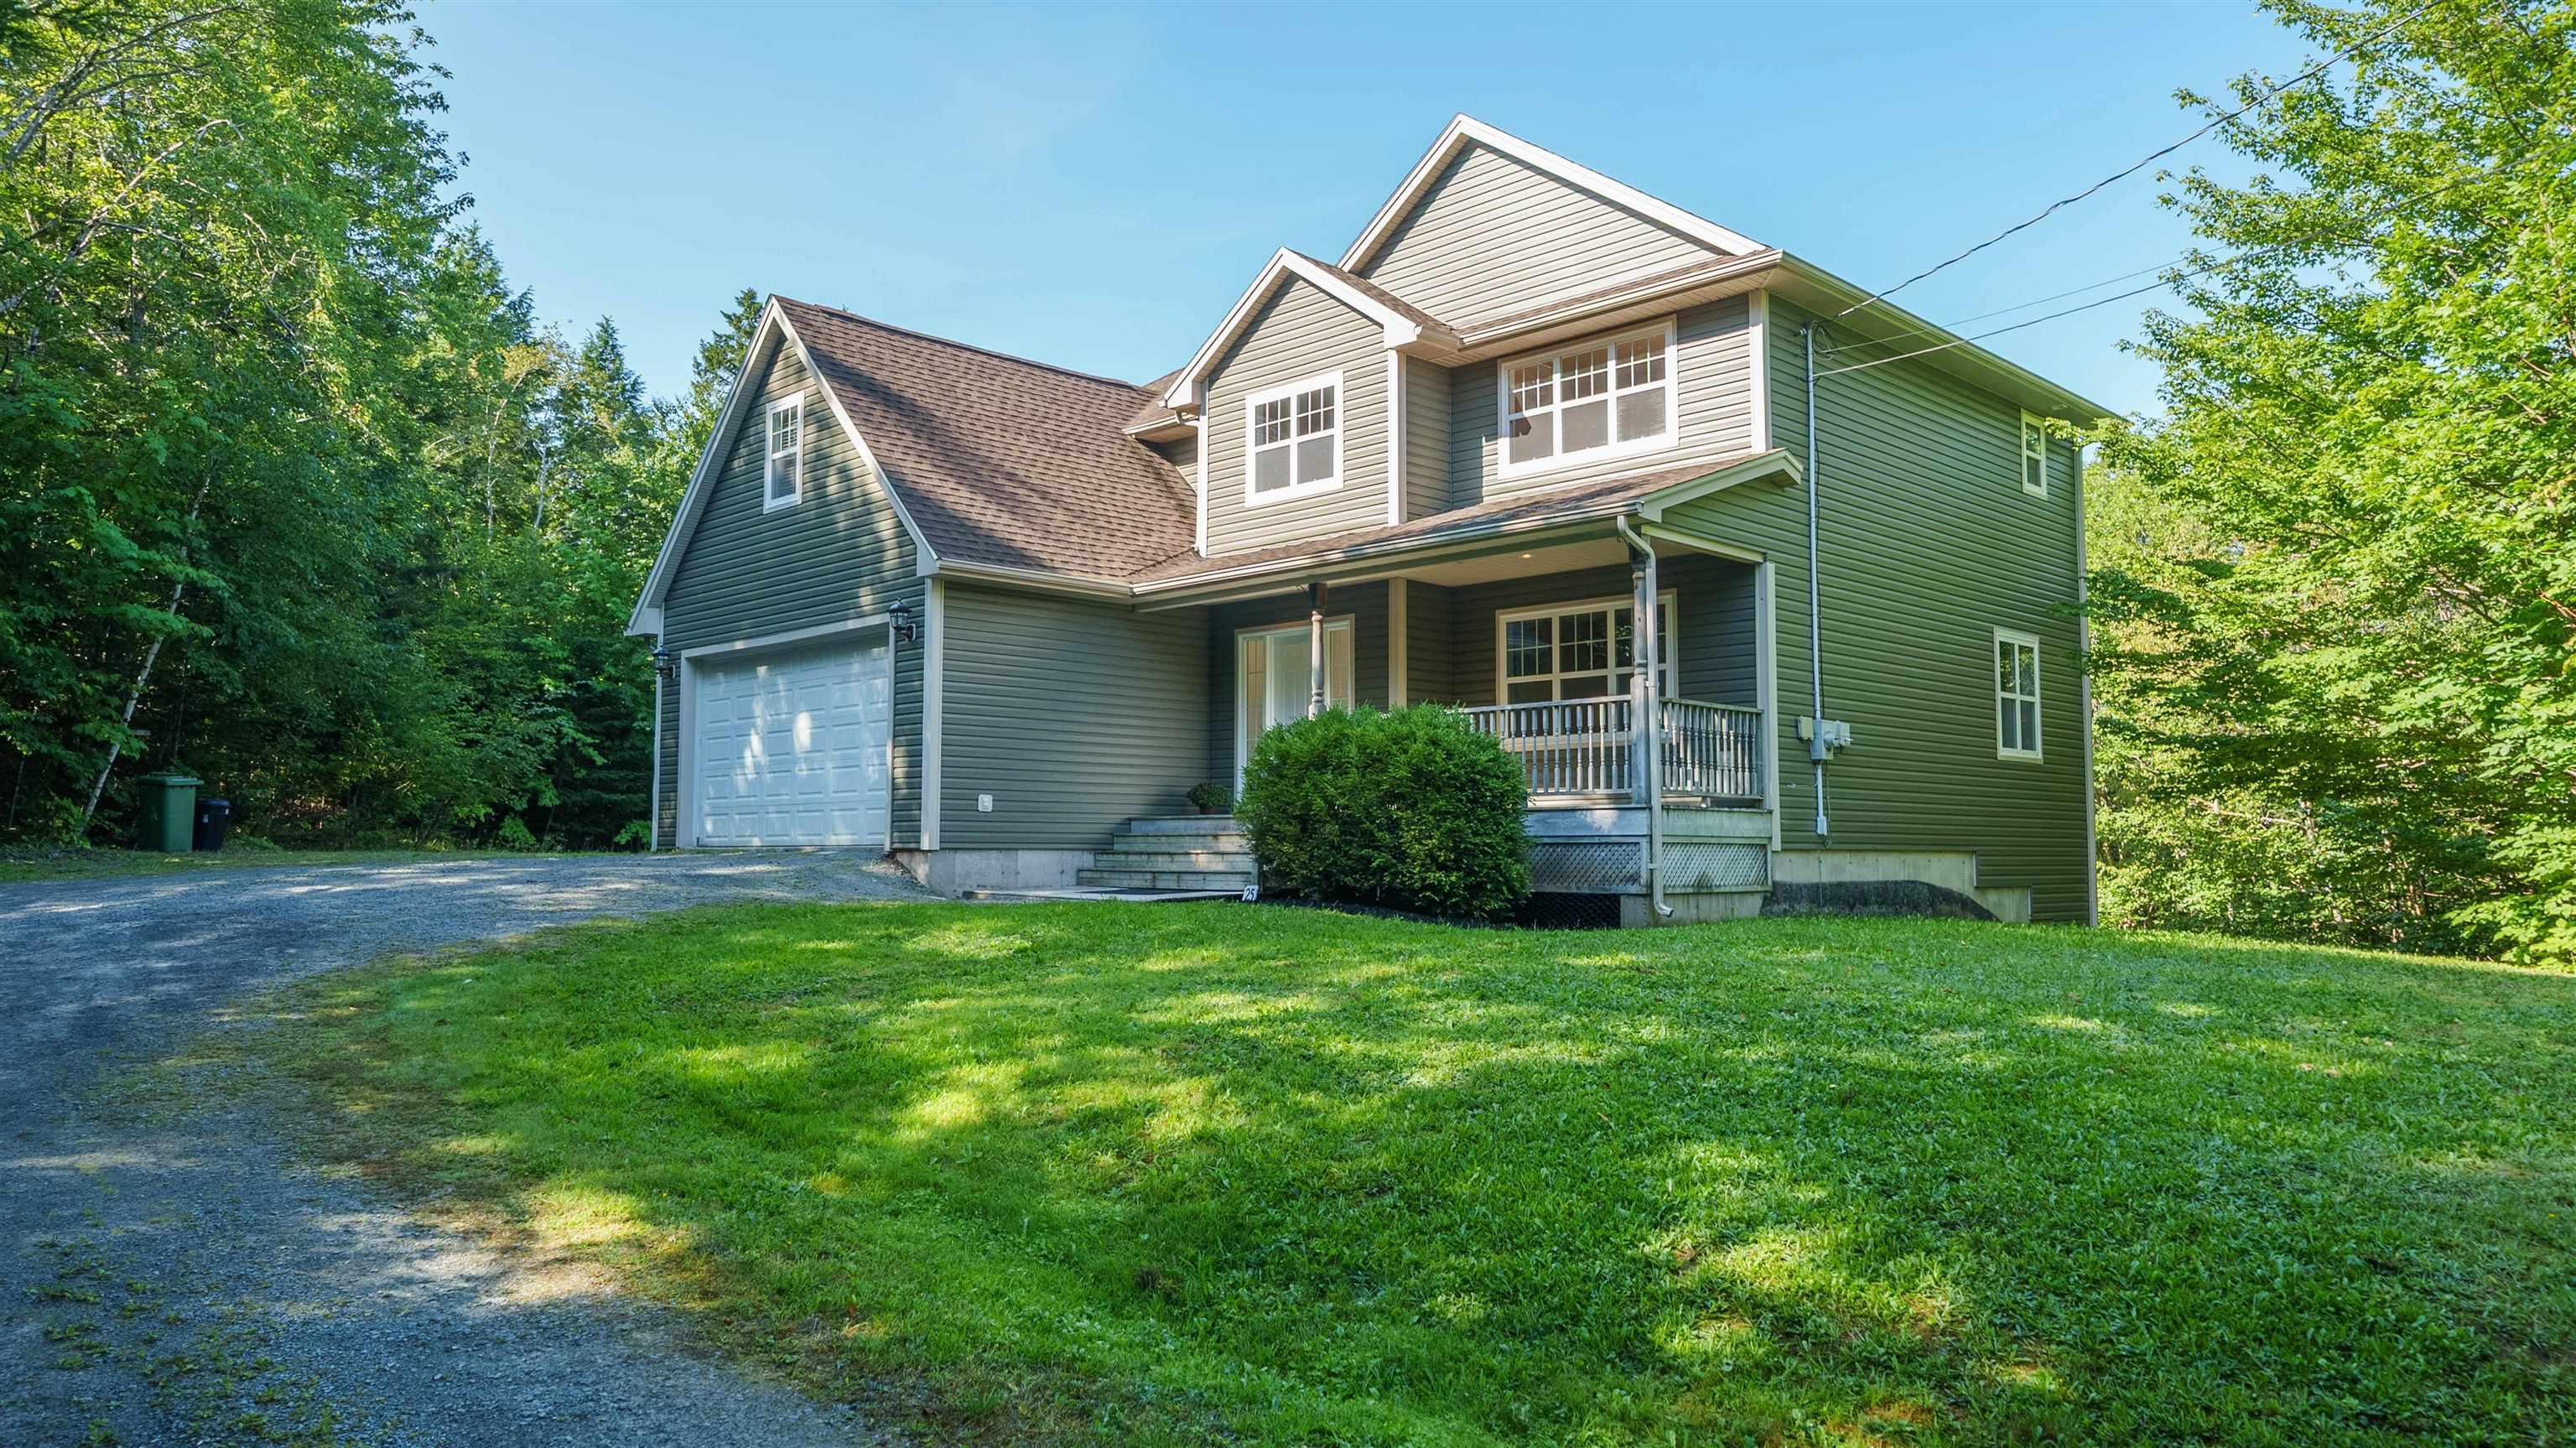
Welcome to your ultimate private retreat at 25 hartland drive in beautiful grand lake! Nestled on a sprawling 3 acre lot and set well back from the road, this beautifully appointed property offers unmatched privacy and serene living. Step inside to find gorgeous hardwood flooring and elegant porcelain tiles flowing throughout. The heart of the home is a spacious, thoughtfully designed kitchen featuring rich cherry cabinetry, seamless corian counters and sink, and a fantastic two sided peninsula bar perfect for entertaining. The living area is anchored by a cozy wood burning fireplace with an exquisite custom surround, while a dedicated main floor office or den enclosed by classic french doors provides the ideal work from home setup. The home features three generous bedrooms and 2.5 baths, highlighted by a massive primary suite. This luxurious homeowner's retreat includes a unique walk around closet, a clever hidden office space, and a 4 piece ensuite complete with a relaxing jet tub. The two additional bedrooms are perfectly laid out with a highly convenient jack and jill bathroom. Downstairs, the expansive walk out basement expands your living space with a remarkably large rec room, providing endless possibilities for a home theater, gym, or family entertainment area. Move in ready with fantastic peace of mind upgrades, this home includes a central vacuum system, a brand new roof (2022), and a recently updated water softener system. Don't miss your chance to own this private, feature packed gorgeous home!


Dwelling Details
Property Style
Detached
Beds Above Grnd
3
Beds Below Grnd
0
Year Built (approx)
2002
Heating
Baseboard, Fireplace, Furnace, Hot Water
Fuel Type
Oil,Wood
Foundation
Poured Concrete
Basement
Full,Partially Developed,Walkout
Exterior
Vinyl
Dimensions
44' X 26'6" Irregular
Roof
Asphalt Shingle
Flooring
Carpet, Hardwood, Porcelain
House Features
Alarm System, Central Vacuum, Ensuite Bath, Hrv (heat Rcvry Ventln), Air Jet Tub, Wood Fireplace, Walk In
Services
Electricity, High Speed Internet
Appliances
Central Vacuum, Stove, Dishwasher, Dryer, Washer, Microwave Rng Hd Combo, Refrigerator, Water Softener
Rental Income
Yes
Rental Equip
None
Occupancy
Vacant
Inclusions
Mdf Entertainment Unit And Speakers In Basement
Exclusions
Land Details
Land Features
Partially Cleared, Landscaped, Wooded/Treed
Migrated
Yes
Approx Num Acres
3
Title To Land
Freehold
Restrictive Covs
Yes
PID#
40818981
Subdivision Name
Brookhill Estates
Community Feat
Golf Course, Park, Playground, Marina, Place of Worship, Beach
County
Halifax
Postal Code
B2T 1B5
Directions
Highway 102 To Exit 7, Enfield, Take Highway 2 Towards Oakfield, Left On Brookhill Dr, Right On Hartland Dr
Parking/Garage Details
Garage
Yes (Double,Built-In,Wired)
Garage Details
Double, Built In 20' X 20'5"
Driveway
Gravel
Parking Details
Jerry Lynds Halifax real estate agent Was a wide angle lens used? Let's view this property together and see if the photos accurately portray the property!

Request viewing or more information!

email confirmation message

This email will automatically attach to itself all of the necessary info that is needed to identify this property. I will do my best to get back you as soon as possible! - Jerry

Close [X]
Other Details
Original Price
$875,000 (since reduced $50,000)
Price/sq ft
$271
Last Price Change
September, 11th, 2026
Avg$: Postal Code
Current average list price is $950,000 (2 listings)
Avg$: MLS® Area
Current average list price is $968,115 (87 listings)
PCDS
Yes
Possession
Immediate
MLS® Area
Halifax - Dartmouth: 30-Waverley, Fall River, Oakfiel
Listing Office
Keller Williams Select Realty
ROOM MEASUREMENTS
FLOOR
ROOM
MEASUREMENT
Main Floor
Foyer
10'5"x9'5"-jog
Main Floor
Kitchen
17' x 13'
Main Floor
Living Room
11'8"x12'10"
Main Floor
Dining Room
11'7"x12'1"
Main Floor
Den/office
12'7"x11'6"
2nd Level
Primary Bedroom
17'7"x14'11"
2nd Level
Ensuite Bath 1
9'8"x12'1"-jog
2nd Level
Den/office
9'4"x15'6"
2nd Level
Bedroom
13'x13'4"+jog
2nd Level
Bedroom
12'7"x13'3"
2nd Level
Bath 2
5'7"x11'2"-jog
Basement
Family Room
12'10"x41'2"+jog
Main Floor
Bath 3
5'6"x6'7"-jog
Main Floor
Laundry
10'4"x6'7"
Lat/Lng:
44.875786, -63.579807
Local ammenities go here
MUNICIPAL INFORMATION
SCHOOL INFO (Select Data Source)

GRADE
PROGRAM
SCHOOL
PR-6
Elementary English Program
Oldfield
7-8
Jr Hi English Program
Georges P. Vanier
7-8
Jr Hi Late French Immersion
Georges P. Vanier
9-12
Sr Hi Late French Immersion
Lockview
9-12
Sr Hi English Program
Lockview

Please note images may not be up to date
