


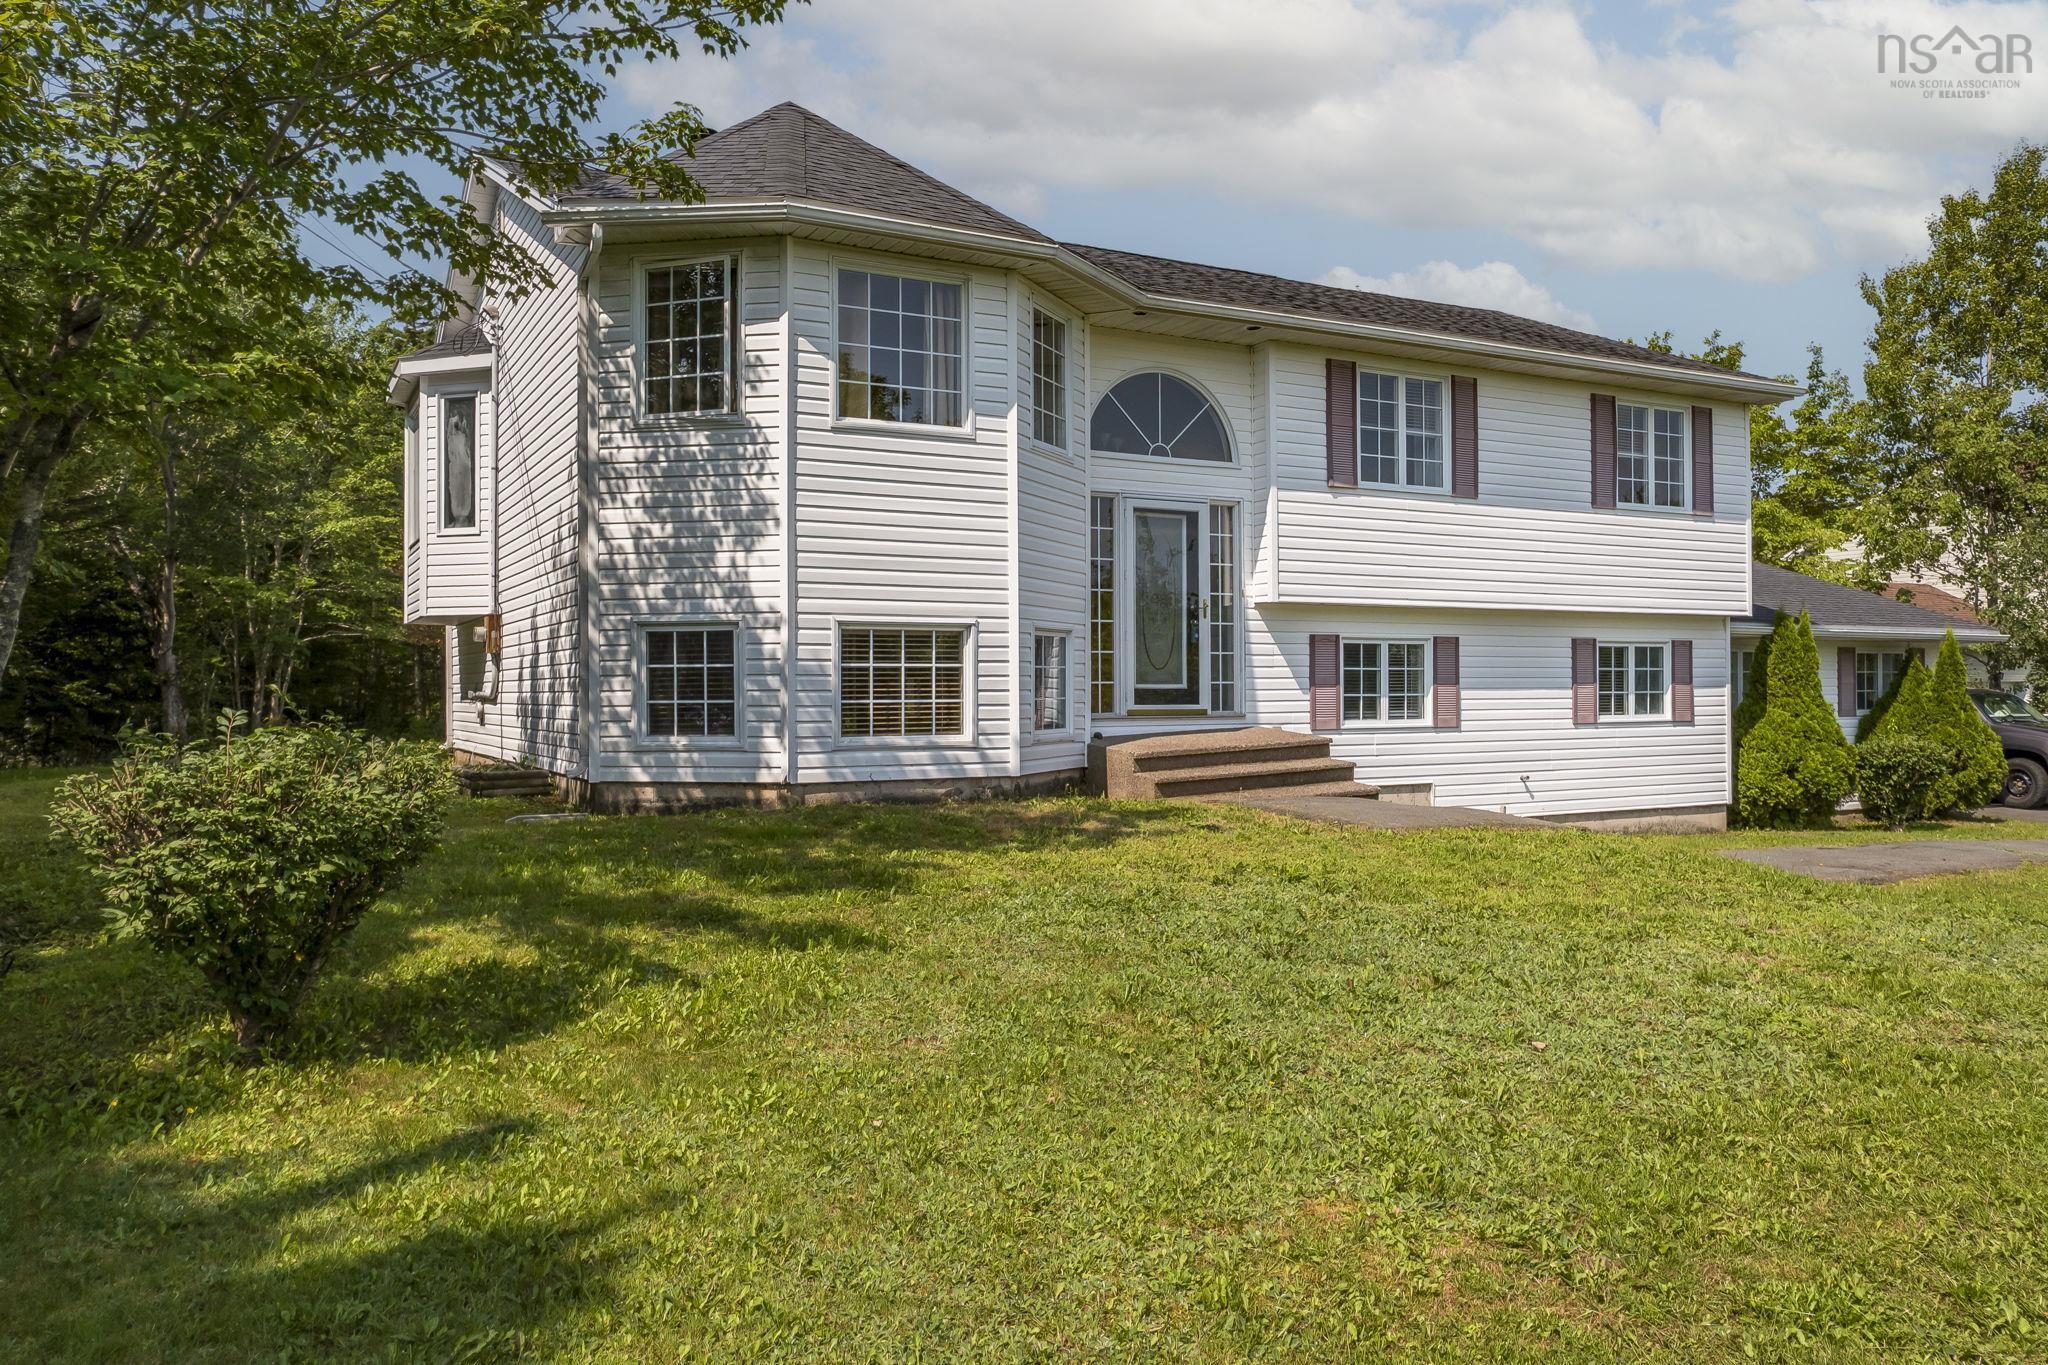
Main Points Of Interest
For Sale
$559,900
Status
Active
Assessment
n/a
Beds
4
Baths
2 Full
Age
27
MLA
1232 sq ft
TLA
2,494 sq ft
Days Listed
47
List Date
August, 13th, 2026
MLS®#
202620482
Prop Type
Single Family
Build Style
Split Entry
Zoning
R-A1
Lot Size
Lot Size M
46,050 sq ft
Acres
1 to 2.99 Acres
Legal Desc
LOT 428
Water
Drilled Well
Sewer
Septic

Welcome to 214 hemlock drive, perfectly situated in the desirable westwood hills community with quick and convenient access to exit 5 off highway 103. Offering the ideal combination of location, comfort, and privacy, this 4-bedroom, 2-bathroom home is surrounded by mature trees, creating a peaceful and private setting while keeping you close to all the amenities you need. Inside, the home offers plenty of room for the whole family, with multiple bedrooms, comfortable living spaces, and charming built-in fireplaces that add warmth, character, and a cozy feel throughout. Whether you're gathering with family, relaxing after a long day, or enjoying a quiet evening at home, there are plenty of spaces to make your own. And the location truly makes everyday life easy. The hockey arena, grocery stores, restaurants, coffee shops, and other everyday conveniences are just a minute or two away, making errands, activities, and family outings incredibly convenient. With direct access to highway 103 nearby, bayers lake is approximately 15 minutes away, while halifax and surrounding communities are easily accessible for work, shopping, and entertainment. For families, commuters, or anyone looking for a home that offers both convenience and privacy, 214 hemlock drive is a wonderful opportunity. Enjoy the feeling of being tucked away among the trees while having everything you need just minutes from your doorstep. With space to grow, character throughout, a peaceful wooded setting, and an unbeatable location, this is a home that offers the best of upper tantallon living.


Dwelling Details
Property Style
Detached
Beds Above Grnd
3
Beds Below Grnd
1
Year Built (approx)
1999
Heating
Baseboard, Fireplace, Forced Air
Fuel Type
Electric,Oil,Propane
Foundation
Poured Concrete
Basement
Full,Walkout
Exterior
Vinyl
Dimensions
44 X 28 + Jog + 24 X 20 Attached Garage
Roof
Asphalt Shingle
Flooring
Ceramic, Hardwood, Laminate, Porcelain
House Features
Air Exchanger, Fireplace(s)
Services
Cable, Electricity, High Speed Internet, Telephone
Appliances
Stove, Refrigerator
Rental Equip
Propane Tank
Occupancy
Owner
Inclusions
Exclusions
Land Details
Land Features
Cleared, Landscaped, Wooded/Treed, Year Round Road
Migrated
Yes
Approx Num Acres
1
Title To Land
Freehold
Restrictive Covs
Yes
PID#
40820854
Subdivision Name
Westwood Hills
Community Feat
Shopping
County
Halifax
Postal Code
B3Z 1N3
Directions
Hammonds Plains Rd, To Westwood Rd, Then Right Onto Hemlock Dr
Parking/Garage Details
Garage
Yes (Attached,Double)
Garage Details
Attached, Double
Driveway
Double,Paved
Parking Details
Jerry Lynds Halifax real estate agent Want to view this property with no pressure or hassles? Jerry can make all the arrangements for this, or as many properties that catch your eye!

Request viewing or more information!

email confirmation message

This email will automatically attach to itself all of the necessary info that is needed to identify this property. I will do my best to get back you as soon as possible! - Jerry

Close [X]
Other Details
Original Price
$599,900 (since reduced $40,000)
Price/sq ft
$225
Last Price Change
September, 9th, 2026
Avg$: Postal Code
Current average list price is $559,900 (1 listings)
Avg$: MLS® Area
Current average list price is $887,537 (113 listings)
PCDS
Yes
Possession
Negotiable
MLS® Area
Halifax - Dartmouth: 21-Kingswood, Haliburton Hills,
Listing Office
Re/max Nova
ROOM MEASUREMENTS
FLOOR
ROOM
MEASUREMENT
Main Floor
Living Room
17.2 x 13.5
Main Floor
Kitchen
12.3 x 10.1
Main Floor
Primary Bedroom
13.9 x 12.6
Main Floor
Bedroom
10.2 x 9.8 + Jog
Main Floor
Bedroom
10.3 x 9.9
Main Floor
Bath 1
12.6 x 9.8
Basement
Family Room
12.8 x 196
Basement
Rec Room
12.9 x 21.11
Basement
Bedroom
12.4 x 9.10
Basement
Bath 2
9. x 7.11
Basement
Laundry
6.4 x 12.4
n/a
n/a
n/a
Lat/Lng:
44.716469, -63.868778
Local ammenities go here
MUNICIPAL INFORMATION
SCHOOL INFO (Select Data Source)

GRADE
PROGRAM
SCHOOL
PR-2
Elementary English Program
Tantallon Junior Elem
PR-2
Elementary French Immersion
Tantallon Junior Elem
3-6
Elementary French Immersion
Tantallon Senior Elem
3-6
Elementary English Program
Tantallon Senior Elem
7-9
Jr Hi English Program
Five Bridges
7-9
Jr Hi Late French Immersion
Five Bridges
7-9
Jr Hi Early French Immersion
Five Bridges
10-12
Sr Hi Late French Immersion
Sir John A. Macdonald
10-12
Sr Hi English Program
Sir John A. Macdonald
10-12
Sr Hi Early French Immersion
Sir John A. Macdonald

Please note images may not be up to date
