


Main Points Of Interest
For Sale
$1,250,000
Status
Active
Assessment
n/a
Beds
5
Baths
3 Full \ 1 Half
Age
26
MLA
2609 sq ft
TLA
3,662 sq ft
Days Listed
139
List Date
May, 13th, 2026
MLS®#
202610659
Prop Type
Single Family
Build Style
2 Storey
Zoning
R1
Lot Size
Lot Size M
93,840 sq ft
Acres
1 to 2.99 Acres
Legal Desc
LOT 91
Water
Municipal
Sewer
Septic

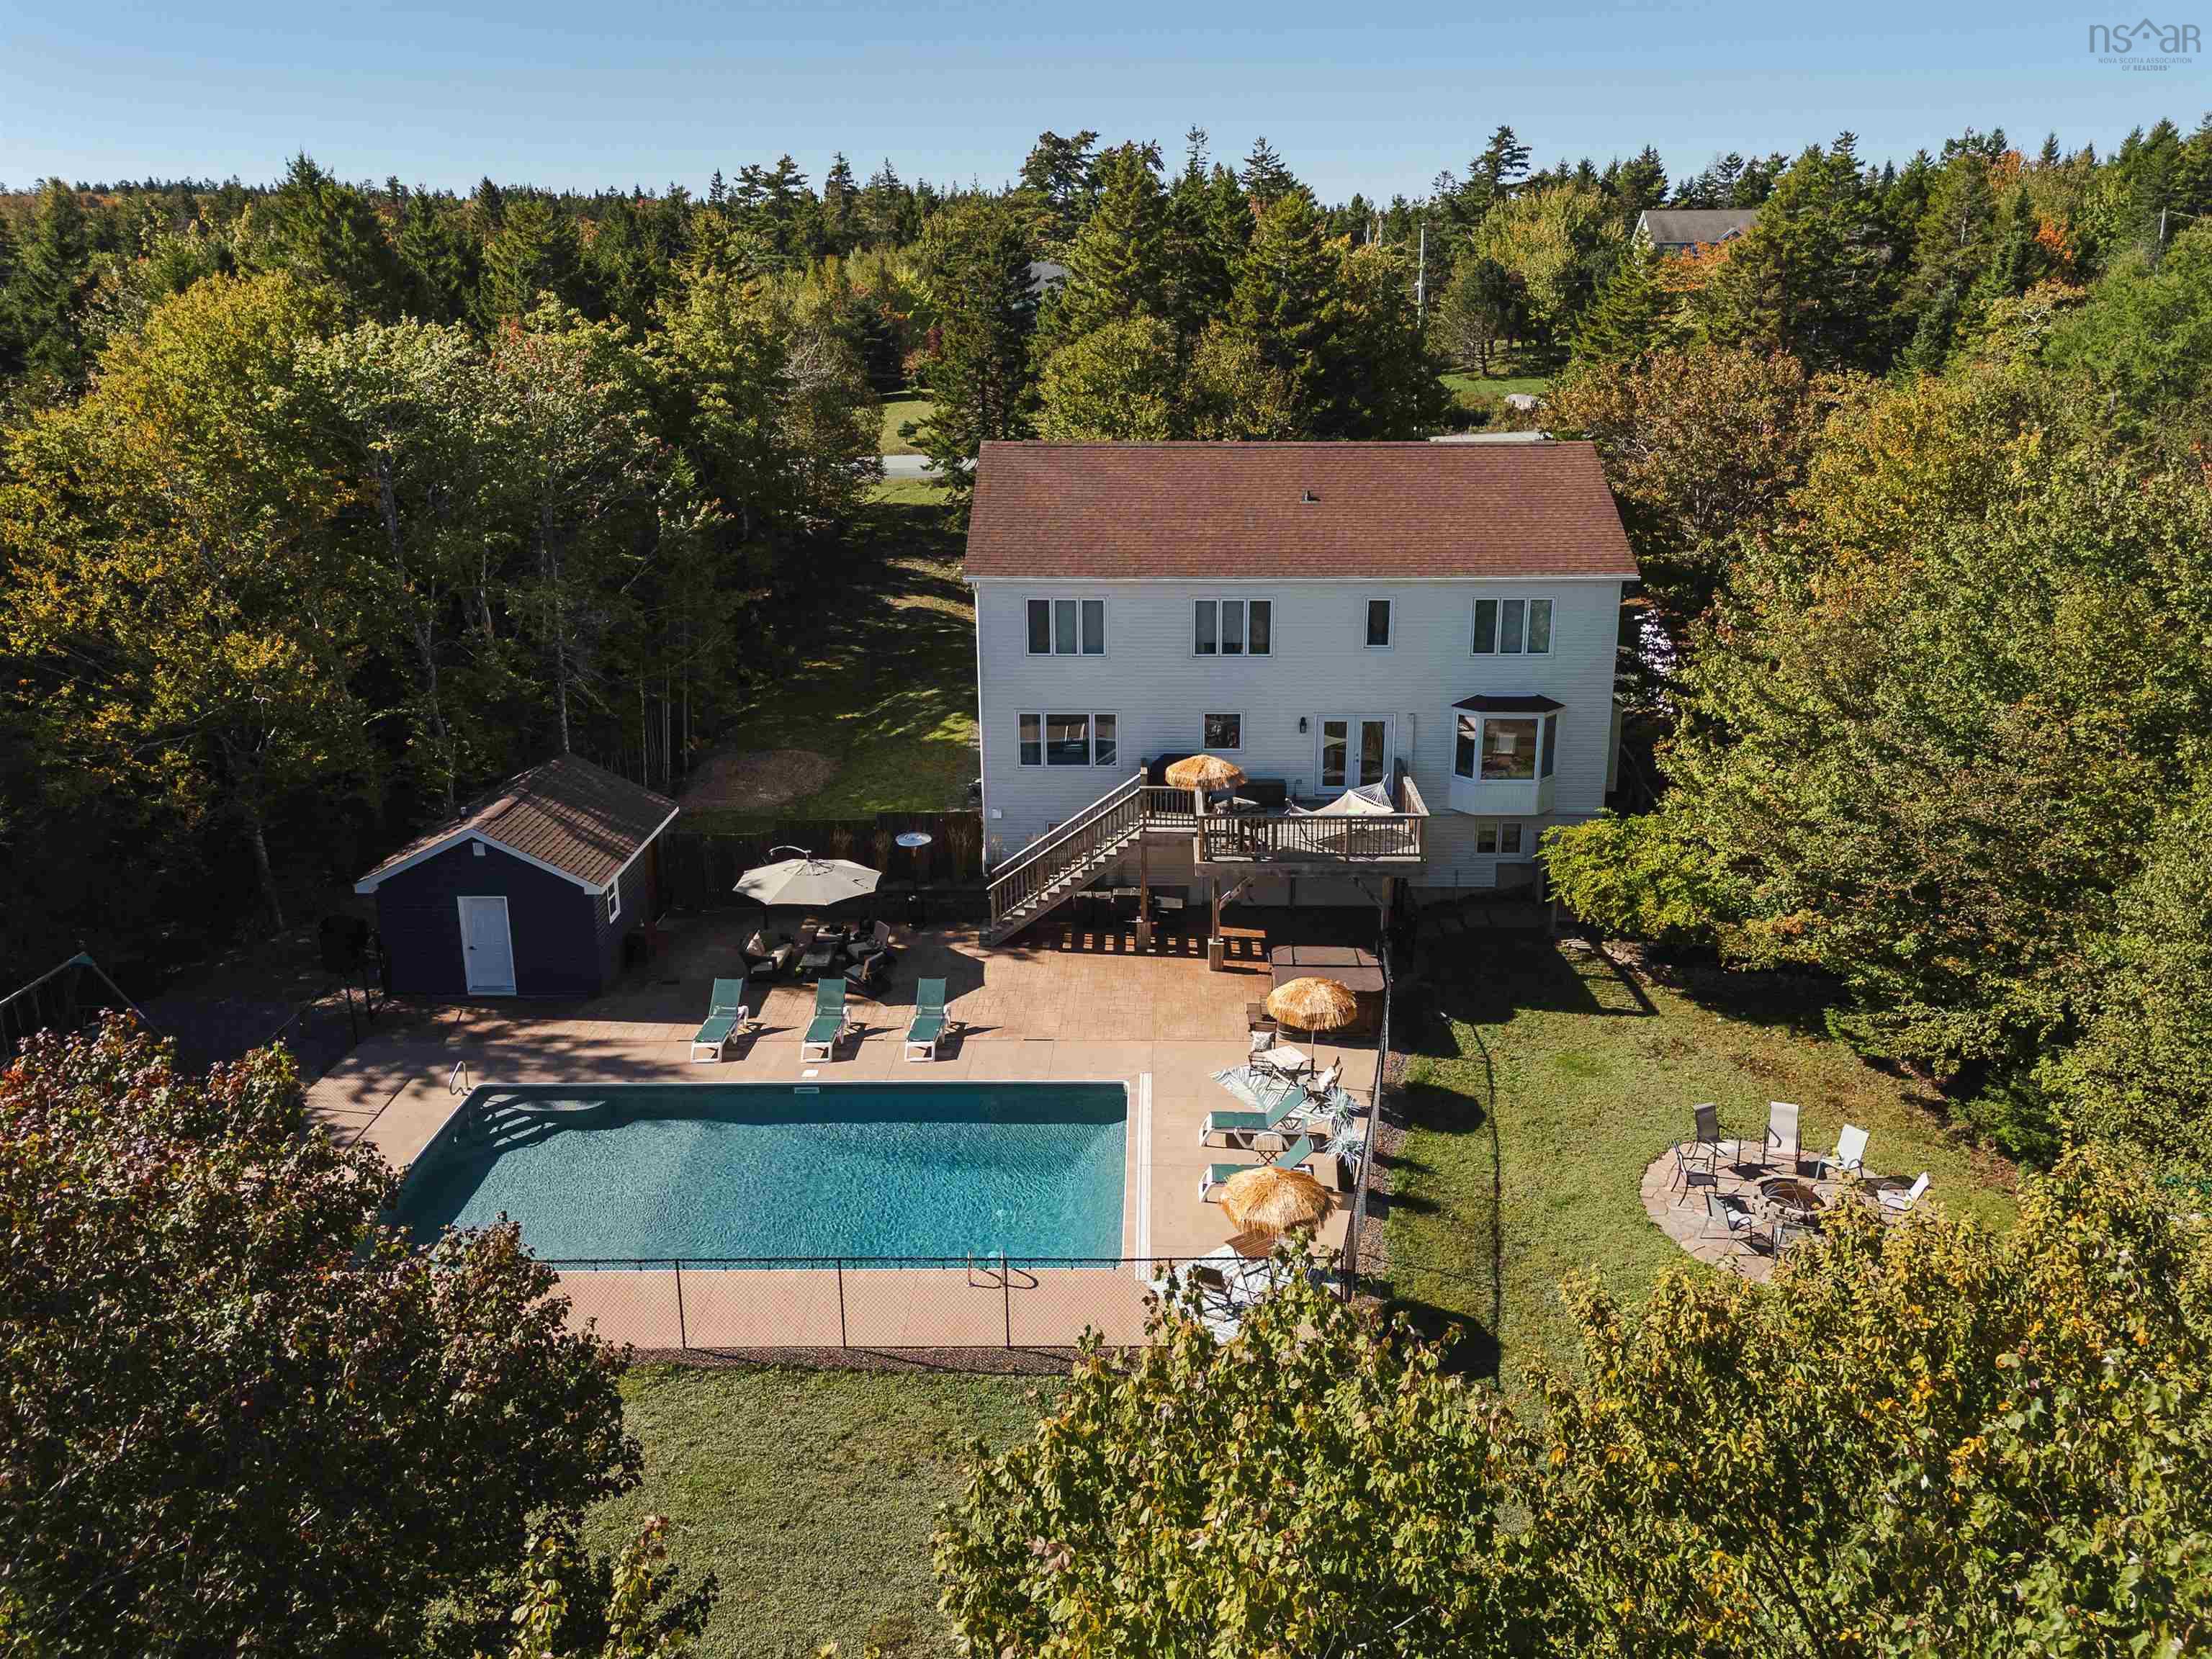
Welcome to the ultimate executive home at 150 matthew drive, where luxury meets serene lakeside living. This stunning 5-bedroom property is a true masterpiece, seamlessly blending sophisticated design with incredible outdoor amenities. The stylish kitchen is the heart of the home extending into the family room, perfect for both everyday living and entertaining. A feature that sets this home apart is the walk-out basement, which provides seamless access to the extensive, meticulously designed grounds. The property boasts a prime lakefront location, offering year-round enjoyment and direct access for all your water activities—imagine launching your kayak or paddle board right from your backyard. The outdoor sanctuary is designed for enjoyment, featuring a private sport field and a sparkling pool area. The separate, dedicated pool house includes a convenient full bathroom, making it a true extension of your entertaining space. Stay comfortable in every season with the efficiency of modern heat pumps, and unwind after a long day in your private hot tub. This exclusive package is more than a home—it's your private resort.


Dwelling Details
Property Style
Detached
Beds Above Grnd
4
Beds Below Grnd
1
Year Built (approx)
2000
Heating
Baseboard, Heat Pump -Ductless, Hot Water
Fuel Type
Electric,Oil
Foundation
Poured Concrete
Basement
Fully Developed,Walkout
Exterior
Brick,Vinyl
Dimensions
48x29'6
Roof
Asphalt Shingle
Flooring
Carpet, Hardwood, Tile
House Features
Inground Pool, Air Exchanger, Propane Fireplace
Services
Cable, Electricity, High Speed Internet, Telephone
Appliances
Range, Dishwasher, Dryer, Washer, Refrigerator
Rental Income
Potential
Rental Equip
Propane Tank
Occupancy
Owner
Inclusions
Fridge, Stove Washer Dryer Dishwasher, Pool Items
Exclusions
Land Details
Land Features
Landscaped, Level, Partially Fenced, Sloping/Terraced, Wooded/Treed
Migrated
Yes
Approx Num Acres
2
Title To Land
Freehold
Restrictive Covs
Yes
PID#
40824807
Also known As
Morton's Lake
Subdivision Name
Queenswood
Community Feat
Park, Playground
County
Halifax
Postal Code
B4B 1K7
Access / View
Access: Lake,View: Lake
Directions
Hammond's Plains Road To St George Blvd To Matthew Dr.
Waterfront Details
Waterfront Type
Lake
Waterfront Meas
172 Feet
Waterfront Notes
Fresh Water
Parking/Garage Details
Garage
Yes (Attached,1.5)
Garage Details
1.5 Garage Currently Being Used As Gym Space
Driveway
Paved
Parking Details
Parking for many cars
Jerry Lynds Halifax real estate agent Was a wide angle lens used? Let's view this property together and see if the photos accurately portray the property!

Request viewing or more information!

email confirmation message

This email will automatically attach to itself all of the necessary info that is needed to identify this property. I will do my best to get back you as soon as possible! - Jerry

Close [X]
Other Details
Original Price
$1,350,000 (since reduced $100,000)
Price/sq ft
$341
Last Price Change
September, 8th, 2026
Avg$: Postal Code
Current average list price is $876,600 (3 listings)
Avg$: MLS® Area
Current average list price is $887,537 (113 listings)
PCDS
Yes
Possession
End Of August Mid Sept Preferred
MLS® Area
Halifax - Dartmouth: 21-Kingswood, Haliburton Hills,
Listing Office
Domus Realty Limited
ROOM MEASUREMENTS
FLOOR
ROOM
MEASUREMENT
Main Floor
Foyer
9.4x11.9
Main Floor
Kitchen
12.4x12.7
Main Floor
Living Room
12x15
Main Floor
Dining Room
12.10x11.11
Main Floor
Family Room
21.10x12.9
Main Floor
Bath 1
5.1x4.6
2nd Level
Primary Bedroom
12.7x24.6
2nd Level
Ensuite Bath 1
9.6x12
2nd Level
Bedroom
12.2x11
2nd Level
Bedroom
12.6x13
2nd Level
Bedroom
11.1x16
2nd Level
Bath 2
6.3x10.3
Lower Level
Games Room
22.7x11.8
Lower Level
Bedroom
11.10x15.1
Lat/Lng:
44.708466, -63.757519
Local ammenities go here
MUNICIPAL INFORMATION
SCHOOL INFO (Select Data Source)

GRADE
PROGRAM
SCHOOL
PR-6
Elementary French Immersion
Kingswood
PR-6
Elementary English Program
Kingswood
7-9
Jr Hi Early French Immersion
Madeline Symonds
7-9
Jr Hi Late French Immersion
Madeline Symonds
7-9
Jr Hi English Program
Madeline Symonds
10-12
Sr Hi Late French Immersion
Charles P. Allen
10-12
Sr Hi English Program
Charles P. Allen
10-12
Sr Hi Early French Immersion
Charles P. Allen

Please note images may not be up to date
