


Main Points Of Interest
For Sale
$534,999
Status
Active
Assessment
n/a
Beds
3
Baths
2 Full \ 1 Half
Age
24
MLA
1477 sq ft
TLA
2,016 sq ft
Days Listed
110
List Date
June, 11th, 2026
MLS®#
202614102
Prop Type
Single Family
Build Style
2 Storey
Zoning
CDD
Lot Size
Lot Size M
3,258 sq ft
Acres
Under 0.5 Acres
Legal Desc
LOT 71B
Water
Municipal
Sewer
Municipal

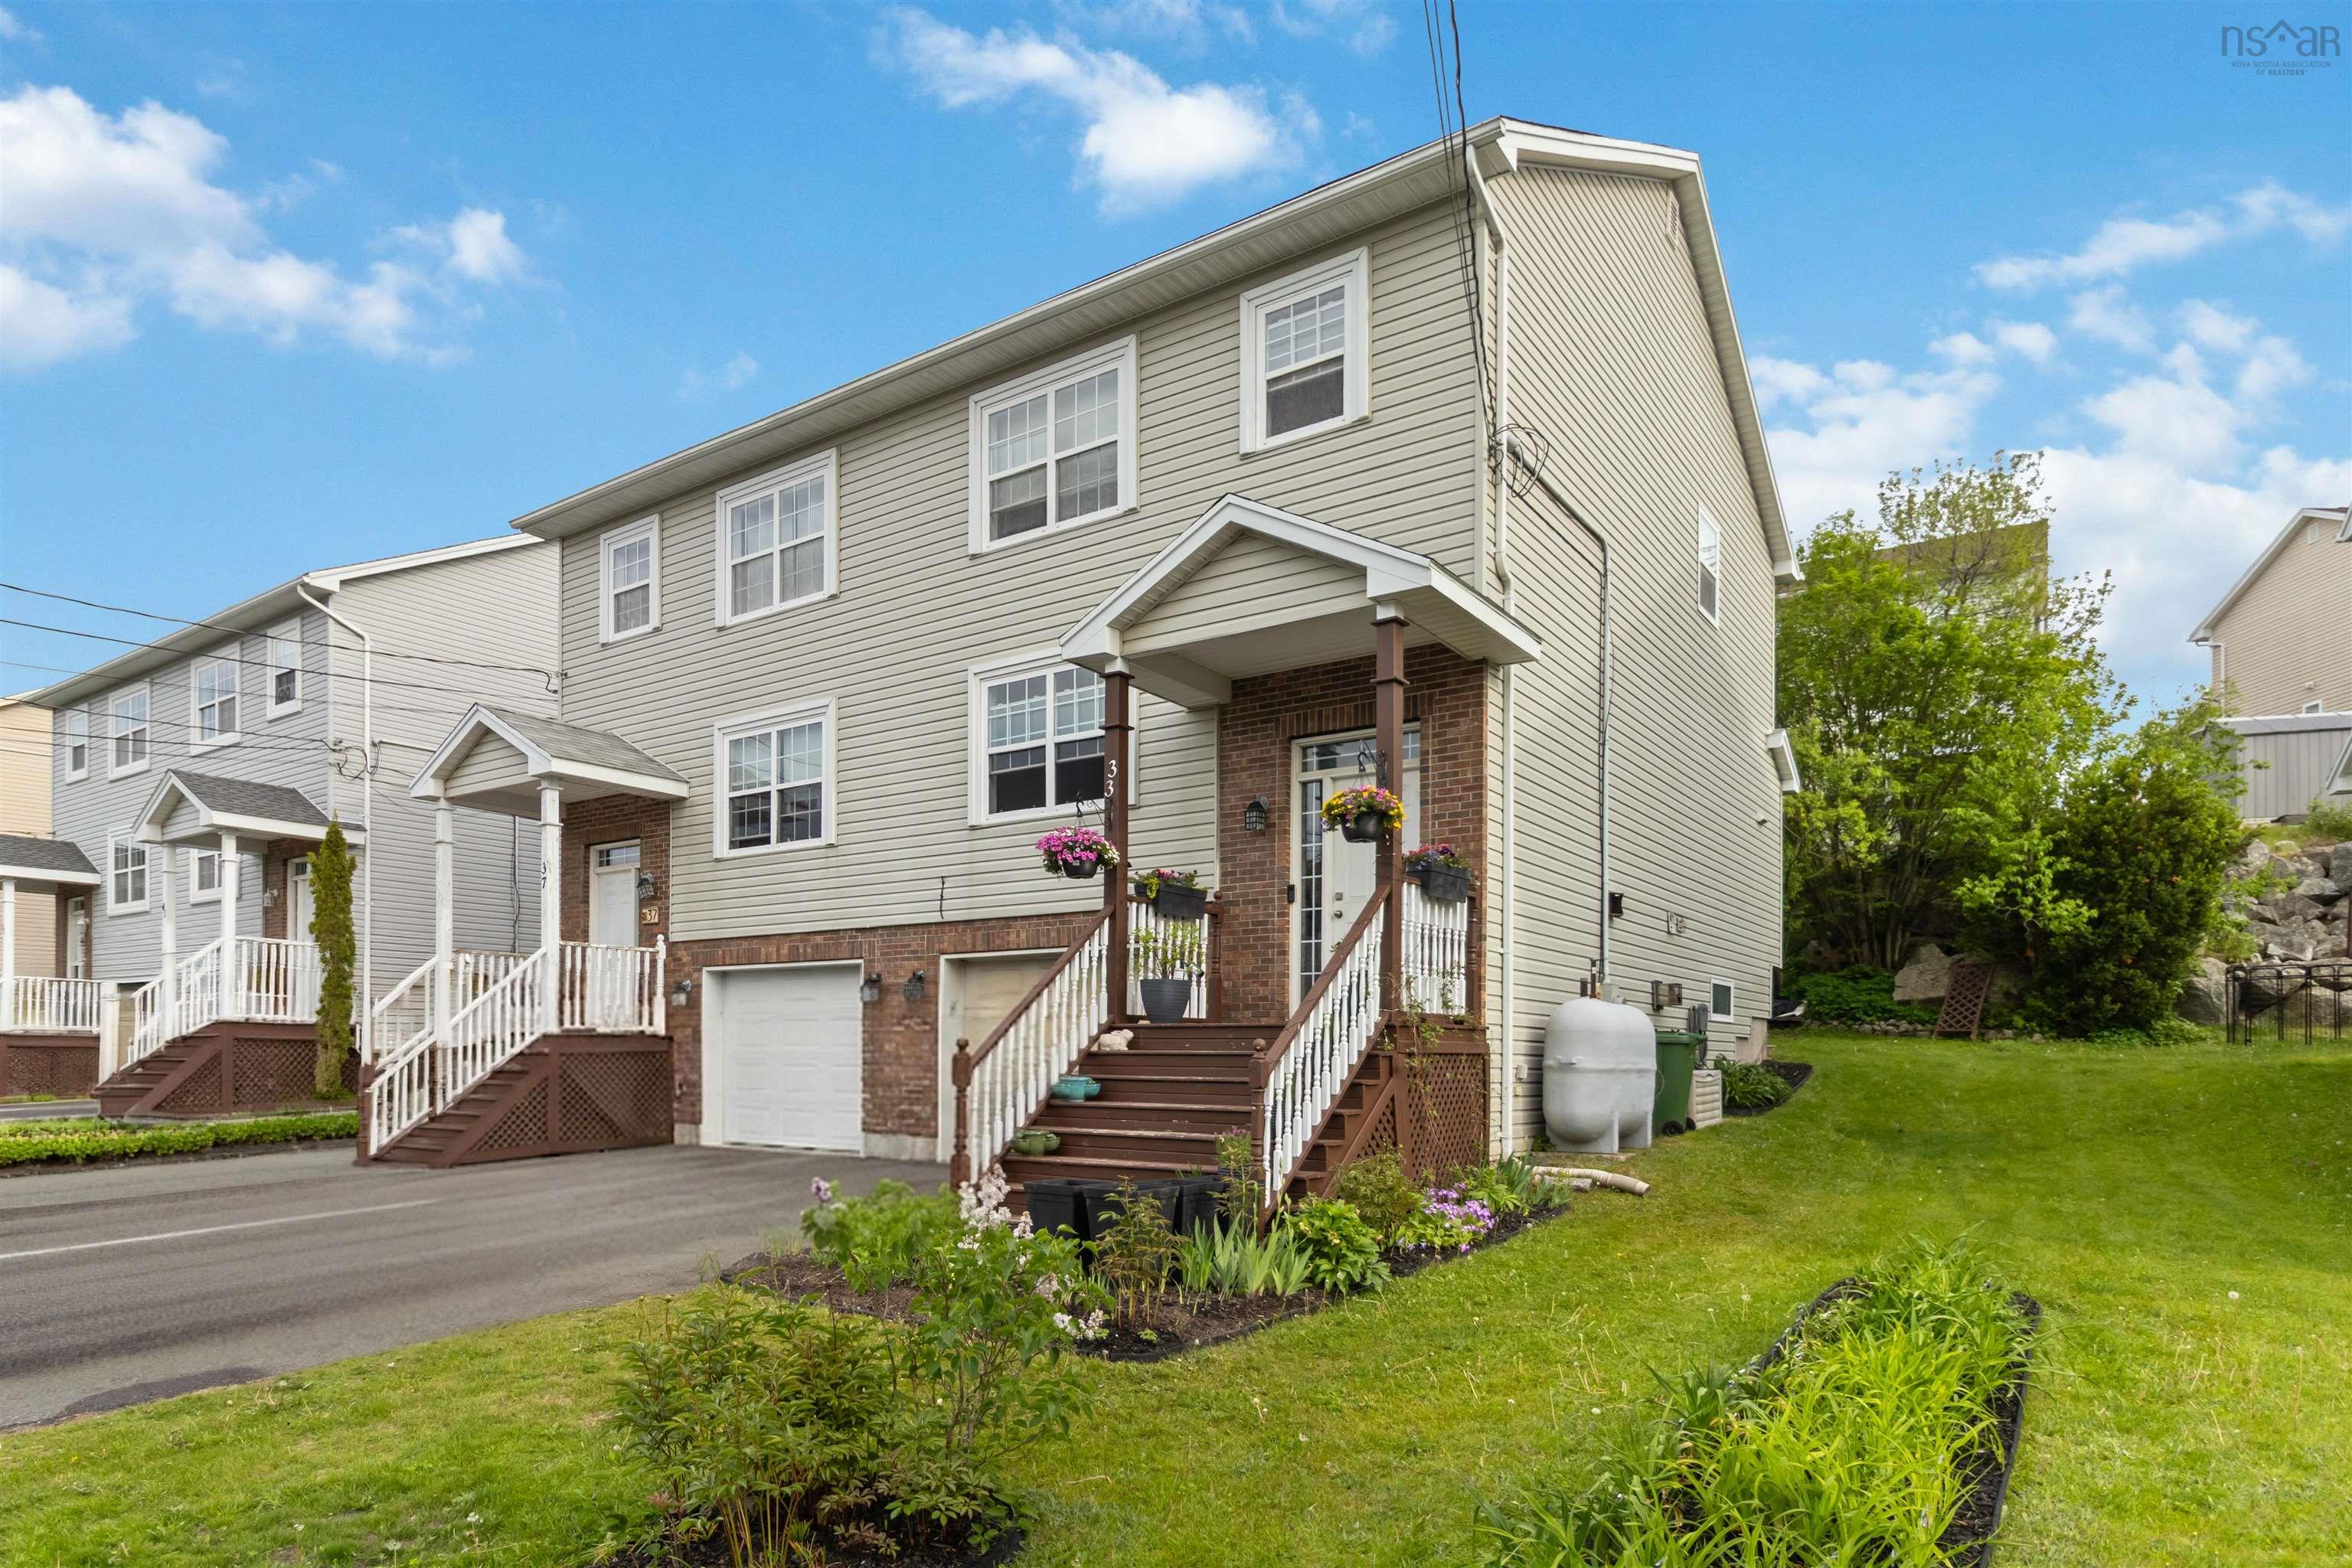
Welcome to 33 sheppards run! This well-maintained semi-detached home offers 3 bedrooms, 2.5 bathrooms, and an attached garage in a desirable and convenient location. With a functional layout and move-in ready condition, this property is well suited for both investors seeking a solid income property and buyers looking for a place to call home. The spacious design offers comfortable everyday living with plenty of room for families, professionals, or tenants alike. Located close to parks, schools, transit, and shopping, this home combines comfort, versatility, and strong investment appeal. A great opportunity in an established community, don't miss your chance to view it.


Dwelling Details
Property Style
Semi-Detached
Beds Above Grnd
3
Beds Below Grnd
0
Year Built (approx)
2002
Heating
Baseboard, Furnace, Hot Water
Fuel Type
Oil
Foundation
Poured Concrete
Basement
Full
Exterior
Brick,Vinyl
Dimensions
34' X 21'6"
Roof
Asphalt Shingle
Flooring
Carpet, Hardwood, Tile
House Features
Air Exchanger, Alarm System, Ensuite Bath
Services
Cable, Electricity, High Speed Internet, Telephone
Appliances
Range - Electric, Dishwasher, Dryer - Electric, Washer, Refrigerator
Rental Income
Potential
Rental Equip
None
Occupancy
Tenant
Inclusions
Exclusions
Land Details
Land Features
Migrated
Yes
Approx Num Acres
0
Title To Land
Freehold
PID#
40826497
Subdivision Name
Beechville Estates
Community Feat
Golf Course, Park, Shopping
County
Halifax
Postal Code
B3T 2E6
Directions
St. Margarets Bay Road To Beech Tree Run To Sheppards Run.
Parking/Garage Details
Garage
Yes (Attached,Single)
Garage Details
Attached, Single
Driveway
Paved
Parking Details
Jerry Lynds Halifax real estate agent Want to view this property with no pressure or hassles? Jerry can make all the arrangements for this, or as many properties that catch your eye!

Request viewing or more information!

email confirmation message

This email will automatically attach to itself all of the necessary info that is needed to identify this property. I will do my best to get back you as soon as possible! - Jerry

Close [X]
Other Details
Original Price
$534,999 (unchanged)
Price/sq ft
$265
Last Price Change
June, 11th, 2026
Avg$: Postal Code
Current average list price is $534,999 (2 listings)
Avg$: MLS® Area
Current average list price is $855,767 (172 listings)
PCDS
Yes
Possession
MLS® Area
Halifax - Dartmouth: 40-Timberlea, Prospect, St. Marg
Listing Office
Keller Williams Select Realty
ROOM MEASUREMENTS
FLOOR
ROOM
MEASUREMENT
Main Floor
Foyer
7'4" x 4'2"
Lower Level
Family Room
20' x 13'
Main Floor
Living Room
18' x 12'
Main Floor
Kitchen
10' x 9'
2nd Level
Primary Bedroom
13' x 12'
2nd Level
Ensuite Bath 1
7'11" x 5'11"
2nd Level
Bedroom
9' x 9'
2nd Level
Bath 1
7'11" x 4'11"
Main Floor
Bath 2
3'5" x 6'7"
Main Floor
Dining Room
14' x 12'
n/a
n/a
n/a
n/a
Lat/Lng:
44.635094, -63.680805
Local ammenities go here
MUNICIPAL INFORMATION
SCHOOL INFO (Select Data Source)

GRADE
PROGRAM
SCHOOL
PR-2
Elementary French Immersion
Beechville Lakeside Junior
PR-2
Elementary English Program
Beechville Lakeside Junior
3-5
Elementary French Immersion
Beechville Lakeside Senior
3-5
Elementary English Program
Beechville Lakeside Senior
6-6
Elementary French Immersion
Ridgecliff
6-6
Elementary English Program
Ridgecliff
7-9
Jr Hi English Program
Ridgecliff
7-9
Jr Hi Late French Immersion
Ridgecliff
7-9
Jr Hi Early French Immersion
Ridgecliff
10-12
Sr Hi Early French Immersion
Sir John A. Macdonald
10-12
Sr Hi Late French Immersion
Sir John A. Macdonald
10-12
Sr Hi English Program
Sir John A. Macdonald

Please note images may not be up to date
