


Main Points Of Interest
For Sale
$675,000
Status
Active
Assessment
n/a
Beds
5
Baths
2 Full \ 1 Half
Age
24
MLA
1921 sq ft
TLA
2,838 sq ft
Days Listed
21
List Date
September, 8th, 2026
MLS®#
202622574
Prop Type
Single Family
Build Style
2 Storey
Zoning
MR-1
Lot Size
Lot Size M
2 Acres
(104,980 sq ft)
Acres
1 to 2.99 Acres
Legal Desc
LOT 302
Water
Drilled Well
Sewer
Septic

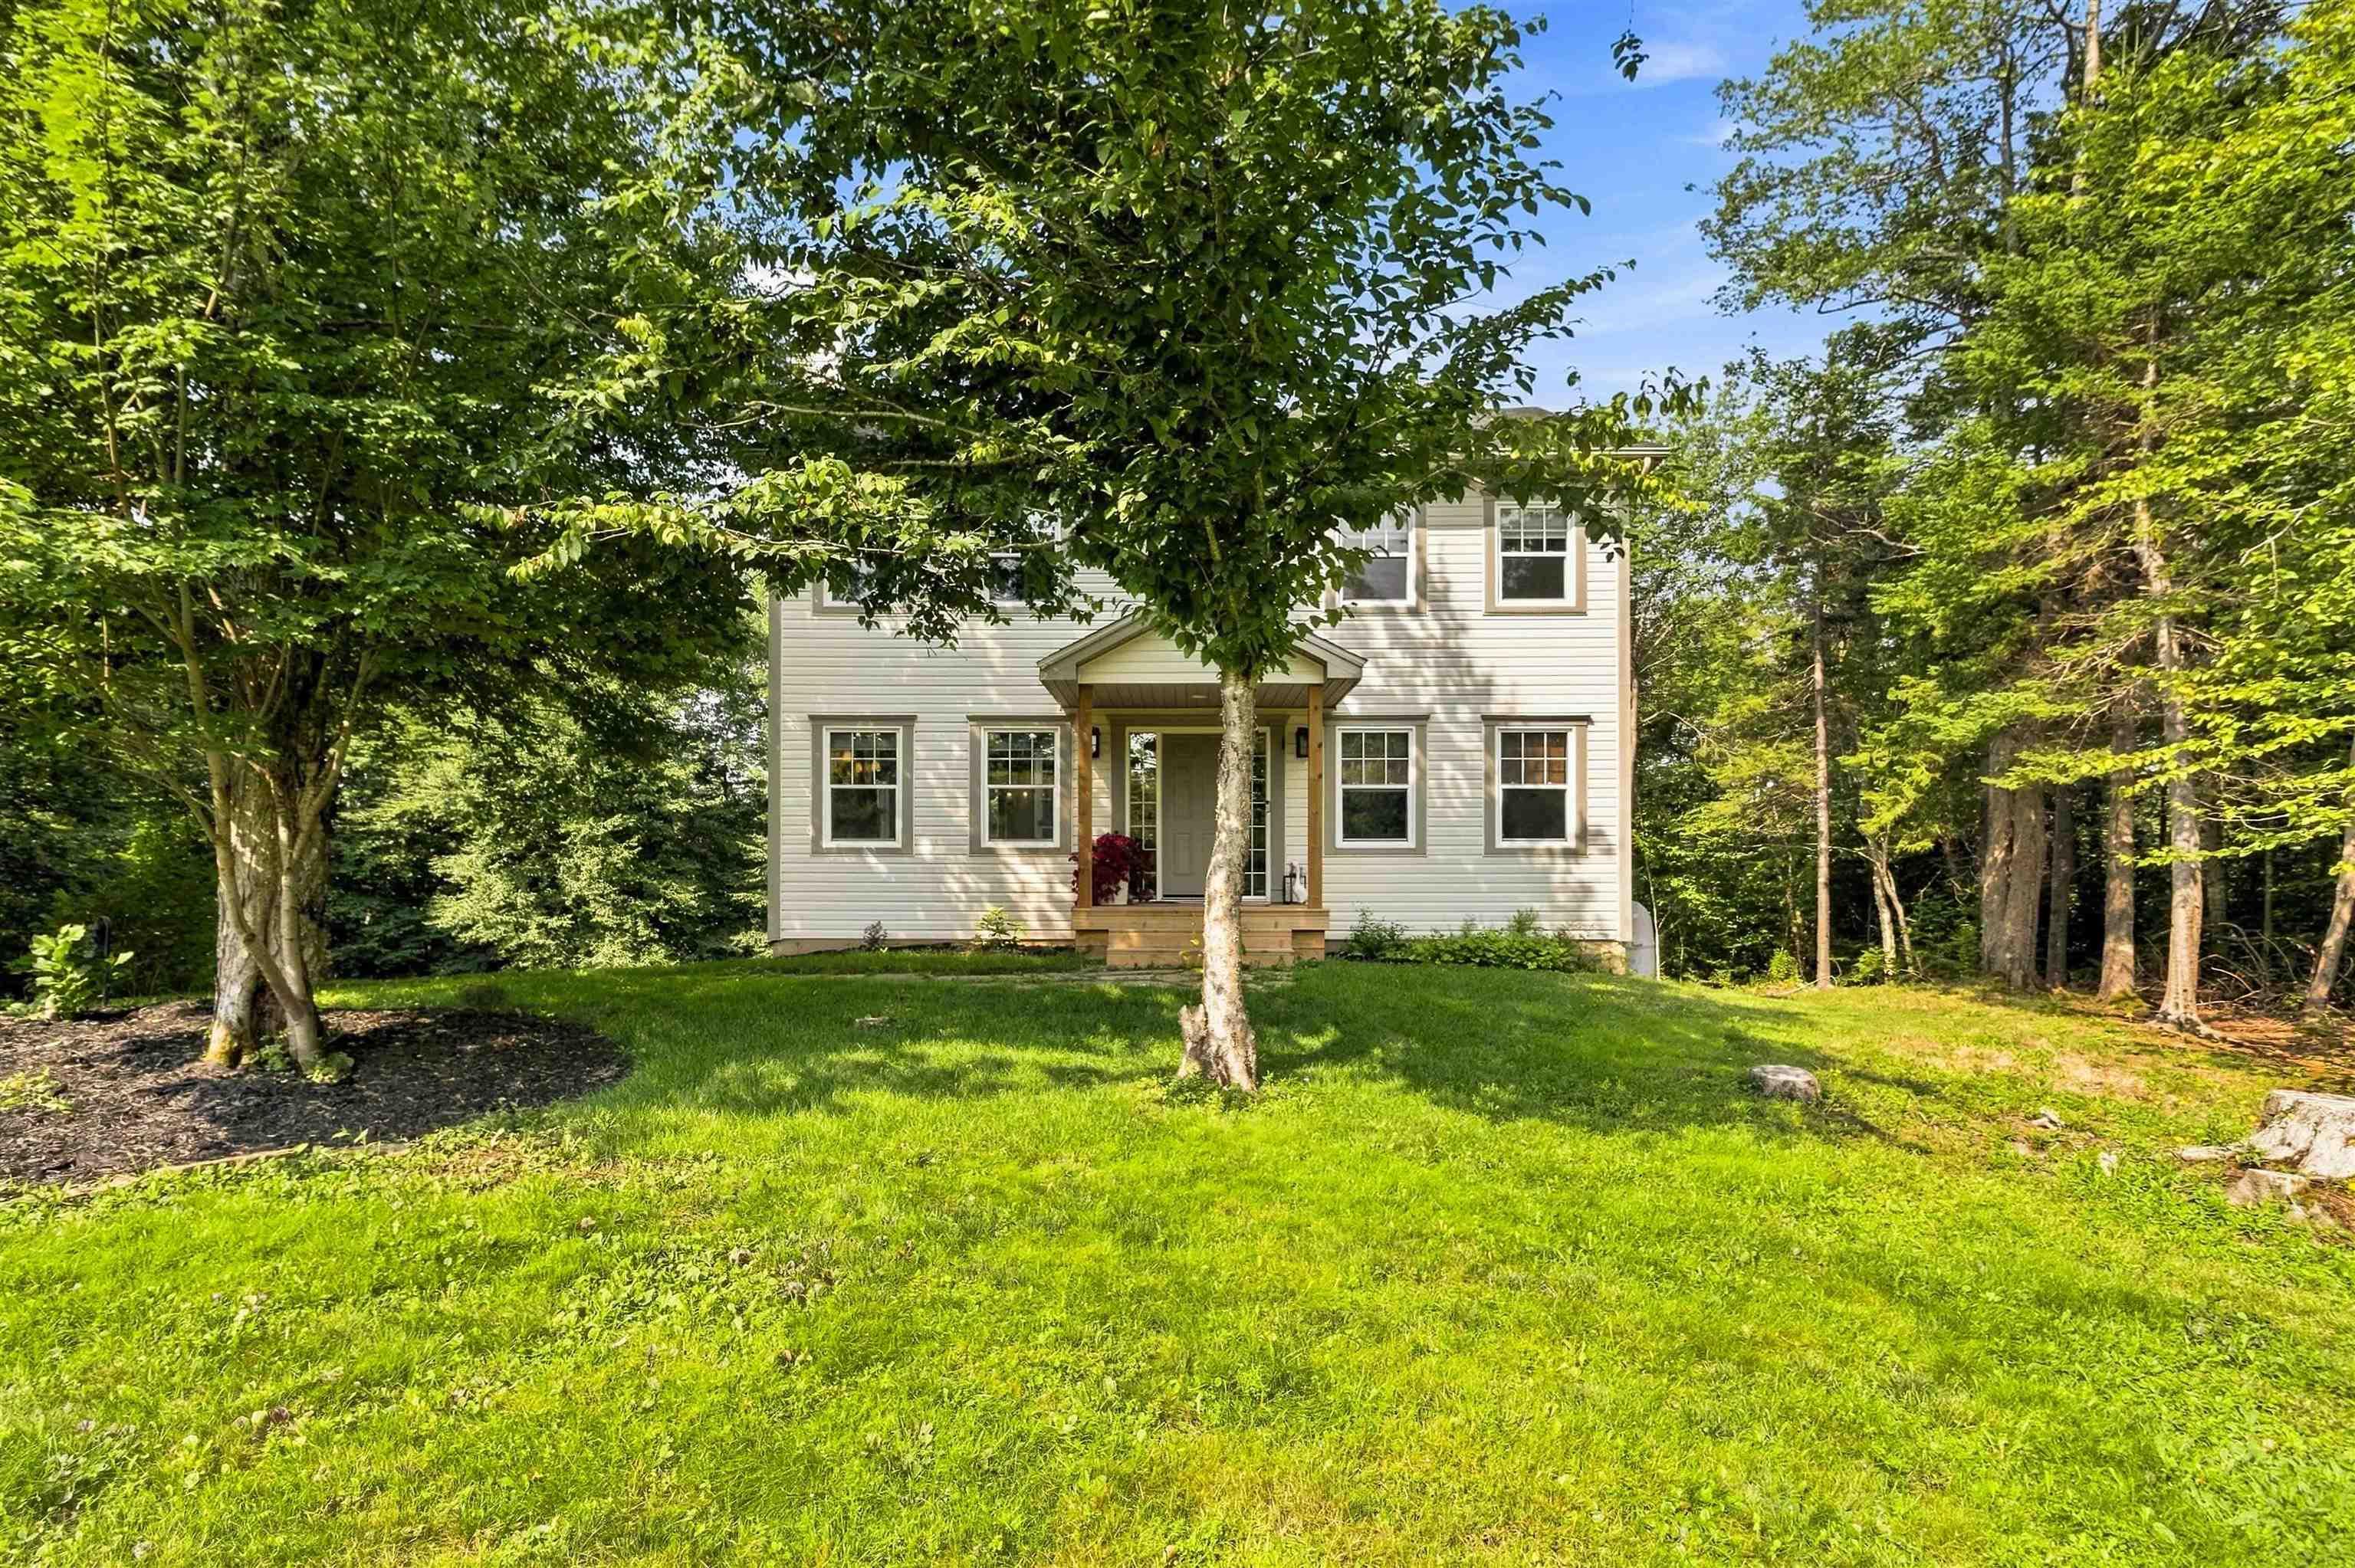
Four generously sized bedrooms on one level. An oversized kitchen with walk in pantry. Exceptional storage. Over two acres of privacy. 48 gleneagles drive offers the space families are looking for, with thoughtful updates and major investments already taken care of. Set on a private 2+ acre lot in sought after white hills, this spacious home offers three fully finished levels and a layout designed for comfortable family living. The main floor is anchored by a generous kitchen featuring an oversized island, abundant cabinetry and a walk in pantry, with plenty of room for everything from busy weekday mornings to large family gatherings. A separate dining room with french doors, comfortable living room with fireplace, main floor den and convenient powder room complete this level. Upstairs, you'll find the increasingly hard to find convenience of four generously sized bedrooms on the same floor, along with second floor laundry. The spacious primary suite features a walk in closet and private four piece ensuite with soaker tub. The fully finished walkout lower level adds even more versatility, with a large recreation area, additional bedroom space, utility area, excellent storage and a second walkout. There is plenty of flexibility here for teens, guests, a home office, gym, hobby space or whatever best suits your family. The home has also benefited from significant recent investment, including five ductless heat pumps providing efficient heating and cooling throughout all three levels, along with a new roof, new pressure tank and new septic tank. Outside, more than two acres provide an impressive sense of privacy and breathing room. Mature trees surround the property, creating a peaceful setting with plenty of separation from neighbouring homes. With hardwood and ceramic flooring, two hardwood staircases, tremendous storage, flexible living spaces and major updates already completed, 48 gleneagles drive offers a combination that can be difficult to find.


Dwelling Details
Property Style
Detached
Beds Above Grnd
4
Beds Below Grnd
1
Year Built (approx)
2002
Heating
Baseboard, Fireplace, Furnace, Heat Pump -Ductless, Hot Water, Ductless Cooling
Fuel Type
Electric,Oil,Wood
Foundation
Poured Concrete
Basement
Fully Developed,Walkout
Exterior
Vinyl
Dimensions
34.3 X 30.3
Roof
Asphalt Shingle
Flooring
Ceramic, Hardwood, Vinyl Plank
House Features
Air Exchanger, Central Vacuum, Ensuite Bath, Water Jet Tub, Fireplace(s), Walk In Closet
Services
Cable, Electricity, High Speed Internet
Rental Equip
None
Occupancy
Owner
Inclusions
Exclusions
Land Details
Land Features
Cleared, Landscaped, Level
Migrated
Yes
Approx Num Acres
2
Title To Land
Freehold
PID#
40836918
Subdivision Name
White Hills Village (phase 3)
Community Feat
Park, Playground, Public Transit, School Bus Service
County
Halifax
Postal Code
B4B 1V8
Directions
Hammonds Plains Road To Pockwock Road To White Hills To Gleneagles Drive
Parking/Garage Details
Garage
No (None)
Garage Details
Driveway
Double,Paved
Parking Details
Double, Paved
Jerry Lynds Halifax real estate agent Wouldn't it be nice to have an agent that tells you the bad stuff about properties and not just the good selling points? If so, contact Jerry!

Request viewing or more information!

email confirmation message

This email will automatically attach to itself all of the necessary info that is needed to identify this property. I will do my best to get back you as soon as possible! - Jerry

Close [X]
Other Details
Original Price
$675,000 (unchanged)
Price/sq ft
$238
Last Price Change
September, 8th, 2026
Avg$: Postal Code
Current average list price is $739,967 (3 listings)
Avg$: MLS® Area
Current average list price is $887,537 (113 listings)
PCDS
Yes
Possession
Immediate
MLS® Area
Halifax - Dartmouth: 21-Kingswood, Haliburton Hills,
Listing Office
Royal Lepage Atlantic
ROOM MEASUREMENTS
FLOOR
ROOM
MEASUREMENT
Main Floor
Foyer
8.1 x 5.9
Main Floor
Den/office
11.7 x 11.11 (office)
Main Floor
Bath 1
4.9 x 4.11
Main Floor
Kitchen
20.1 x 11.4
Main Floor
Dining Room
12.6 x 11.2
Main Floor
Living Room
12.6 x 17.6
2nd Level
Bedroom
12.8 x 14.4
2nd Level
Primary Bedroom
16.2 x 14.11
2nd Level
Ensuite Bath 1
11.5 x 6.9
2nd Level
Bedroom
13 x 9.6
2nd Level
Laundry/bath
9.4 x 9.6
2nd Level
Bedroom
10.1 x 12.1
Basement
Storage
20 x 14.1
Basement
Bedroom
11.11 x 13.4
Lat/Lng:
44.775616, -63.771618
Local ammenities go here
MUNICIPAL INFORMATION
SCHOOL INFO (Select Data Source)

GRADE
PROGRAM
SCHOOL
PR-5
Elementary English Program
Hammonds Plains
PR-5
Elementary French Immersion
Hammonds Plains
6-6
Elementary French Immersion
Madeline Symonds
6-6
Elementary English Program
Madeline Symonds
7-9
Jr Hi English Program
Madeline Symonds
7-9
Jr Hi Late French Immersion
Madeline Symonds
7-9
Jr Hi Early French Immersion
Madeline Symonds
10-12
Sr Hi Late French Immersion
Charles P. Allen
10-12
Sr Hi English Program
Charles P. Allen
10-12
Sr Hi Early French Immersion
Charles P. Allen

Please note images may not be up to date
