


Main Points Of Interest
For Sale
$609,900
Status
Active
Assessment
$617,200 (2026)
Beds
3
Baths
2 Full \ 2 Half
Age
22
MLA
1754 sq ft
TLA
2,332 sq ft
Days Listed
117
List Date
June, 4th, 2026
MLS®#
202613255
Prop Type
Single Family
Build Style
2 Storey
Zoning
R-6
Lot Size
Lot Size M
58,842 sq ft
Acres
1 to 2.99 Acres
Legal Desc
LOT 1
Water
Drilled Well
Sewer
Septic

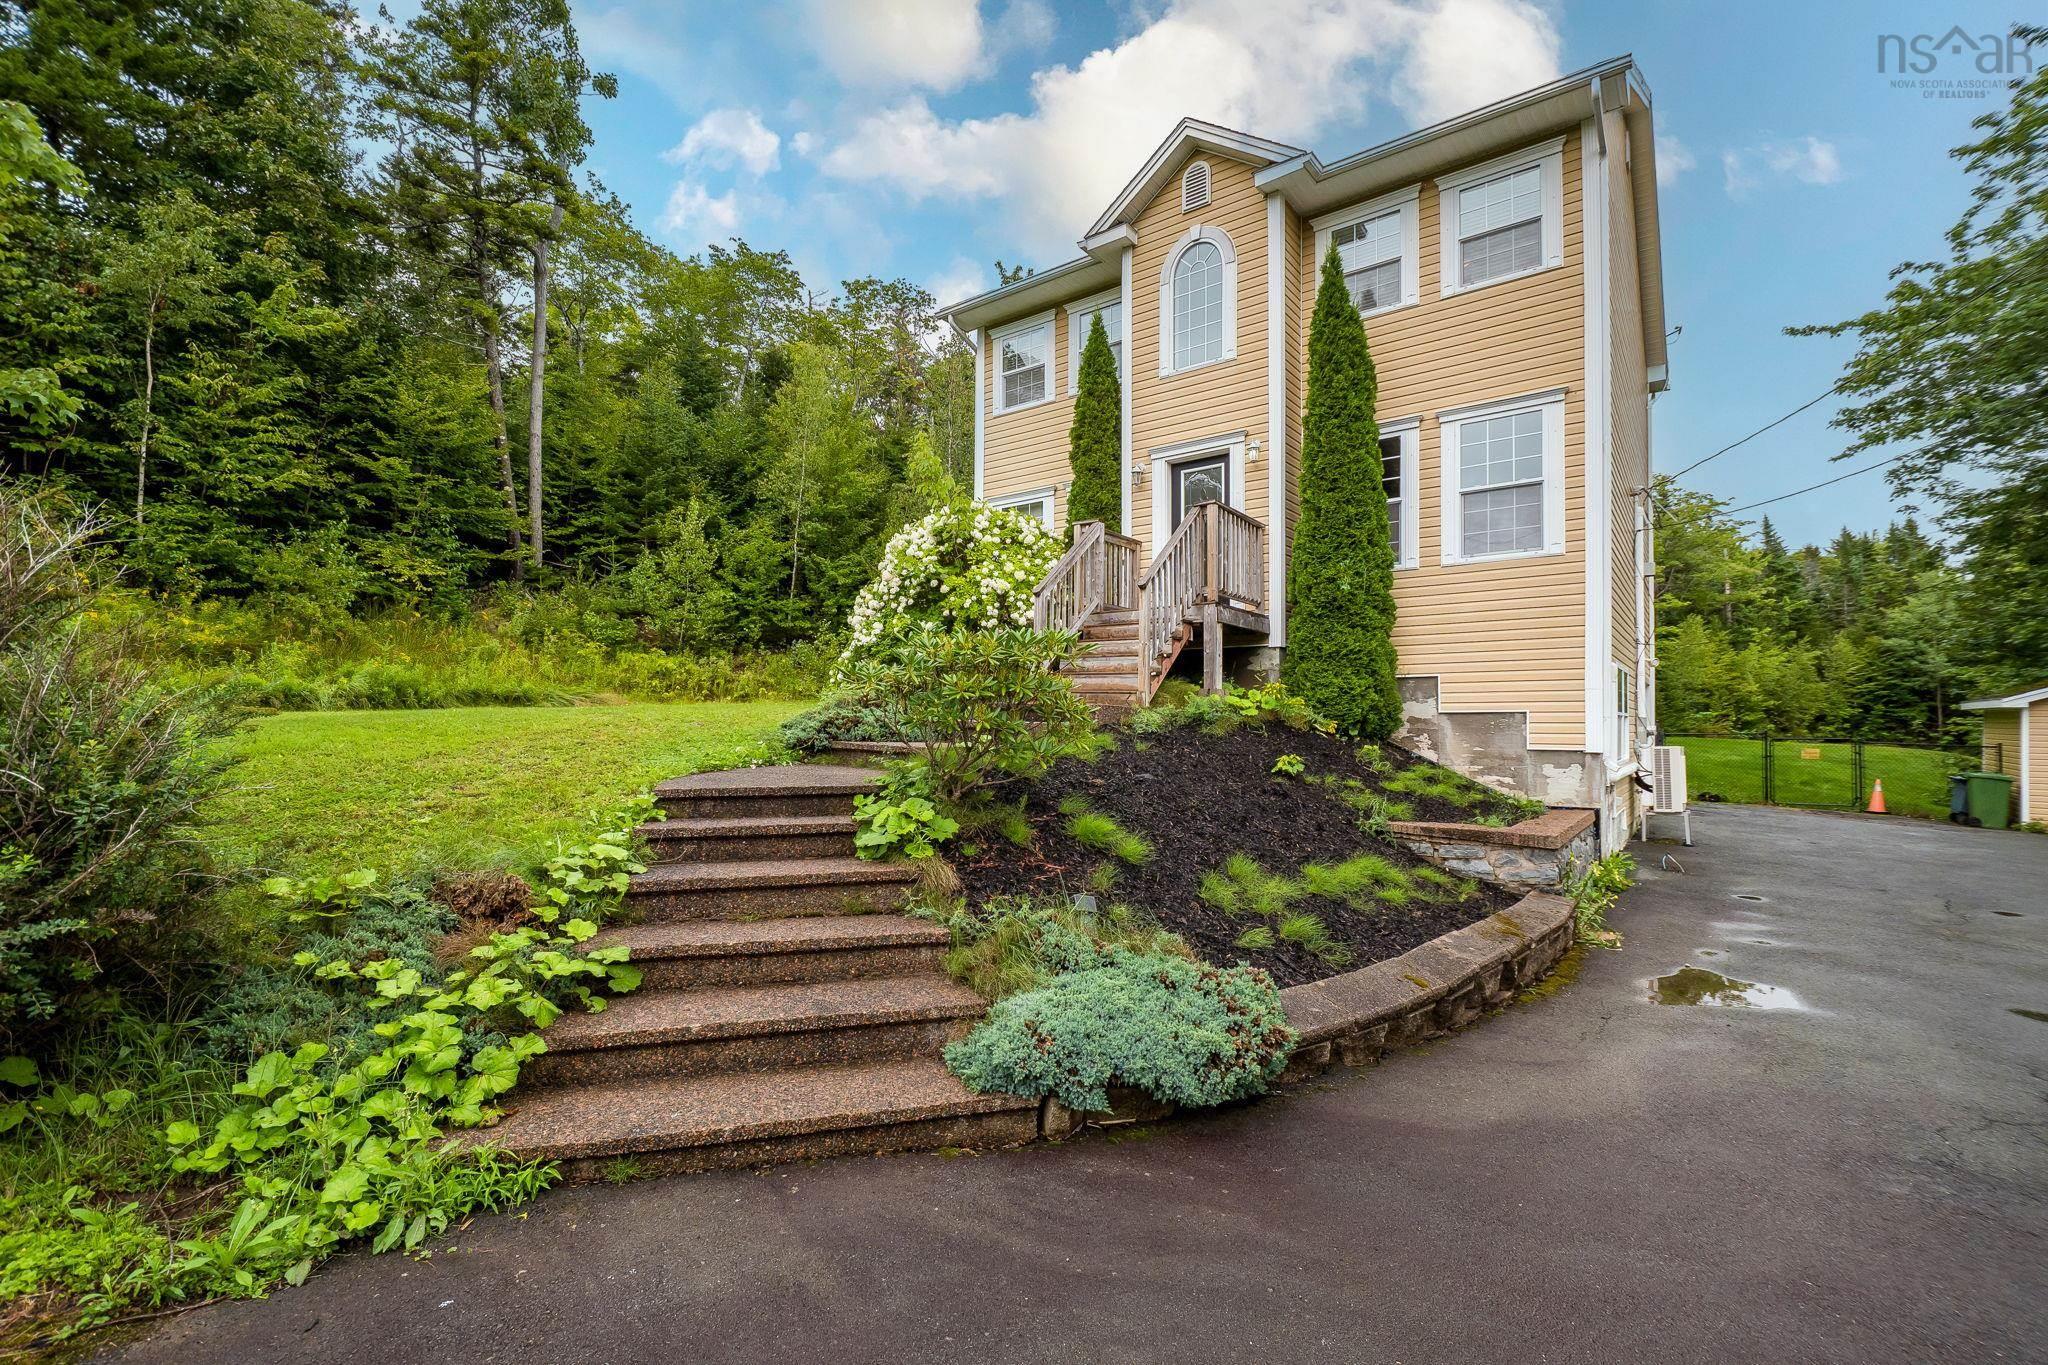
Presenting 130 snowberry court — one of the most private and spacious lots in berry hill estates! Tucked away at the end of a quietcul-de-sac, this stunning 2-storey home sits on over 1.35 acres of beautifully landscaped, sloping/terraced land — offering a rarecombination of space, privacy, and family-friendly living that's increasingly hard to find in middle sackville. From the moment youarrive, the meandering paved driveway, built-in garage, and classic vinyl exterior make a great first impression. Inside, the centre-hallplan layout flows effortlessly from the formal dining room and home office/den to the large, roomy kitchen and bright family living room— featuring powder room on main, gorgeous hardwood floors and propane fireplace. Upstairs you'll find three generous bedrooms,including a primary suite large enough for king-sized furniture, complete with a walk-in closet and full ensuite bath. The fullydeveloped basement adds significant living space with a large rec room, half bath combination laundry — ideal for growing families or anyone needing that extra room to spread out and walkout from lower level. Step outside to your fenced backyard — a safe andprivate retreat for kids and pets alike — surrounded by mature trees with no visible rear neighbours. The deck is perfect for summerentertaining, and efficient propane hot water heat keeps utility costs manageable year-round and heat pumps for comfort. This is berry hill at its best — space, privacy, and a location that rarely comes available. Don't be caught saying “i should have bought itwhen i saw it!”


Dwelling Details
Property Style
Detached
Beds Above Grnd
3
Beds Below Grnd
0
Year Built (approx)
2004
Heating
Baseboard, Heat Pump -Ductless, Ductless Cooling
Fuel Type
Propane
Foundation
Poured Concrete
Basement
Full,Fully Developed,Walkout
Exterior
Vinyl
Dimensions
31 X 28 + 1.5 X 6.5 Jirr
Roof
Asphalt Shingle
Flooring
Carpet, Ceramic, Hardwood
House Features
Air Exchanger, Alarm System, Ensuite Bath, Fireplace(s)
Services
Cable, Electricity, High Speed Internet, Telephone
Appliances
Stove, Dishwasher, Dryer, Washer, Microwave Rng Hd Combo, Refrigerator
Rental Income
Potential
Rental Equip
Propane Tank
Occupancy
Owner
Inclusions
Appliances
Exclusions
Land Details
Land Features
Landscaped, Partially Fenced
Migrated
Yes
Approx Num Acres
1
Title To Land
Freehold
Restrictive Covs
Yes
PID#
40848368
Subdivision Name
Berry Hills Estates Phase 1
Community Feat
School Bus Service, Shopping, Place of Worship
County
Halifax
Postal Code
B4E 3H6
Directions
Sackville Dr To Wilson Lake Left Snowberry Court End Of Cul-de-sac
Parking/Garage Details
Garage
Yes (Single,Built-In)
Garage Details
Single Built-in
Driveway
Paved
Parking Details
ample parking
Jerry Lynds Halifax real estate agent There is no substitute for seeing the real thing. Contact Jerry now for a no hassle viewing of this property!

Request viewing or more information!

email confirmation message

This email will automatically attach to itself all of the necessary info that is needed to identify this property. I will do my best to get back you as soon as possible! - Jerry

Close [X]
Other Details
Original Price
$629,900 (since reduced $20,000)
Price/sq ft
$262
Last Price Change
September, 28th, 2026
Avg$: Postal Code
Current average list price is $609,900 (1 listings)
Avg$: MLS® Area
Current average list price is $878,433 (85 listings)
PCDS
Yes
Possession
Negotiable
MLS® Area
Halifax - Dartmouth: 26-Beaverbank, Upper Sackville
Listing Office
Re/max Nova
ROOM MEASUREMENTS
FLOOR
ROOM
MEASUREMENT
Main Floor
Foyer
6.0 x 5.10
Main Floor
Den/office
11.9 x 10.0
Main Floor
Dining Room
11.10 x 10.1
Main Floor
Kitchen
11.4 x16.7-JIR
Main Floor
Living Room
12.10 X 15.7
Main Floor
Bath 1
6.4 X 2.7
2nd Level
Primary Bedroom
13.9 X 13.9
2nd Level
Ensuite Bath 1
7.9 X 9.6+JIRR
2nd Level
Bedroom
12.0 X 10.0
2nd Level
Bedroom
11.9 X 10.1
2nd Level
Bath 3
8.6 X 5.0
Lower Level
Laundry/bath
8.7 X 36 + 6.2 X 5.6
Lower Level
Rec Room
26.6 X 11.2
Lower Level
Utility
4.2 X 3.3
Lat/Lng:
44.805492, -63.714596
Local ammenities go here
MUNICIPAL INFORMATION
SCHOOL INFO (Select Data Source)

GRADE
PROGRAM
SCHOOL
PR-5
Elementary English Program
Harry R. Hamilton
6-8
Jr Hi English Program
Sackville Heights Junior High
7-8
Jr Hi Late French Immersion
Sackville Heights Junior High
9-12
Sr Hi Late French Immersion
Millwood High
9-12
Sr Hi English Program
Millwood High

Please note images may not be up to date
