


Main Points Of Interest
For Sale
$779,900
Status
Active
Assessment
n/a
Beds
4
Baths
3 Full \ 1 Half
Age
26
MLA
1854 sq ft
TLA
2,733 sq ft
Days Listed
62
List Date
September, 21st, 2026
MLS®#
202623879
Prop Type
Single Family
Build Style
2 Storey
Zoning
R-1 - RESIDENTIAL LOW DENSITY
Lot Size
Lot Size M
52,430 sq ft
Acres
1 to 2.99 Acres
Legal Desc
LOT 202
Water
Drilled Well
Sewer
Septic

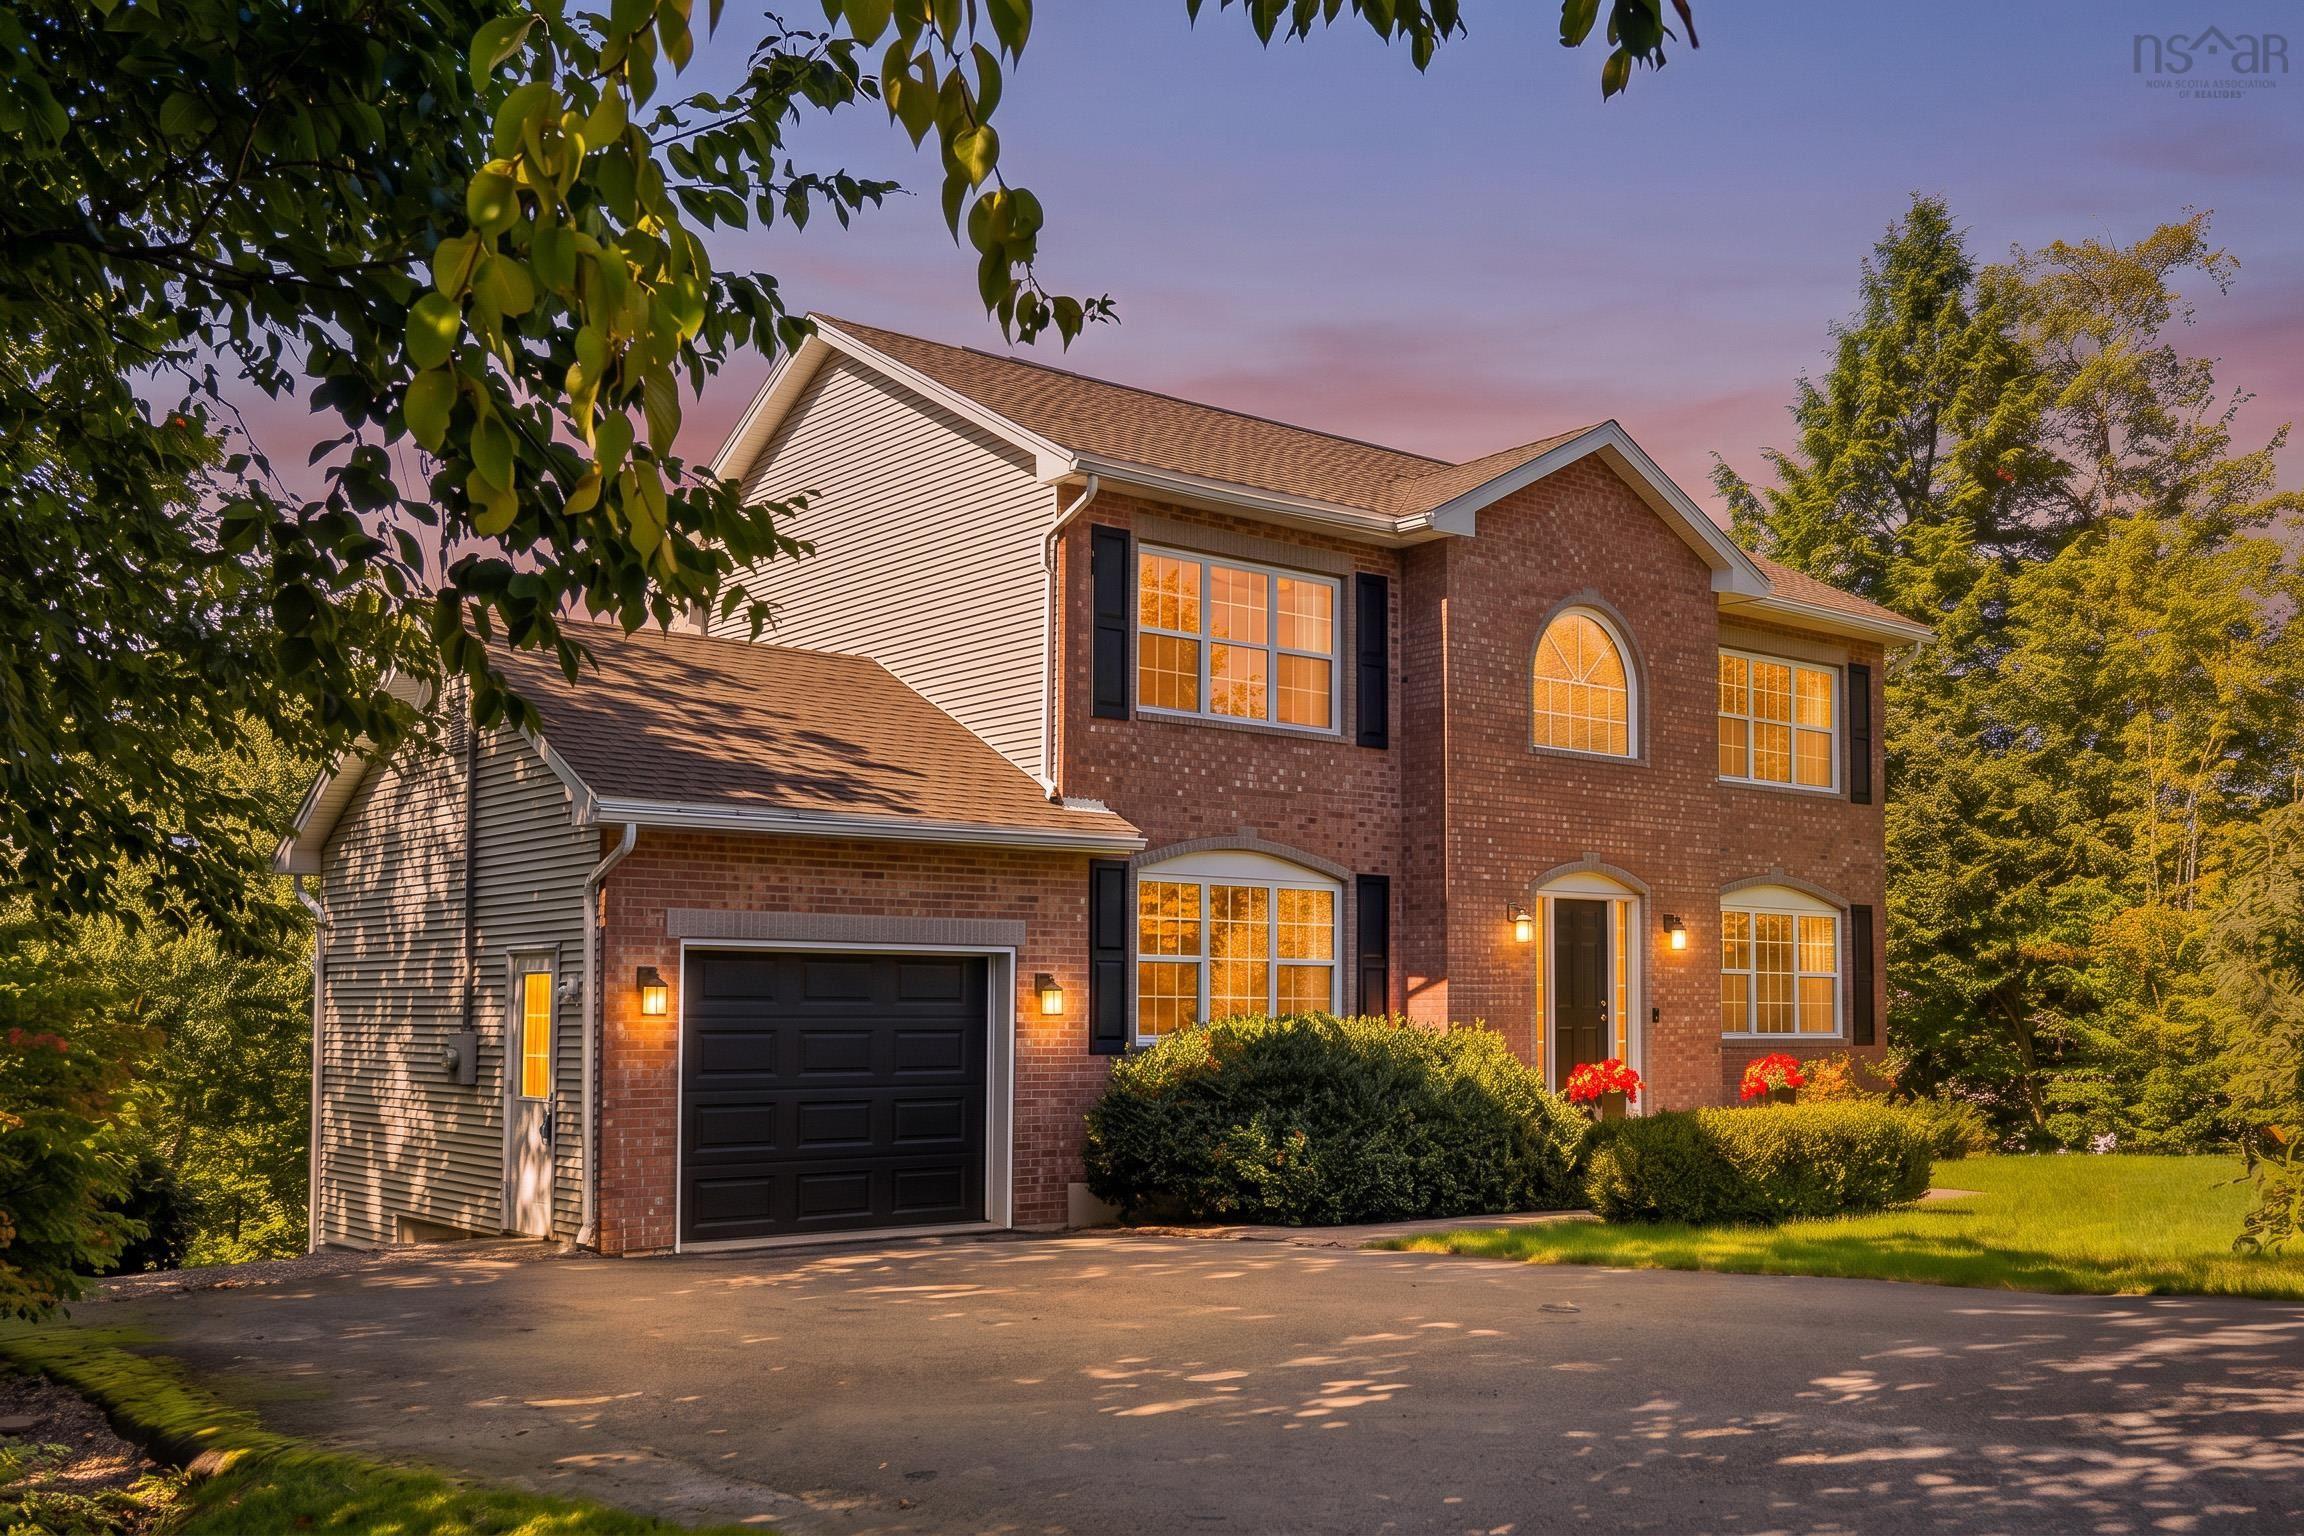
Classic brick, saltbox architecture and standout curb appeal. Set across from glen arbour's 11th hole, this four-bedroom home comes with golf privileges and a lifestyle that's hard to replicate. Exceptionally well cared for and thoughtfully updated, including a newly completed kitchen in 2026, the home offers comfortable, well-proportioned spaces for everyday living and entertaining. The layout naturally creates distinct spaces throughout the home. The walkout lower level adds another dimension, with a bedroom and full bath alongside a large media and games room, equally suited to older children, weekend guests or extended family. There's also something about life at glen arbour. Neighbours know one another, there's a natural social rhythm around the course, and a friendliness that has long been part of the neighbourhood's appeal. It's a rare balance of privacy at home with a genuine sense of connection just outside the door. Beautifully maintained, freshly updated and with the golf course quite literally across the road, this is a home that feels easy to settle into and even easier to enjoy.


Dwelling Details
Property Style
Detached
Beds Above Grnd
3
Beds Below Grnd
1
Year Built (approx)
2000
Heating
Baseboard, Heat Pump -Ductless, Hot Water
Fuel Type
Electric,Oil
Foundation
Poured Concrete
Basement
Fully Developed,Walkout
Exterior
Brick,Vinyl
Dimensions
34 X 26
Roof
Asphalt Shingle
Flooring
Carpet, Ceramic, Hardwood, Laminate
House Features
Air Exchanger, Alarm System, Ensuite Bath, Central Vac Roughed In
Services
Cable, Electricity, High Speed Internet
Appliances
Stove, Dishwasher, Dryer, Washer, Microwave Rng Hd Combo, Refrigerator
Rental Income
No
Rental Equip
None
Occupancy
Owner
Inclusions
Exclusions
Headboard In Primary Bedroom, Some Curtains
Land Details
Land Features
Landscaped, Wooded/Treed, Year Round Road
Migrated
Yes
Approx Num Acres
1
Title To Land
Freehold
Restrictive Covs
No
PID#
40853715
Community Feat
Golf Course, Park, Playground, School Bus Service, Place of Worship
County
Halifax
Postal Code
B4B 1T7
Access / View
Access: River Front
Directions
Hammonds Plains Rd To Glen Arbour Way To Thompson Run
Waterfront Details
Waterfront Type
River
Waterfront Meas
135 Feet
Waterfront Notes
Fresh Water
Parking/Garage Details
Garage
Yes (Attached,Single)
Garage Details
Attached Single
Driveway
Double,Paved
Parking Details
paved double
Jerry Lynds Halifax real estate agent Want to view this property with no pressure or hassles? Jerry can make all the arrangements for this, or as many properties that catch your eye!

Request viewing or more information!

email confirmation message

This email will automatically attach to itself all of the necessary info that is needed to identify this property. I will do my best to get back you as soon as possible! - Jerry

Close [X]
Other Details
Original Price
$779,900 (unchanged)
Price/sq ft
$285
Last Price Change
September, 21st, 2026
Avg$: Postal Code
Current average list price is $1,214,950 (4 listings)
Avg$: MLS® Area
Current average list price is $917,804 (98 listings)
PCDS
Yes
Possession
As Agreed
MLS® Area
Halifax - Dartmouth: 21-Kingswood, Haliburton Hills,
Listing Office
Sotheby's International Realty Canada
ROOM MEASUREMENTS
FLOOR
ROOM
MEASUREMENT
Main Floor
Living Room
12 x 12
Main Floor
Family Room
12 x 11.4
Main Floor
Dining Room
12.2 x 12
Main Floor
Kitchen
11.7 x 11.4
Main Floor
Dining Nook
12.3 x 8.8 + bay
Main Floor
Bath 1
7.5 x 2.9
2nd Level
Primary Bedroom
18.4 x 12.2
2nd Level
Ensuite Bath 1
10.7 x 7.9
2nd Level
Bedroom
15.9 x 12.1
2nd Level
Bedroom
15.9 x 11.5
2nd Level
Bath 3
8.4 x 5.2
Lower Level
Rec Room
18.8 x 11.7
Lower Level
Games Room
23 x 11.4
Lower Level
Bedroom
11.6 x 11.3
Lat/Lng:
44.752735, -63.775623
Local ammenities go here
MUNICIPAL INFORMATION
SCHOOL INFO (Select Data Source)

GRADE
PROGRAM
SCHOOL
PR-5
Elementary English Program
Hammonds Plains
PR-5
Elementary French Immersion
Hammonds Plains
6-6
Elementary French Immersion
Madeline Symonds
6-6
Elementary English Program
Madeline Symonds
7-9
Jr Hi English Program
Madeline Symonds
7-9
Jr Hi Late French Immersion
Madeline Symonds
7-9
Jr Hi Early French Immersion
Madeline Symonds
10-12
Sr Hi Late French Immersion
Charles P. Allen
10-12
Sr Hi English Program
Charles P. Allen
10-12
Sr Hi Early French Immersion
Charles P. Allen

Please note images may not be up to date
